Search

Leave a Message

Thank you for your message. I will be in touch with you shortly.

7557 N DREAMY DRAW Drive 264
SEE ALL PHOTOS
7557 N DREAMY DRAW Drive 264
Sold

7557 N DREAMY DRAW Drive 264

7557 N DREAMY DRAW Drive 264, Phoenix, AZ 85020

$355,000
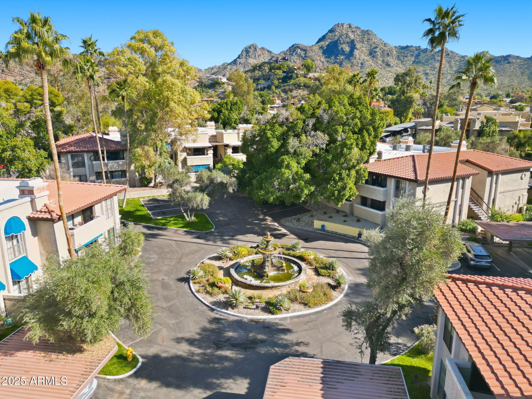
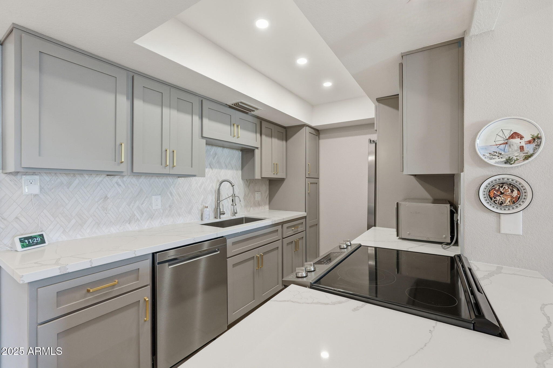
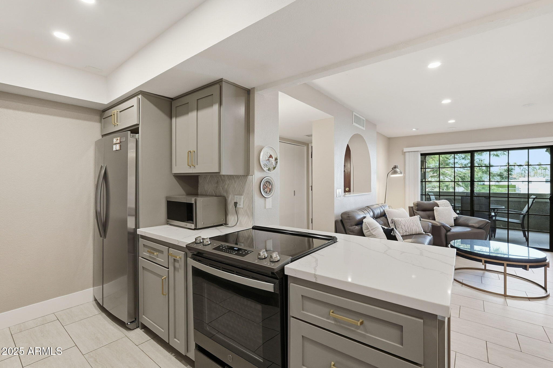
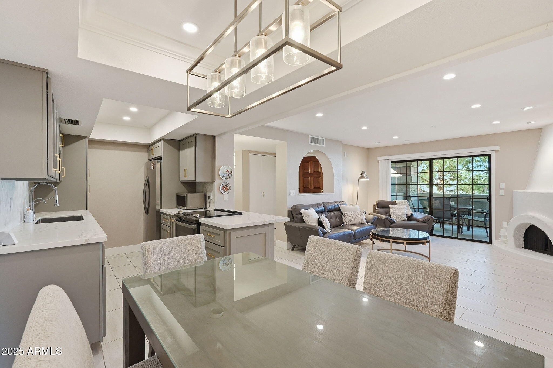
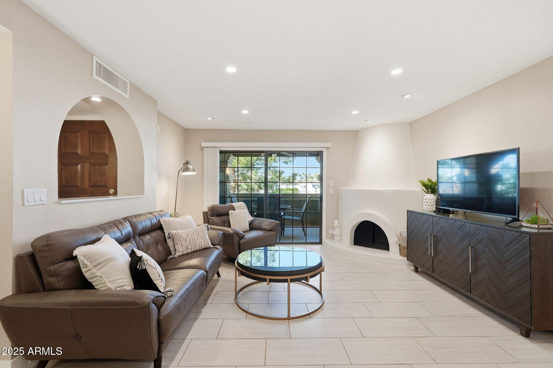
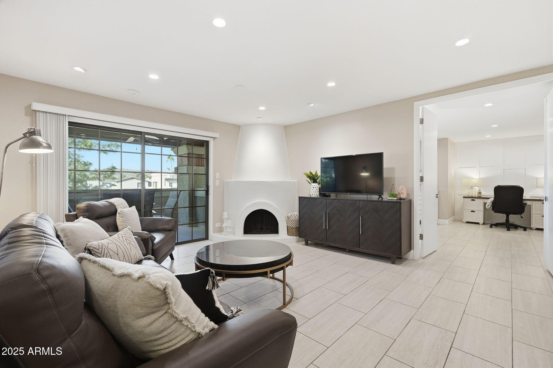
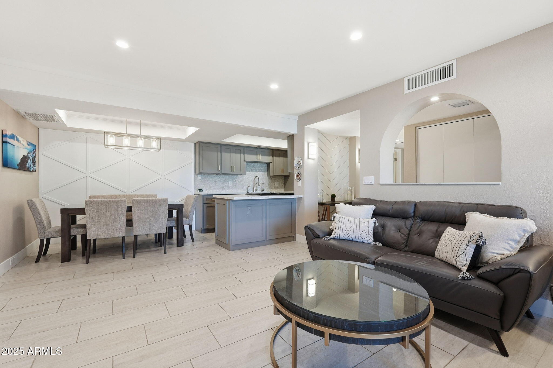
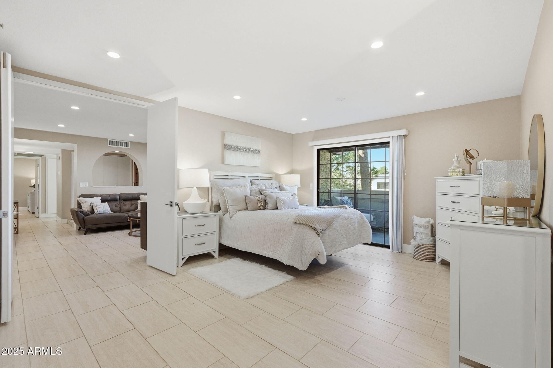
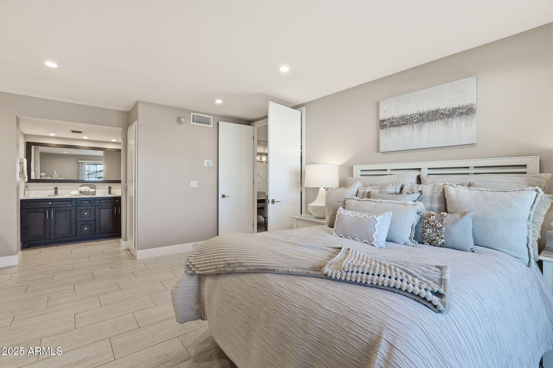
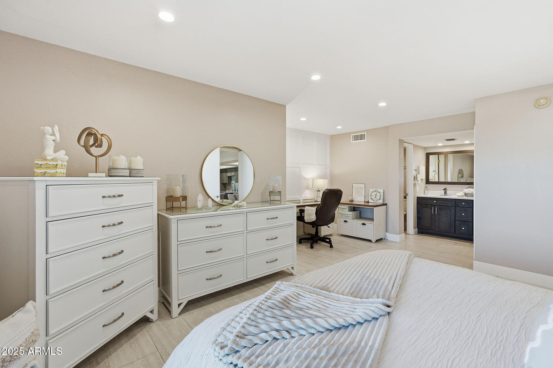
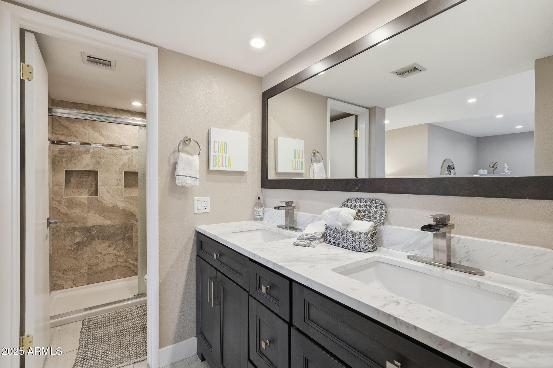
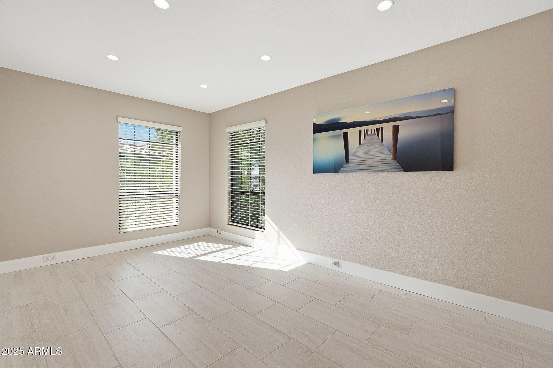
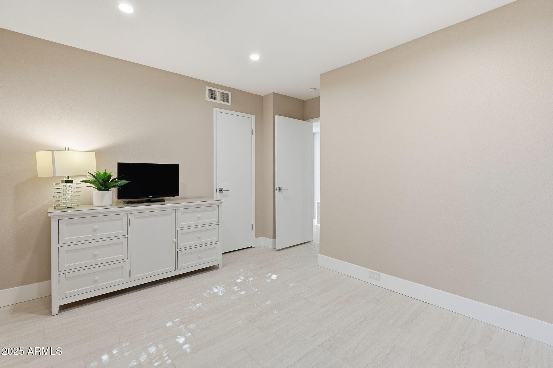
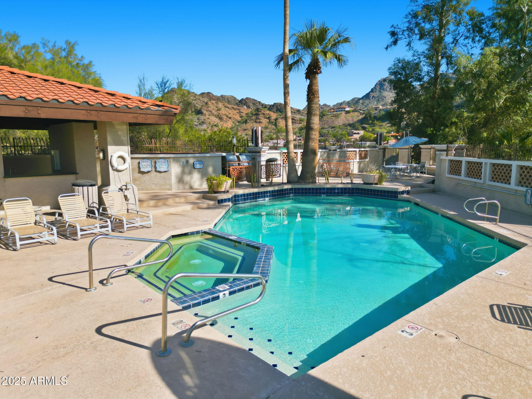
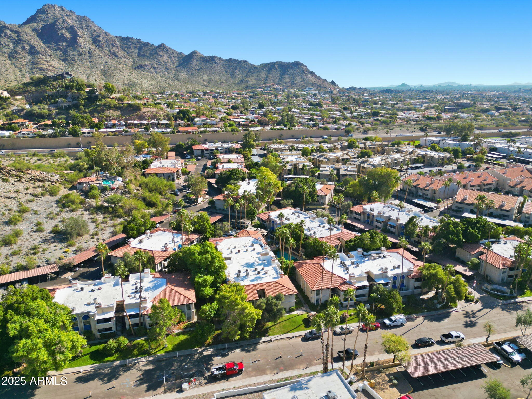
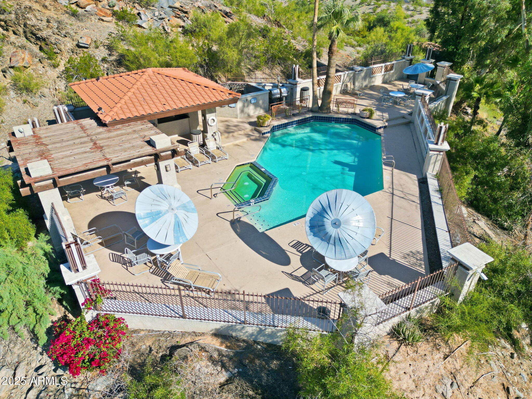
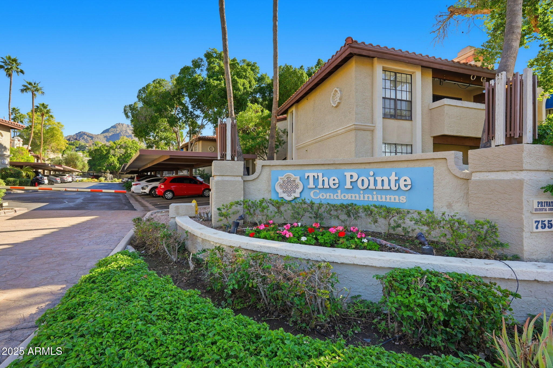
Did you say you're looking for a place close to the city yet surrounded by nature? Secluded, yet close to the highway for an easy commute? Hiking & bike trails in your backyard? If you said yes, come see your modernized new home! And the benefit is...all the work has been done! The arched opening in the entryway & recessed ceiling in the dining & kitchen add an extra architectural dimension. Tile floors throughout for easy maintenance. Take in the park like setting throughout the community & relax to the sound of water fountains. Or maybe grilling with the communities BBQ's. Oh, forgot to mention, an extra benefit is you get discounts at the Hilton Phoenix Resort at the Peak! (A new wellness spa is being built too) Stroll up to Aunt Chiladas for happy hour, get some exercise at Sumida Park right down the road and last but certainly not least, close to shopping, markets and other dining! You're invited to come see for yourself!

3
beds

2
baths

1,321 Sq.Ft. LIVING AREA

1,419 Sq.Ft. lot

Brad Phillips

Brad Phillips

Features & Amenities

Interior

  • total bedrooms3
  • Total bathrooms2
  • full bathrooms2
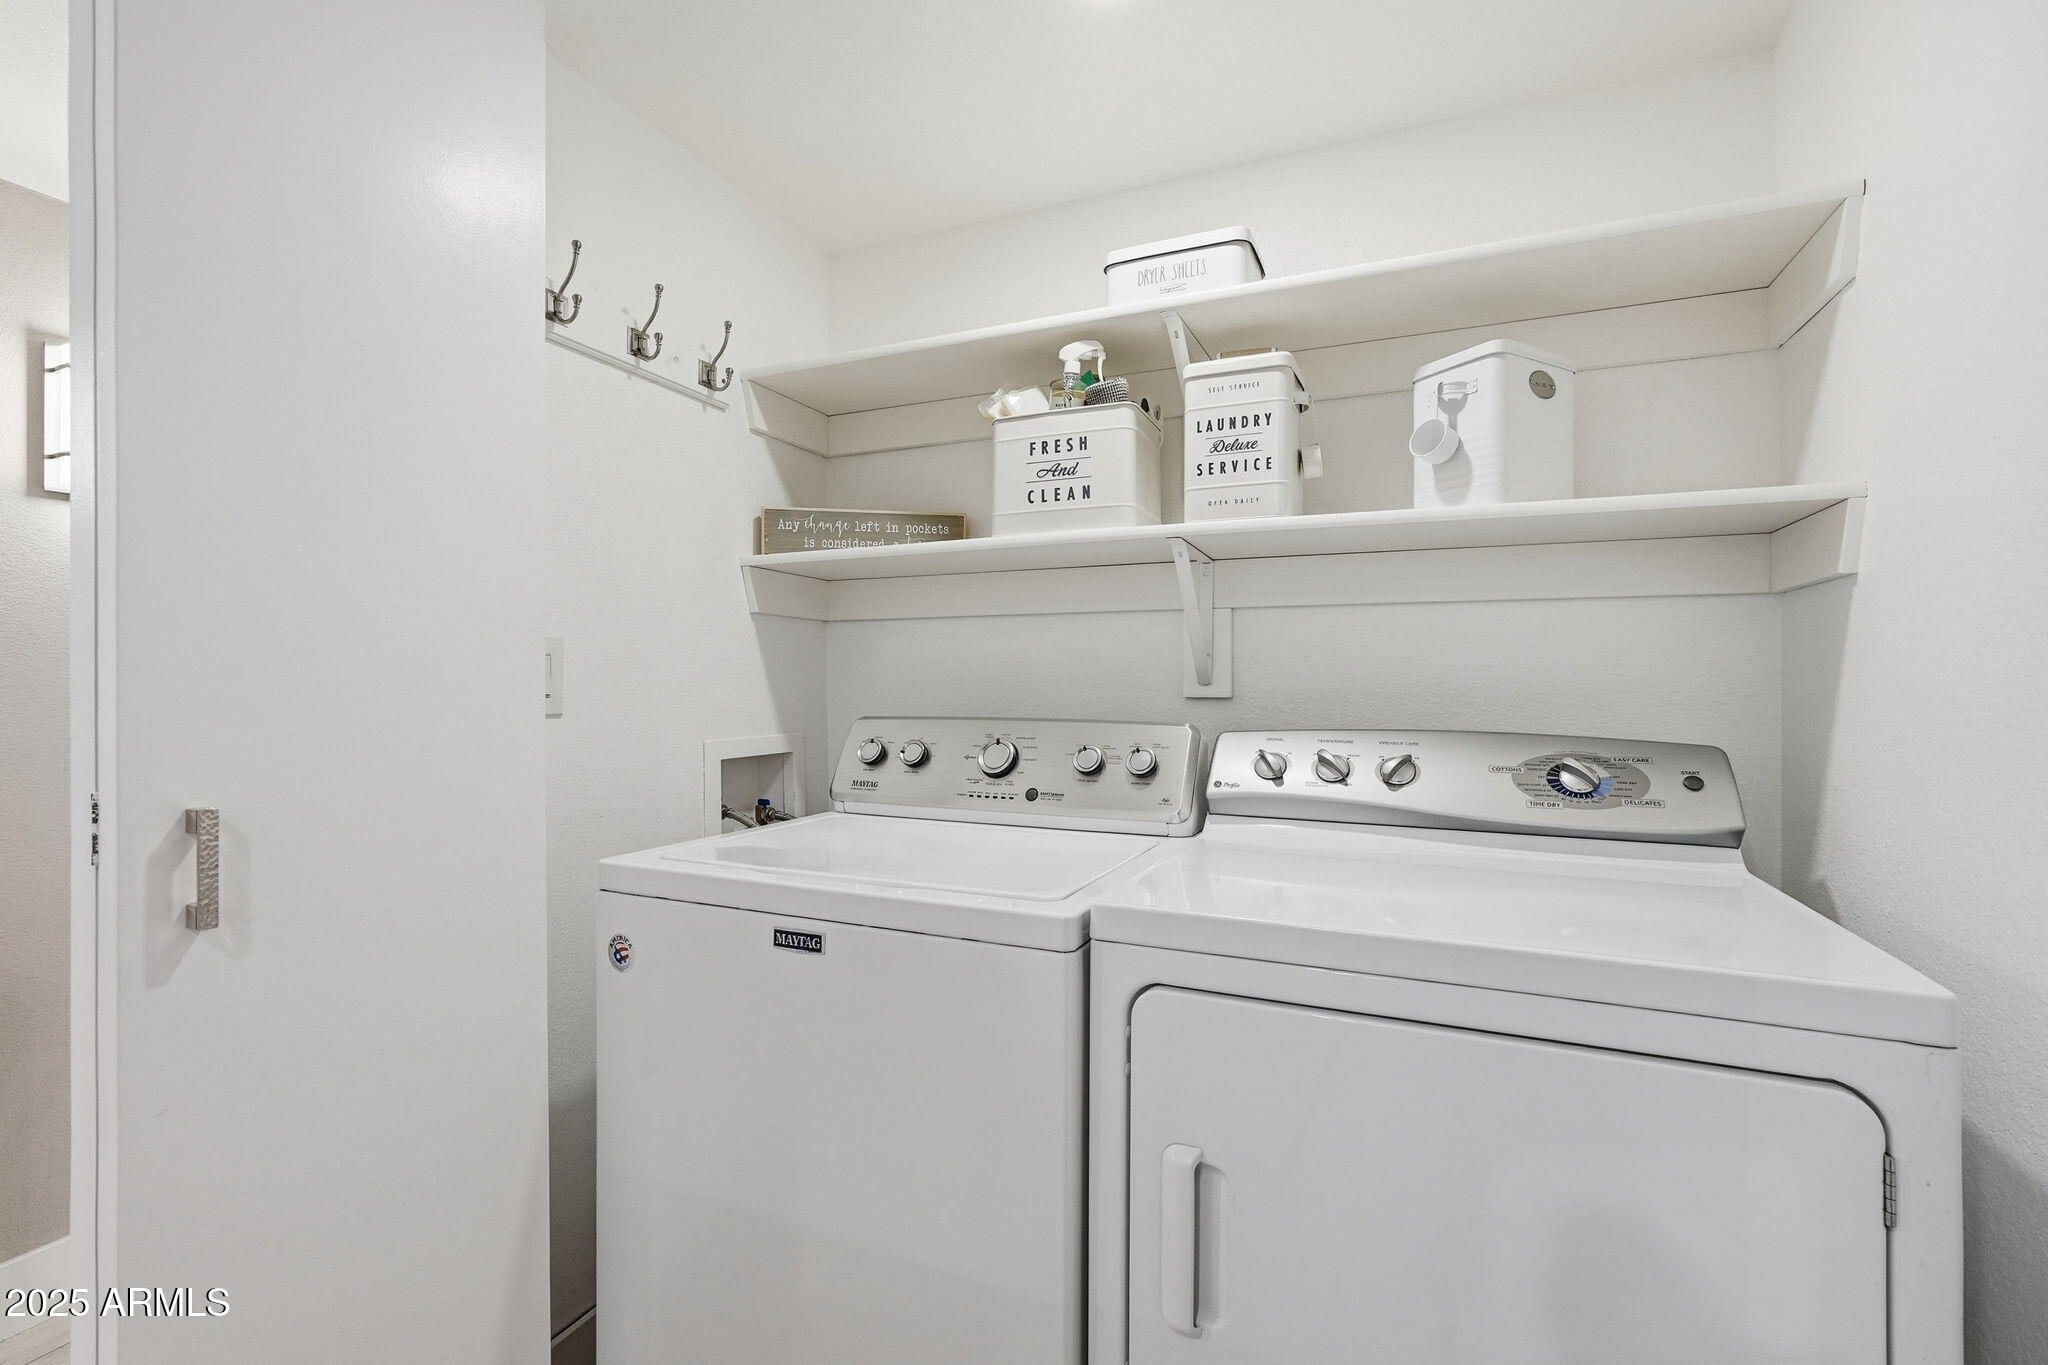
  • Laundry room Engy Star (See Rmks)
  • Flooring Tile
  • Fireplace Family Room
  • APPLIANCES Electric Cooktop, Built-In Electric Oven
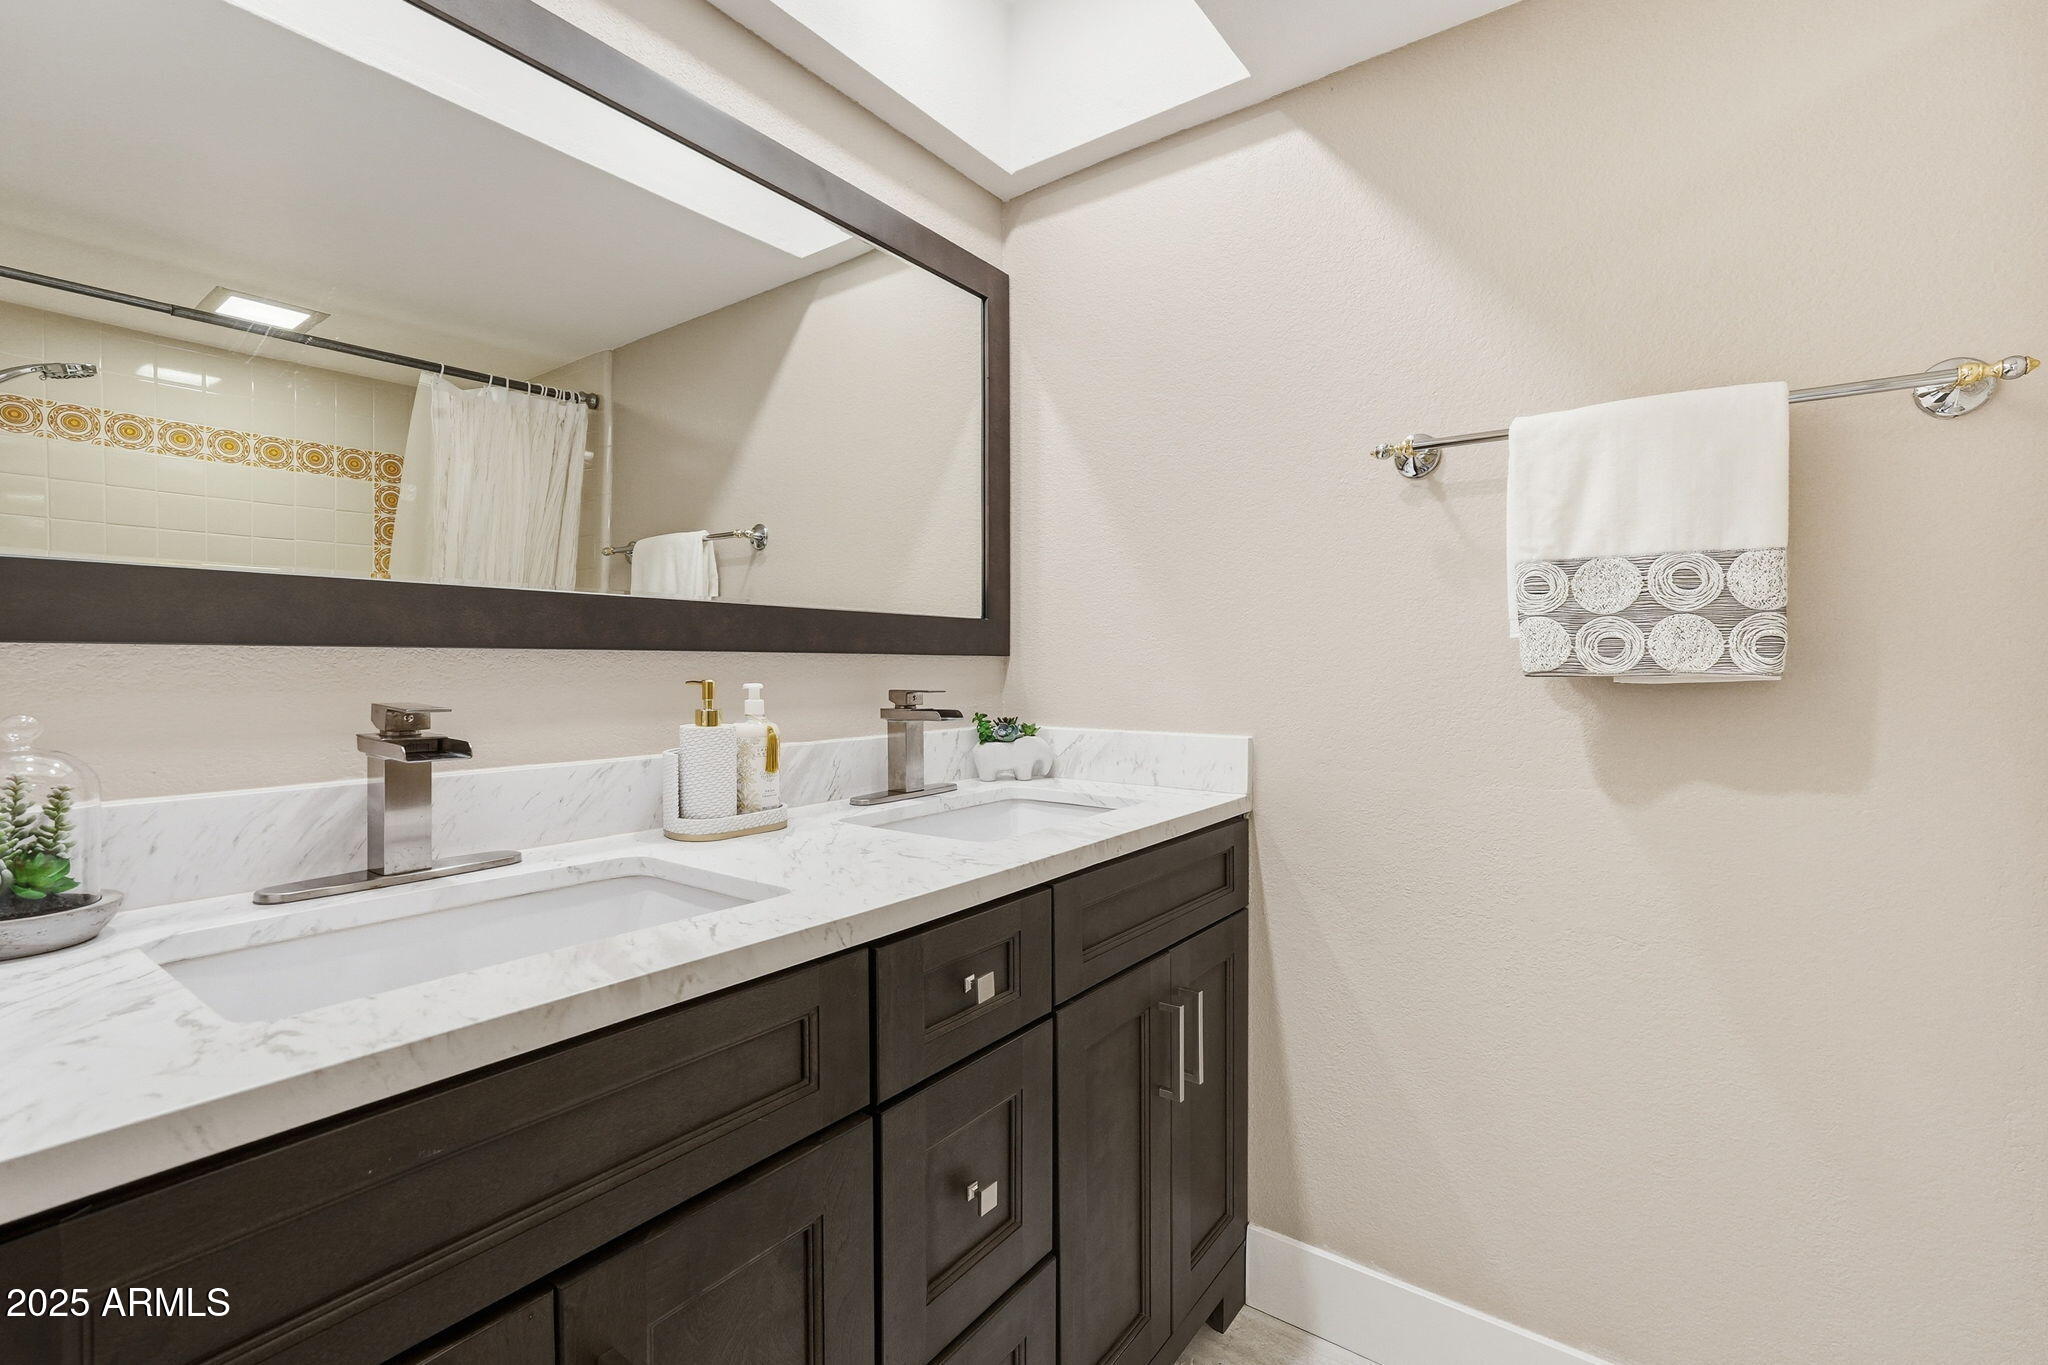
  • other interior Features High Speed Internet, Double Vanity, See Remarks, Full Bth Master Bdrm

Area & Lot

  • Status Sold
  • Living Area1,321 Sq.Ft.
  • Lot Area1,419 Sq.Ft.
  • MLS® ID6953981
  • TypeCondo
  • YEAR BUILT1984
  • NeighborhoodPhoenix
  • Architecture StylesContemporary
  • Elementary SchoolMadison Heights Elementary School
  • Middle SchoolMadison #1 Elementary School
  • High SchoolCamelback High School
  • School DistrictPhoenix Union High School District

Exterior

  • STORIES2
  • water SourceCity Water
  • roofTile
  • lot featuresEast/West Exposure
  • parkingGated, Assigned
  • AIR CONDITIONINGCentral Air
  • sewerPublic Sewer
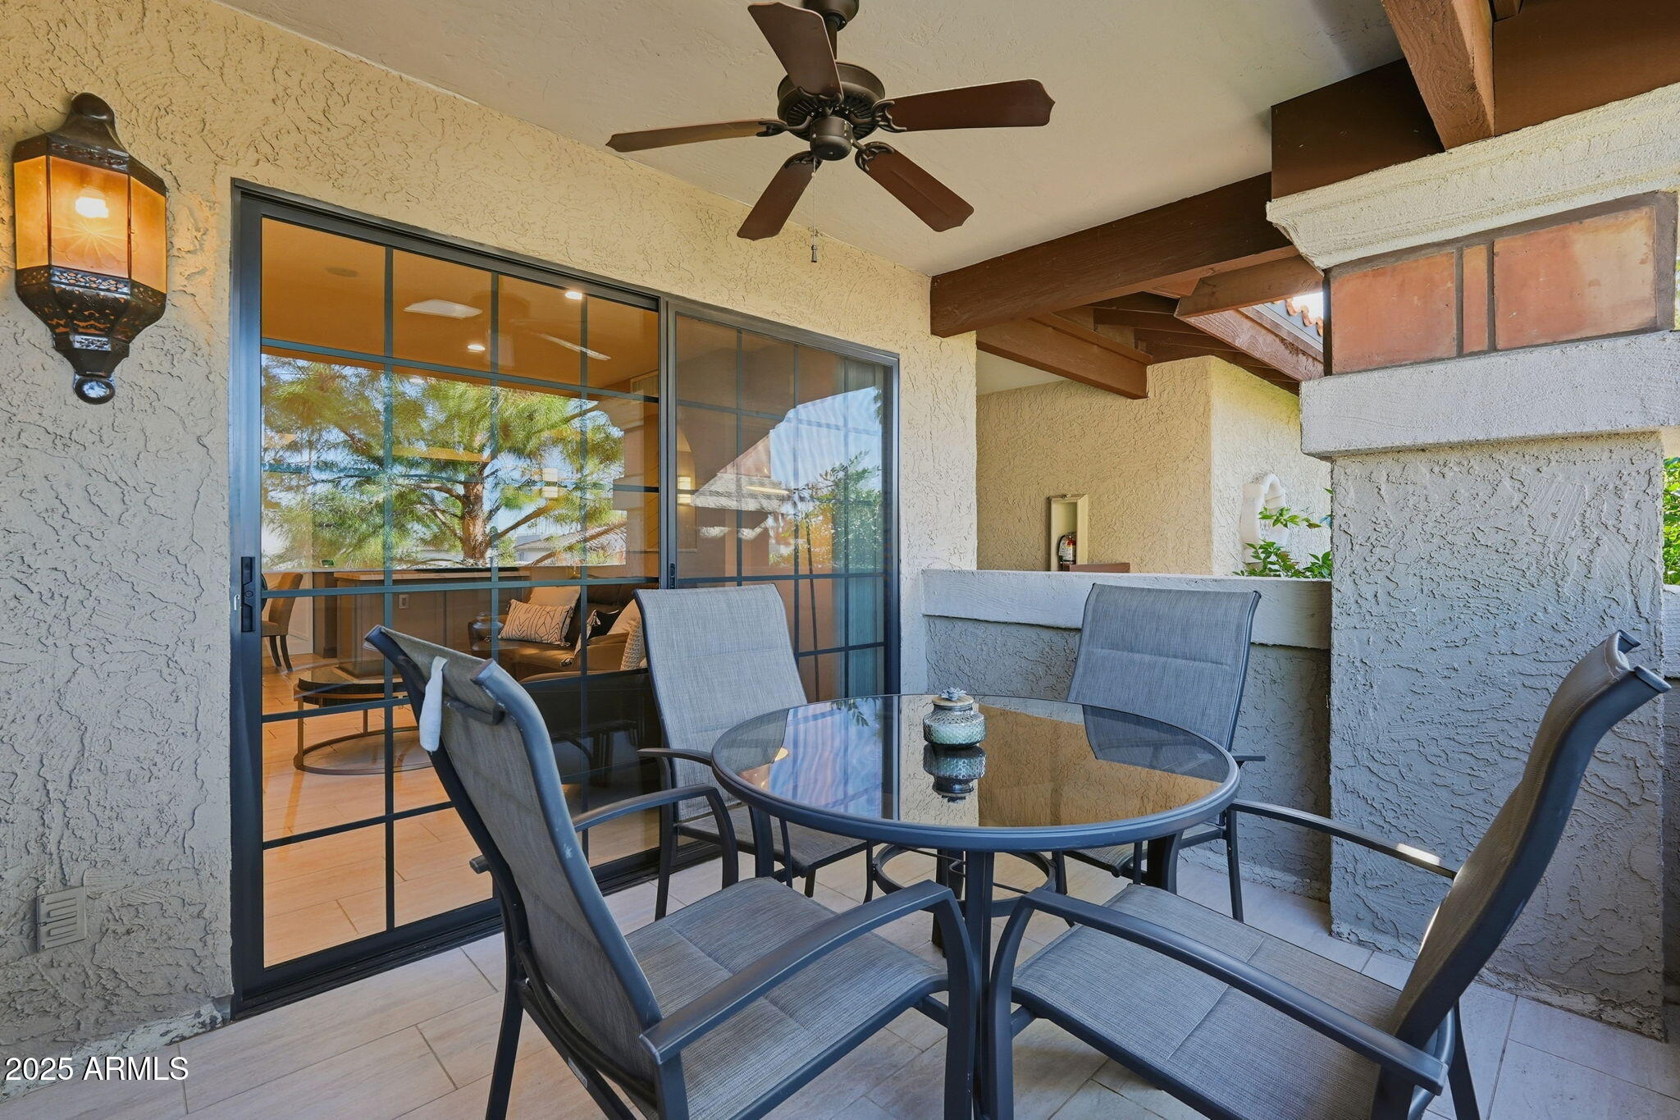
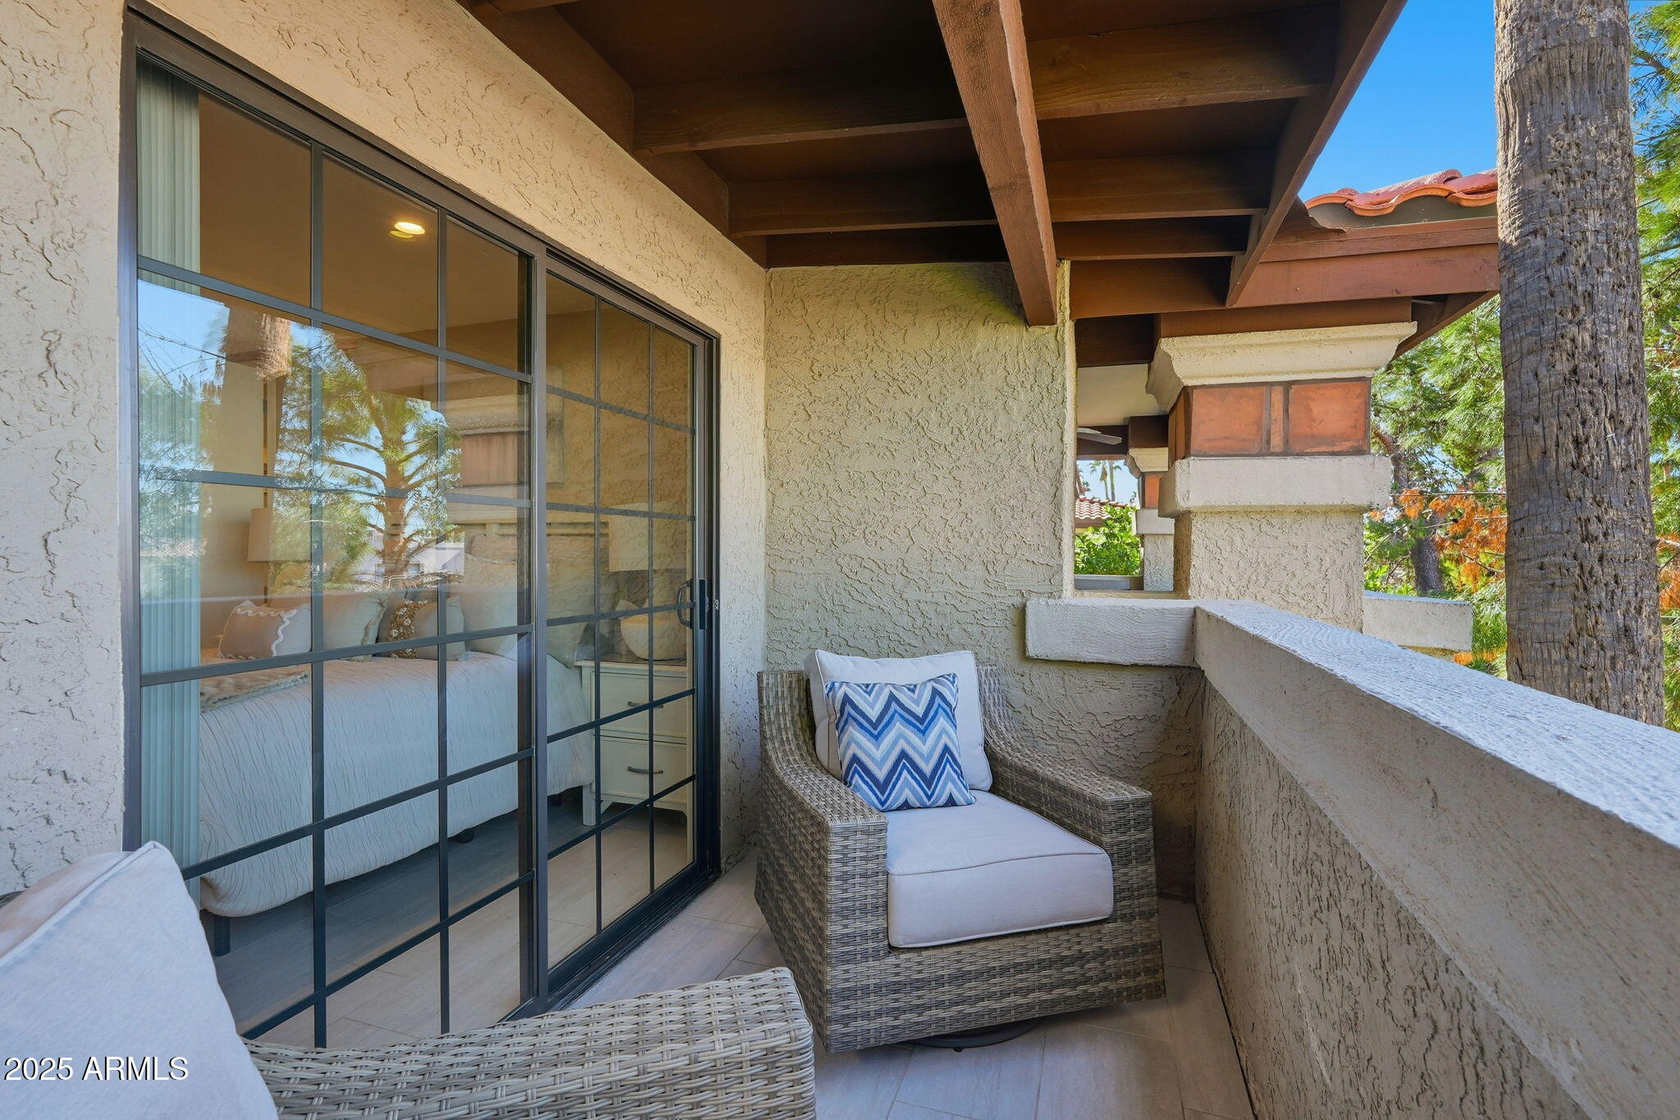
  • other exterior FeaturesOther, Balcony

Financial

  • Sales Price$355,000
  • Real Estate Tax $1,649/yr
  • HOA $381/mo

Phoenix

Explore

Making Every Transaction Exceptional

Start your journey today with a trusted partner who truly understands your needs.

Follow Brad on Instagram