Search
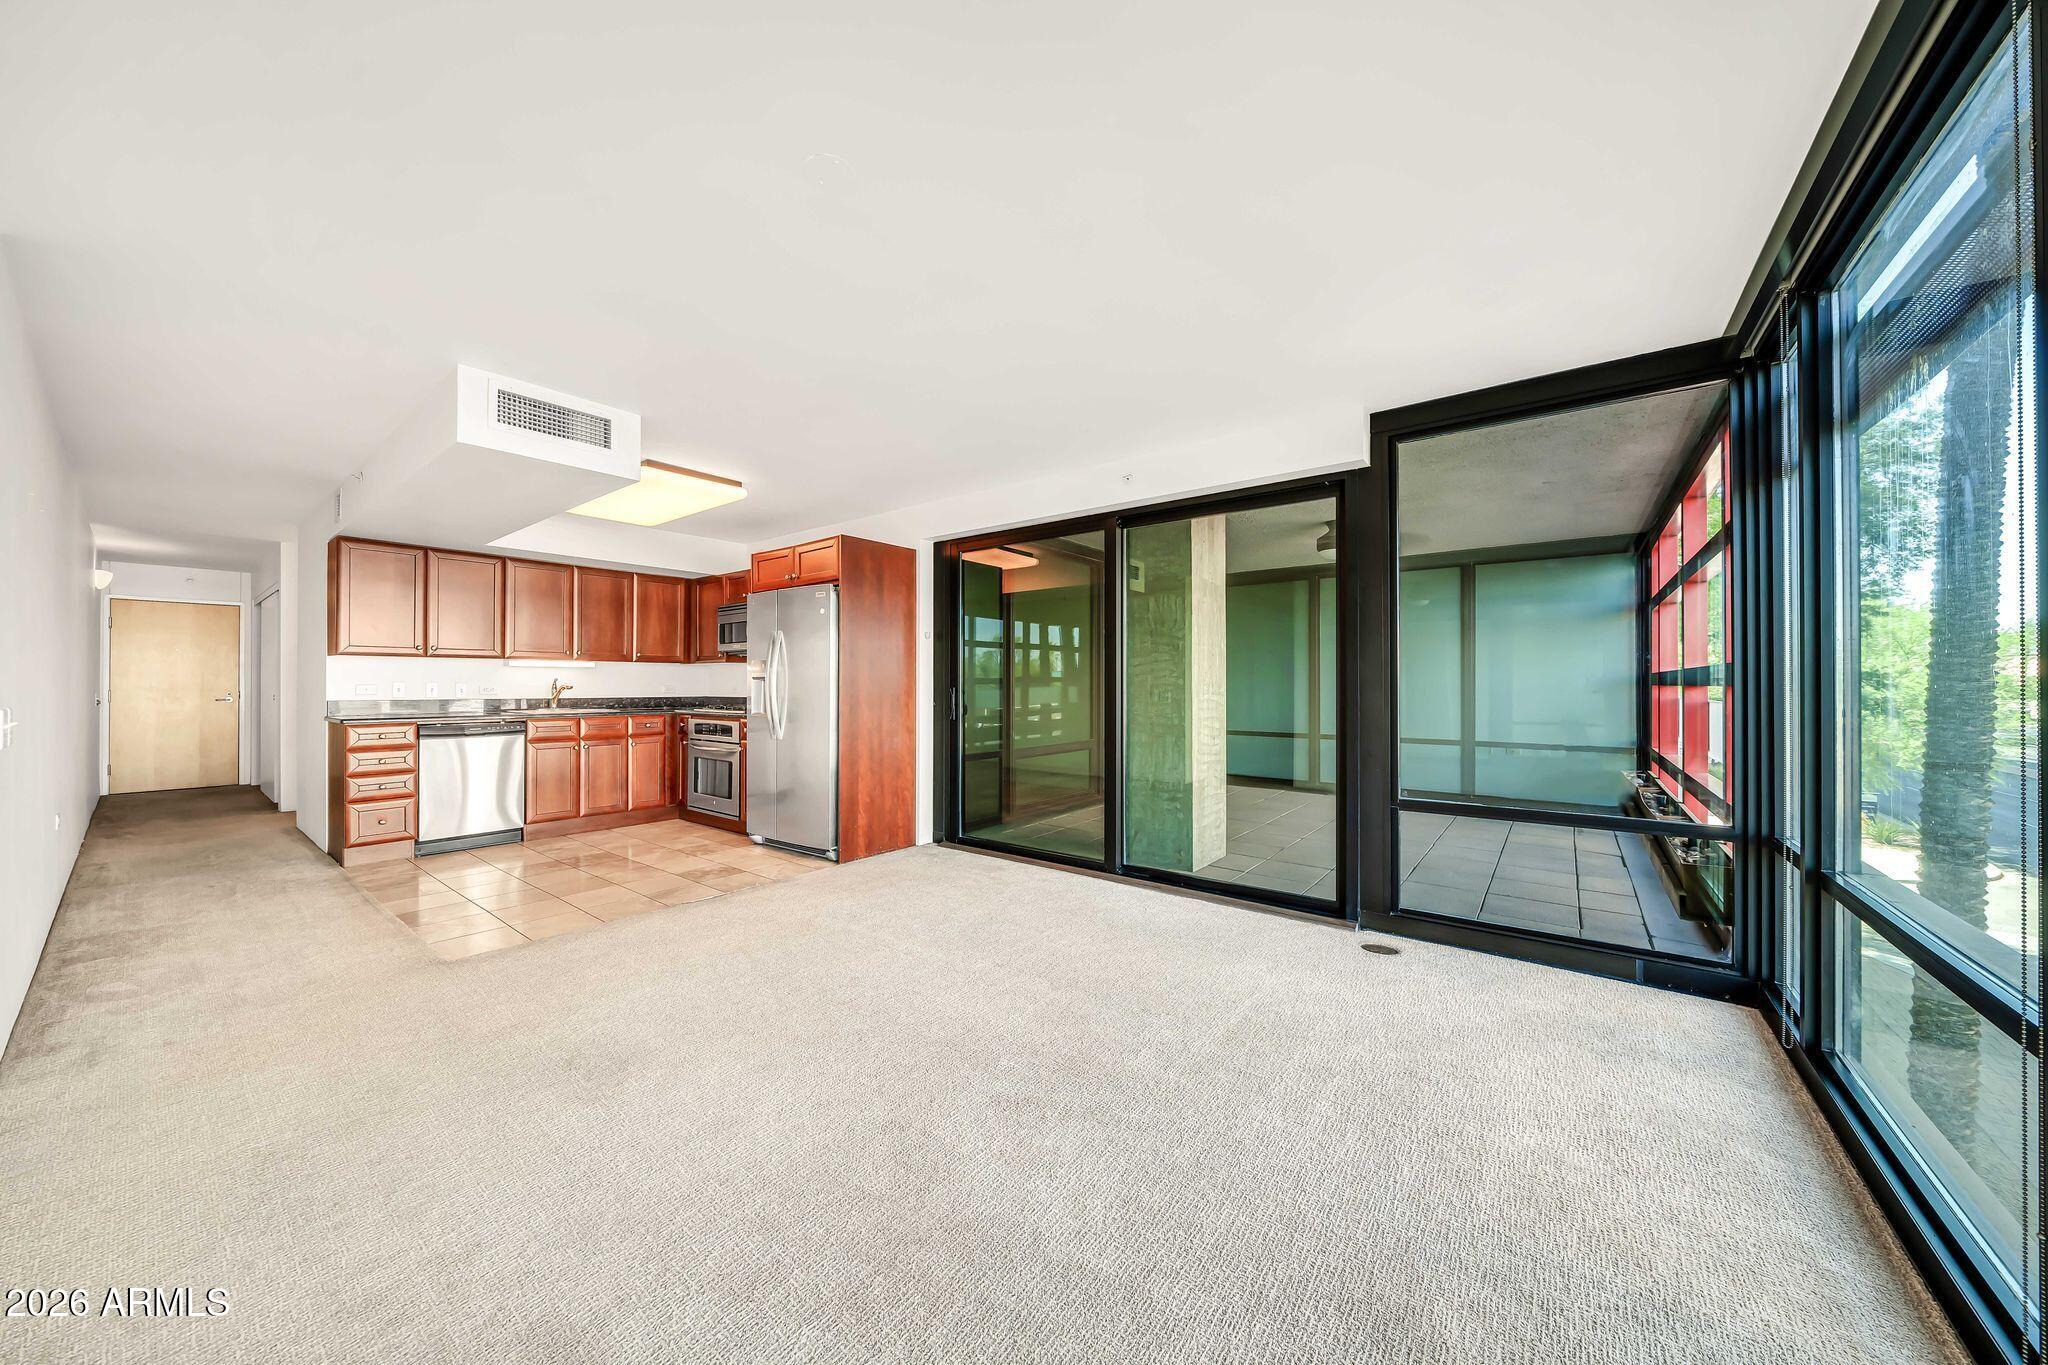
Open-plan condo kitchen and living area with reddish wood cabinets and floor-to-ceiling windows.
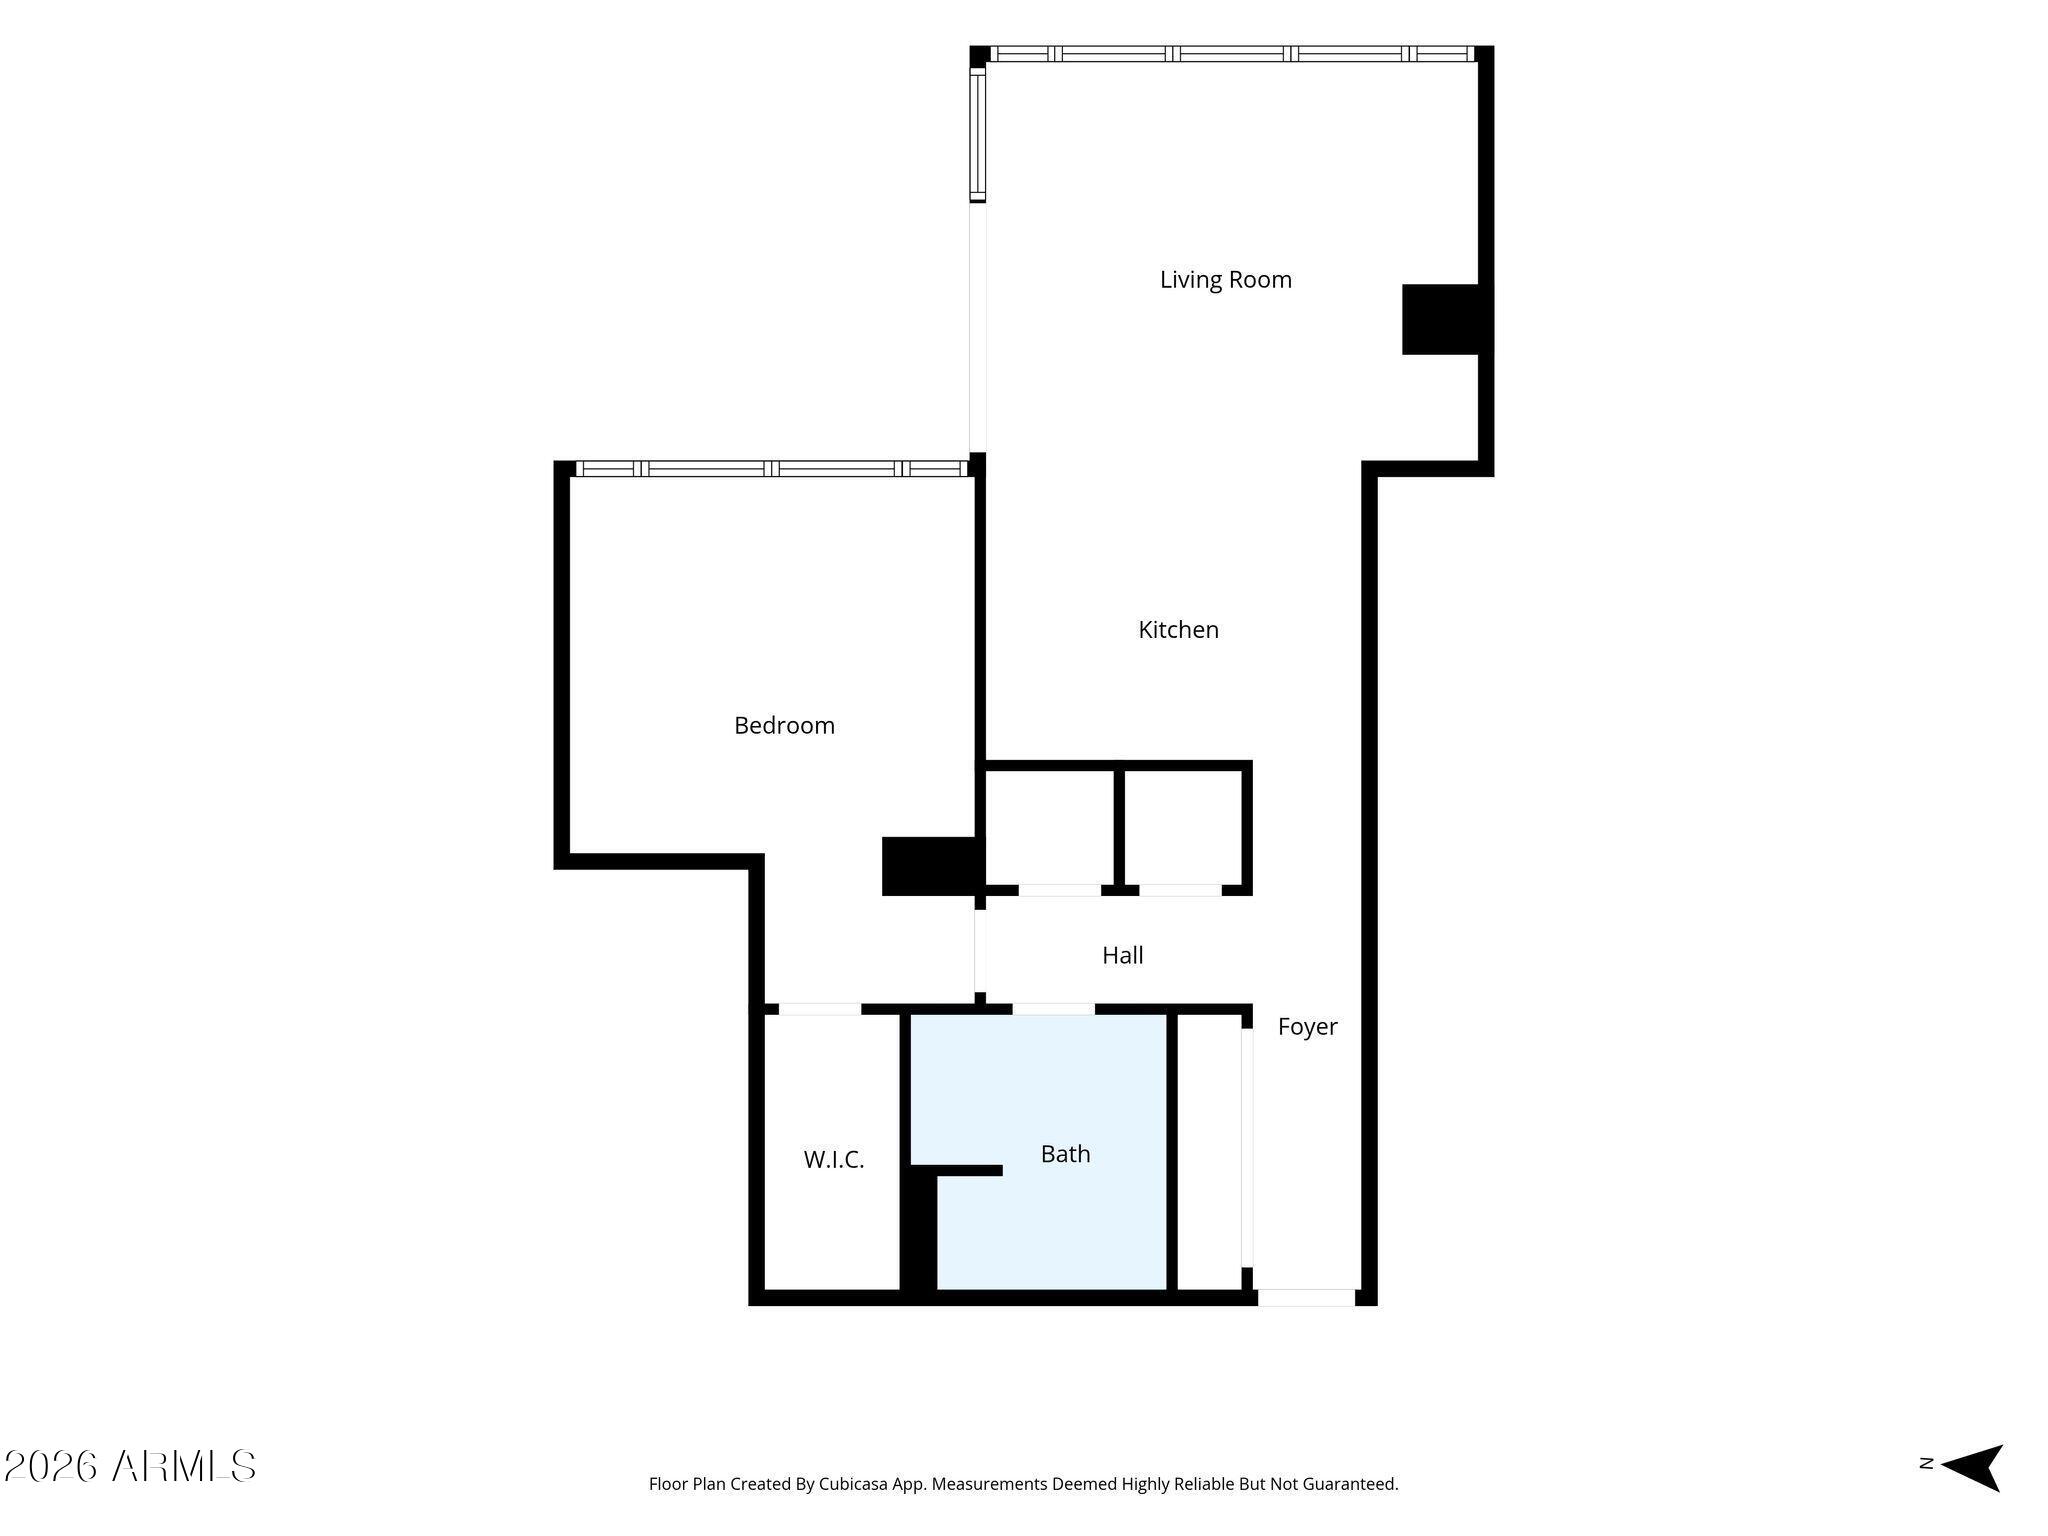
Floor plan showing a one-bedroom layout with a living room, kitchen, walk-in closet, and bath.
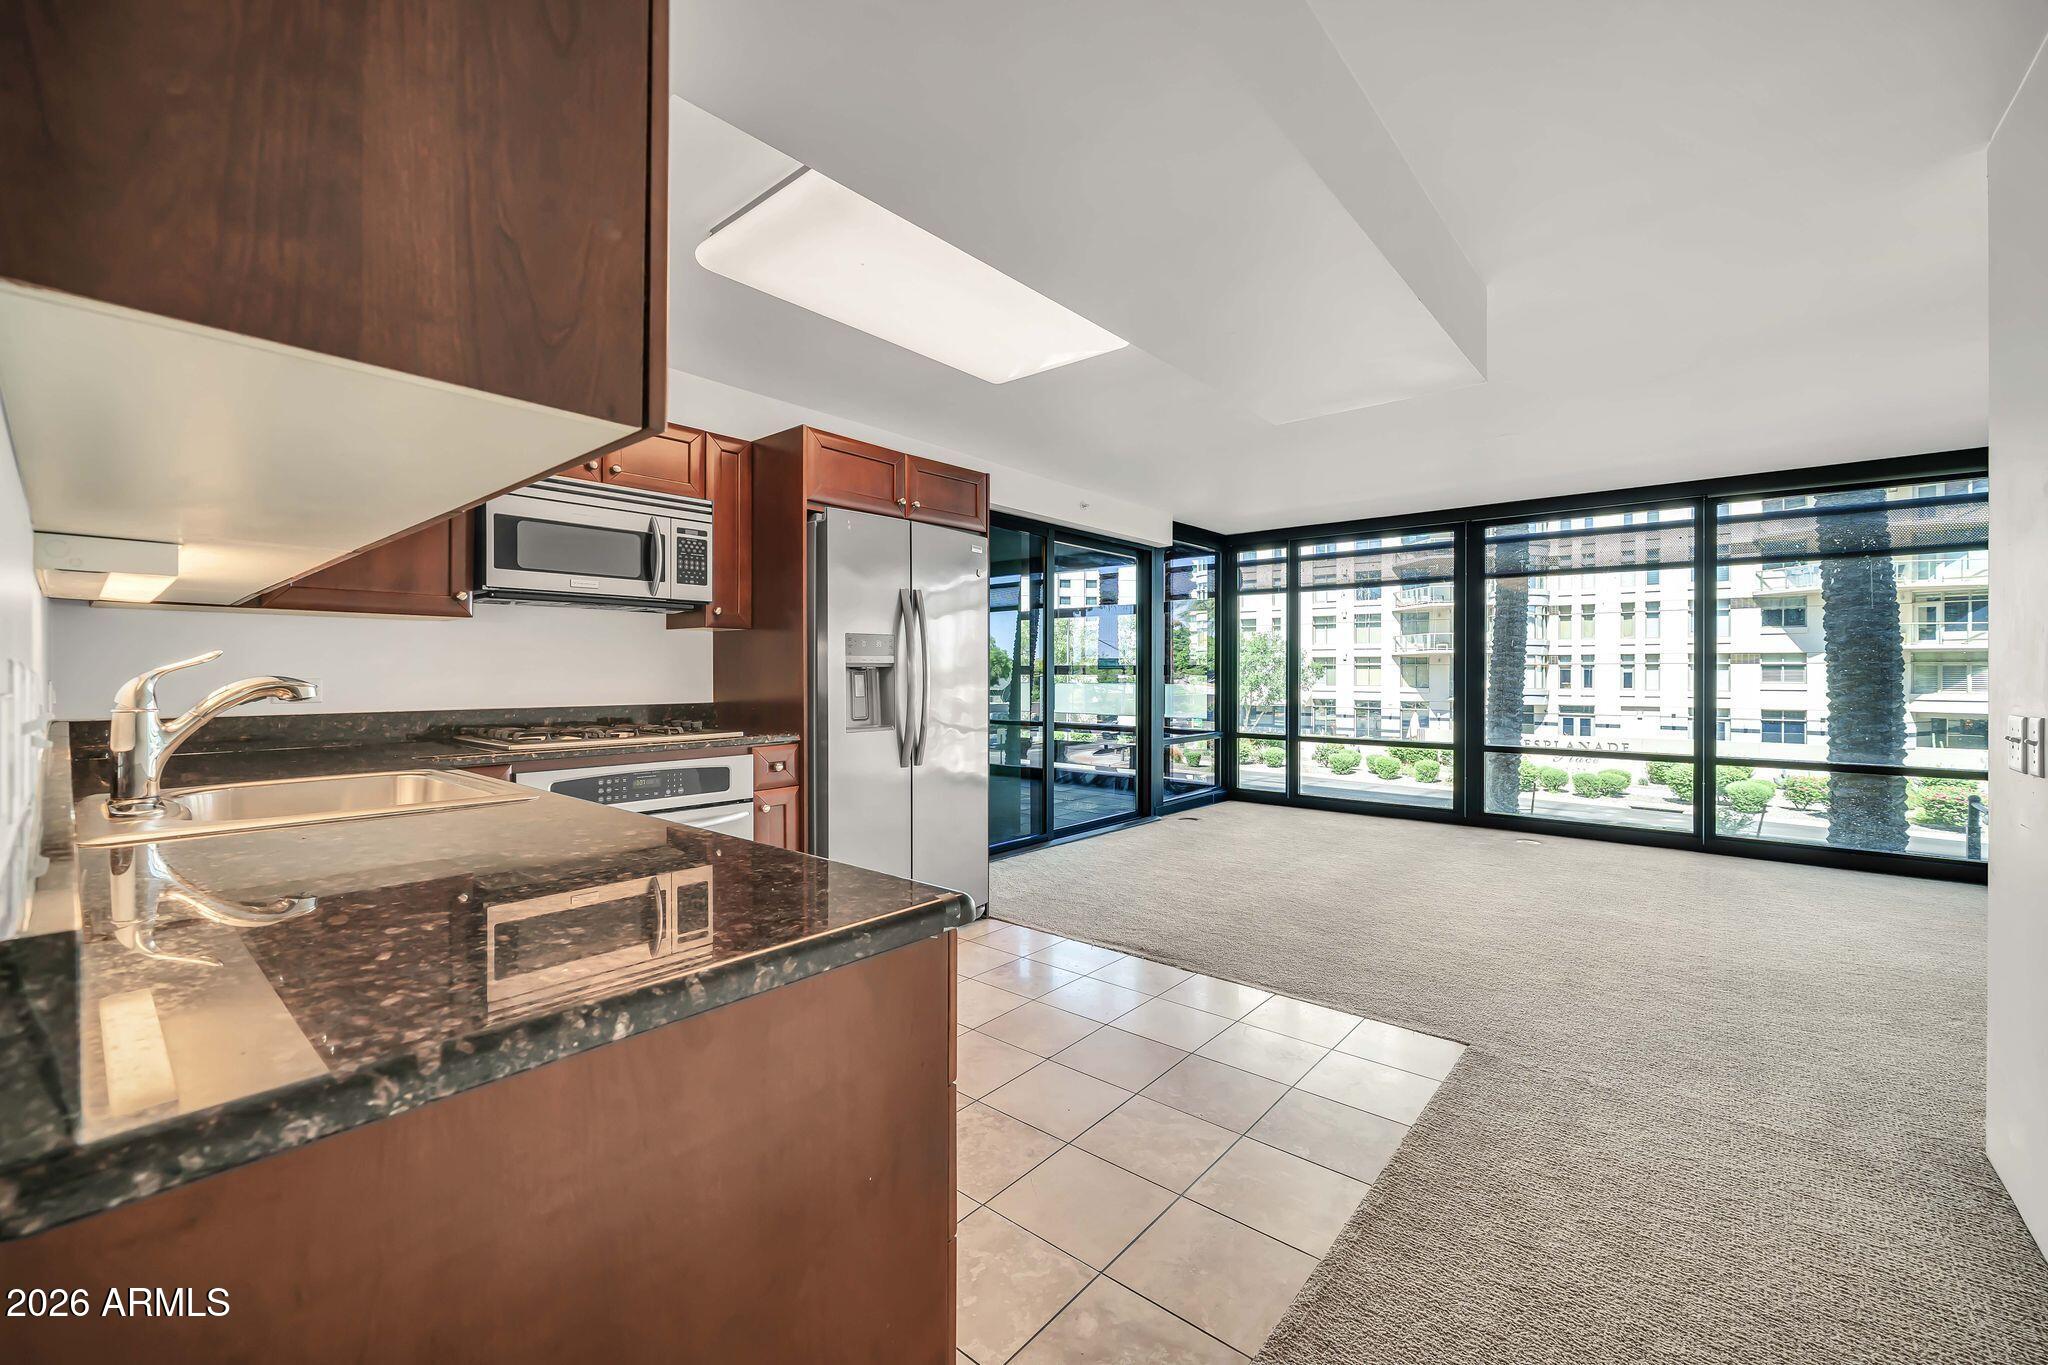
Open condo kitchen and living area with granite counters, stainless appliances, and floor-to-ceiling windows.
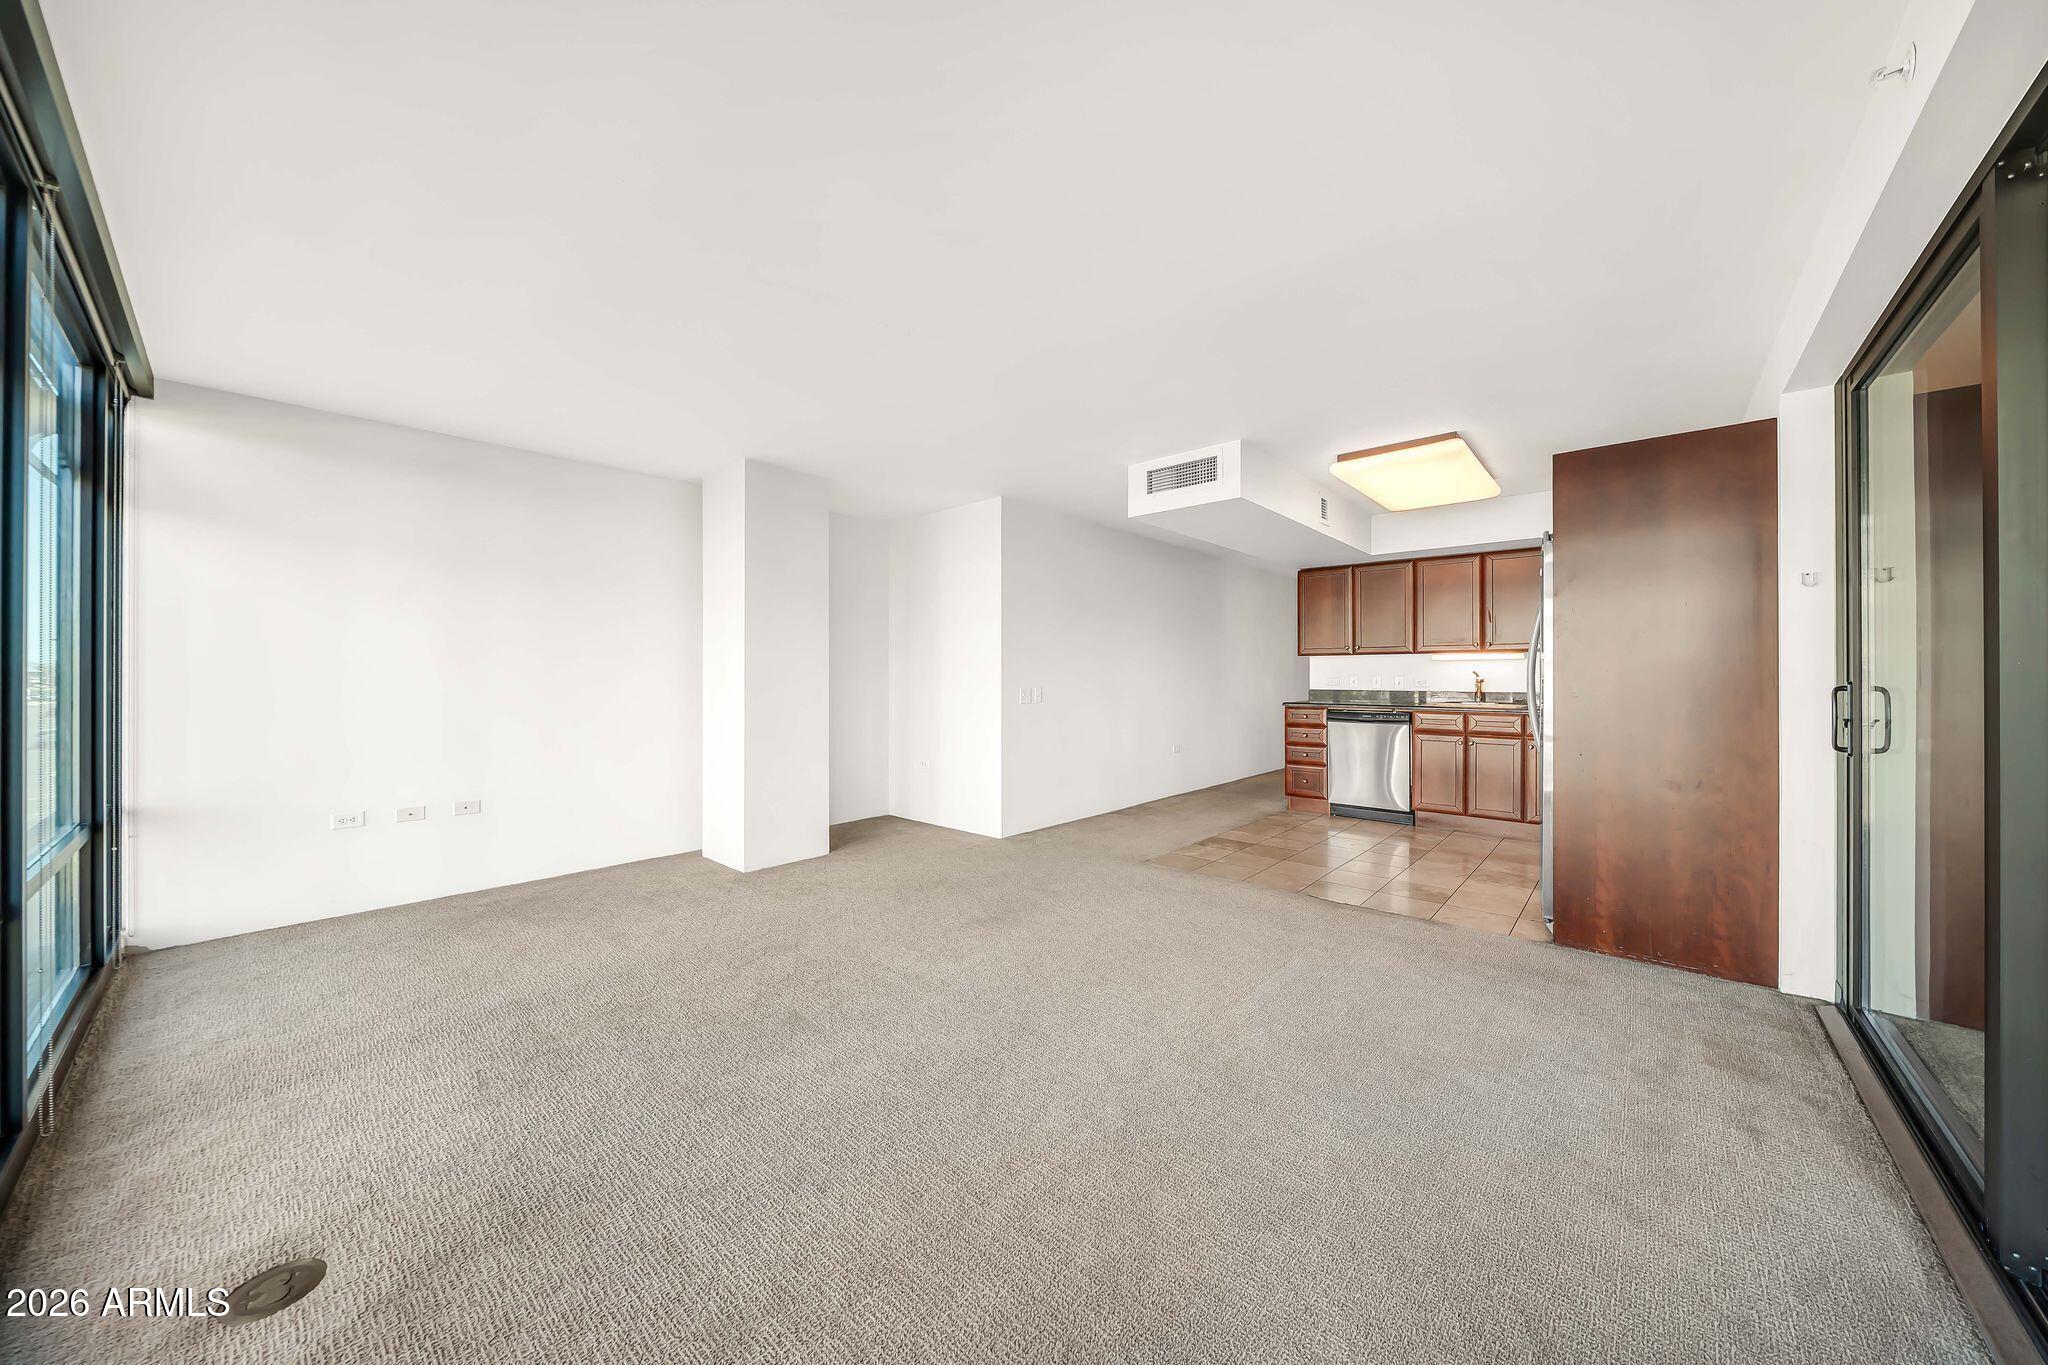
Empty living room with beige carpet, sliding glass doors, and an open wood-cabinet kitchenette.
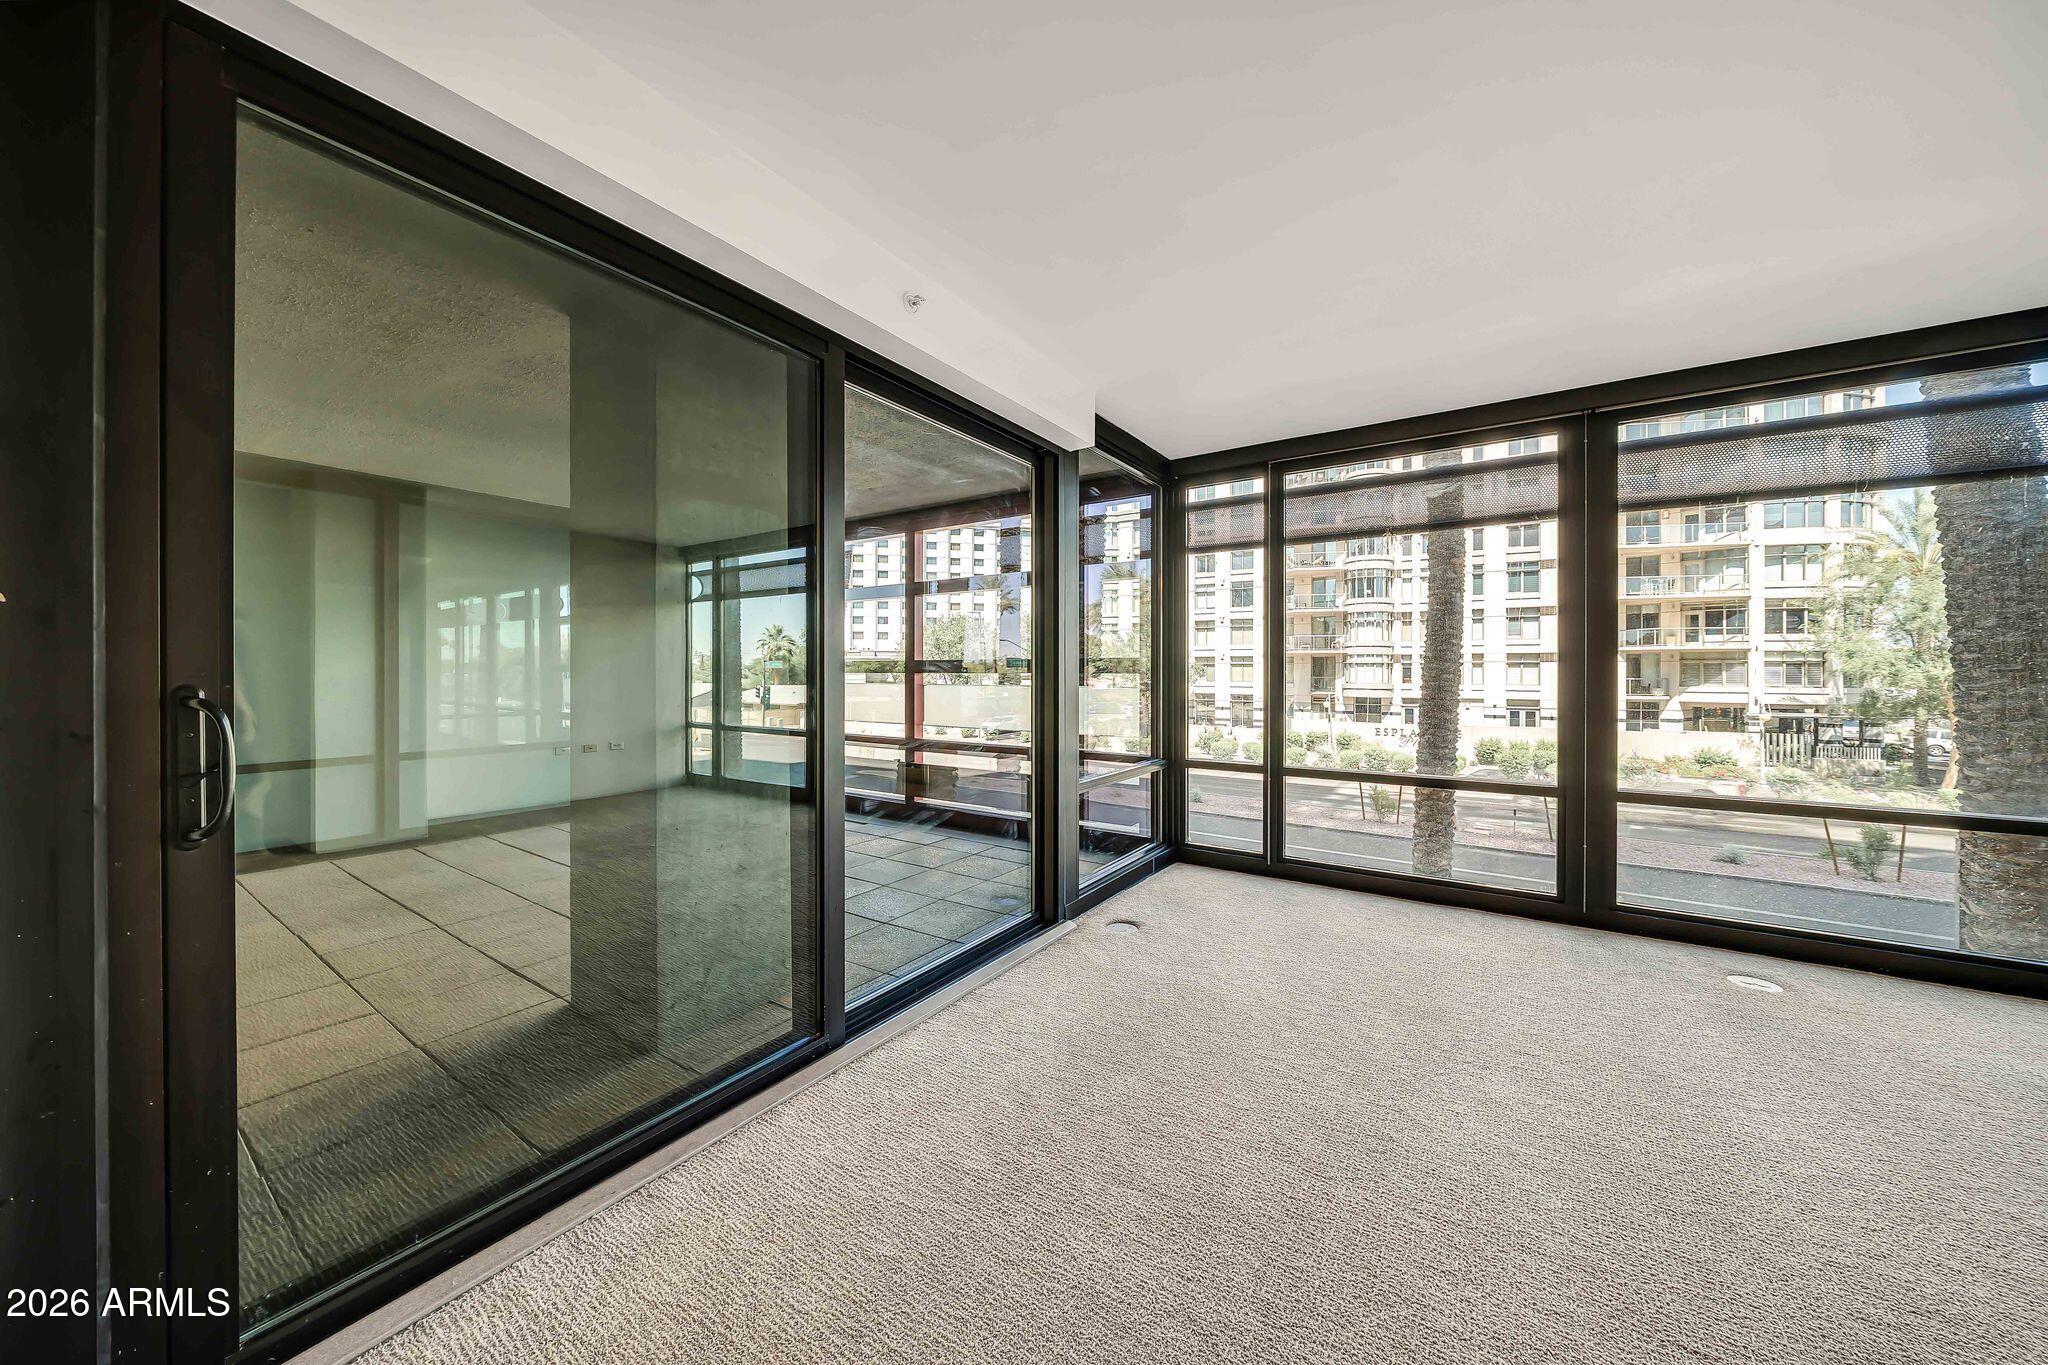
Enclosed carpeted balcony with floor-to-ceiling windows overlooking neighboring buildings and palm trees.
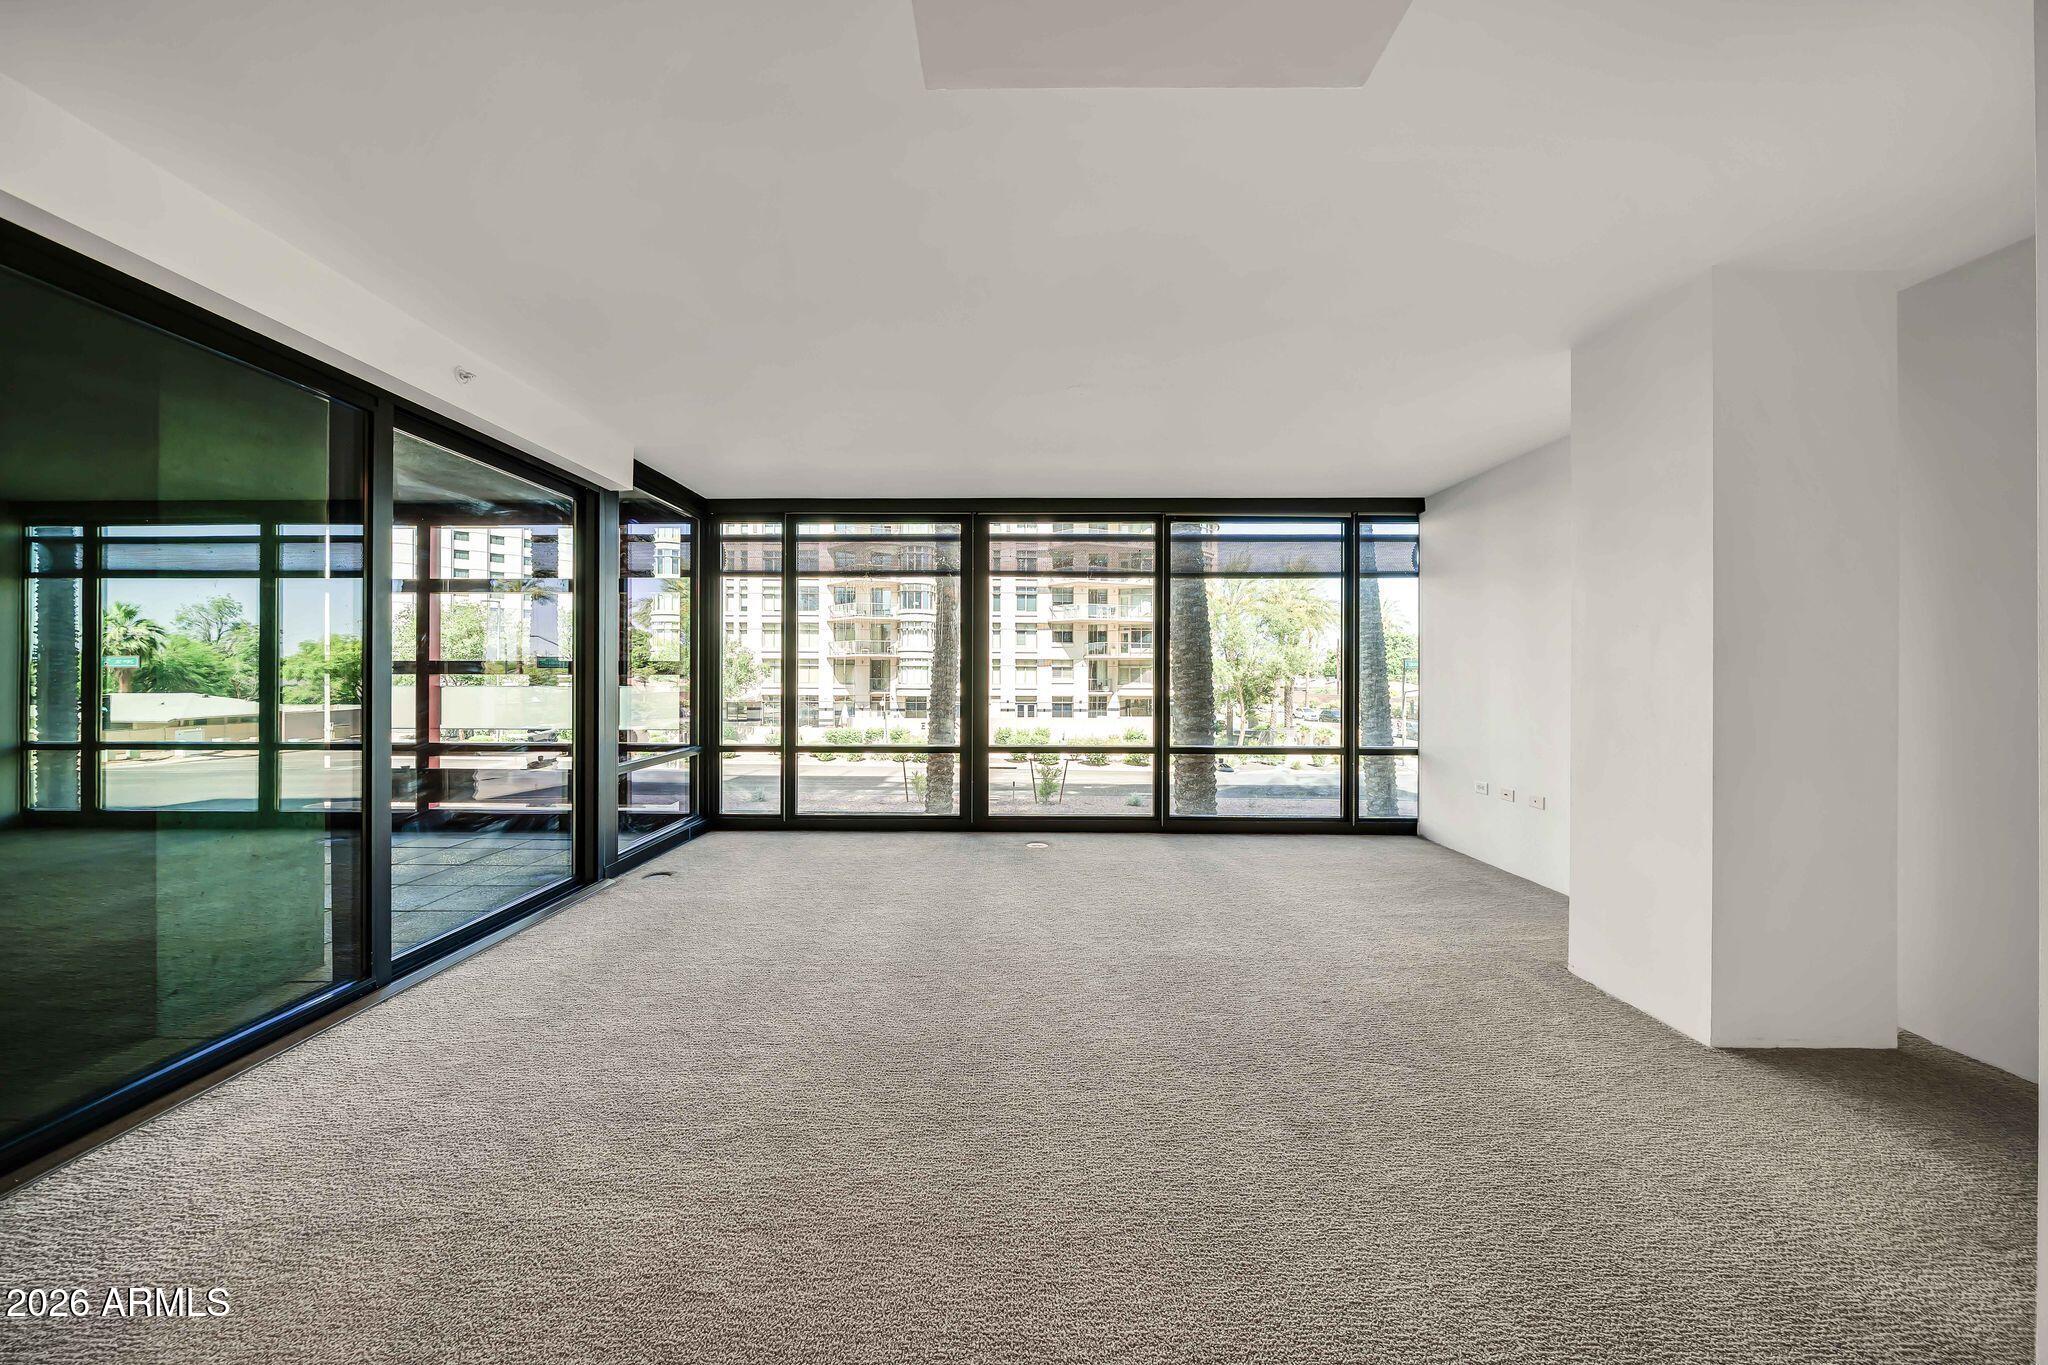
Unfurnished living room with carpet and floor-to-ceiling windows overlooking nearby buildings and trees.
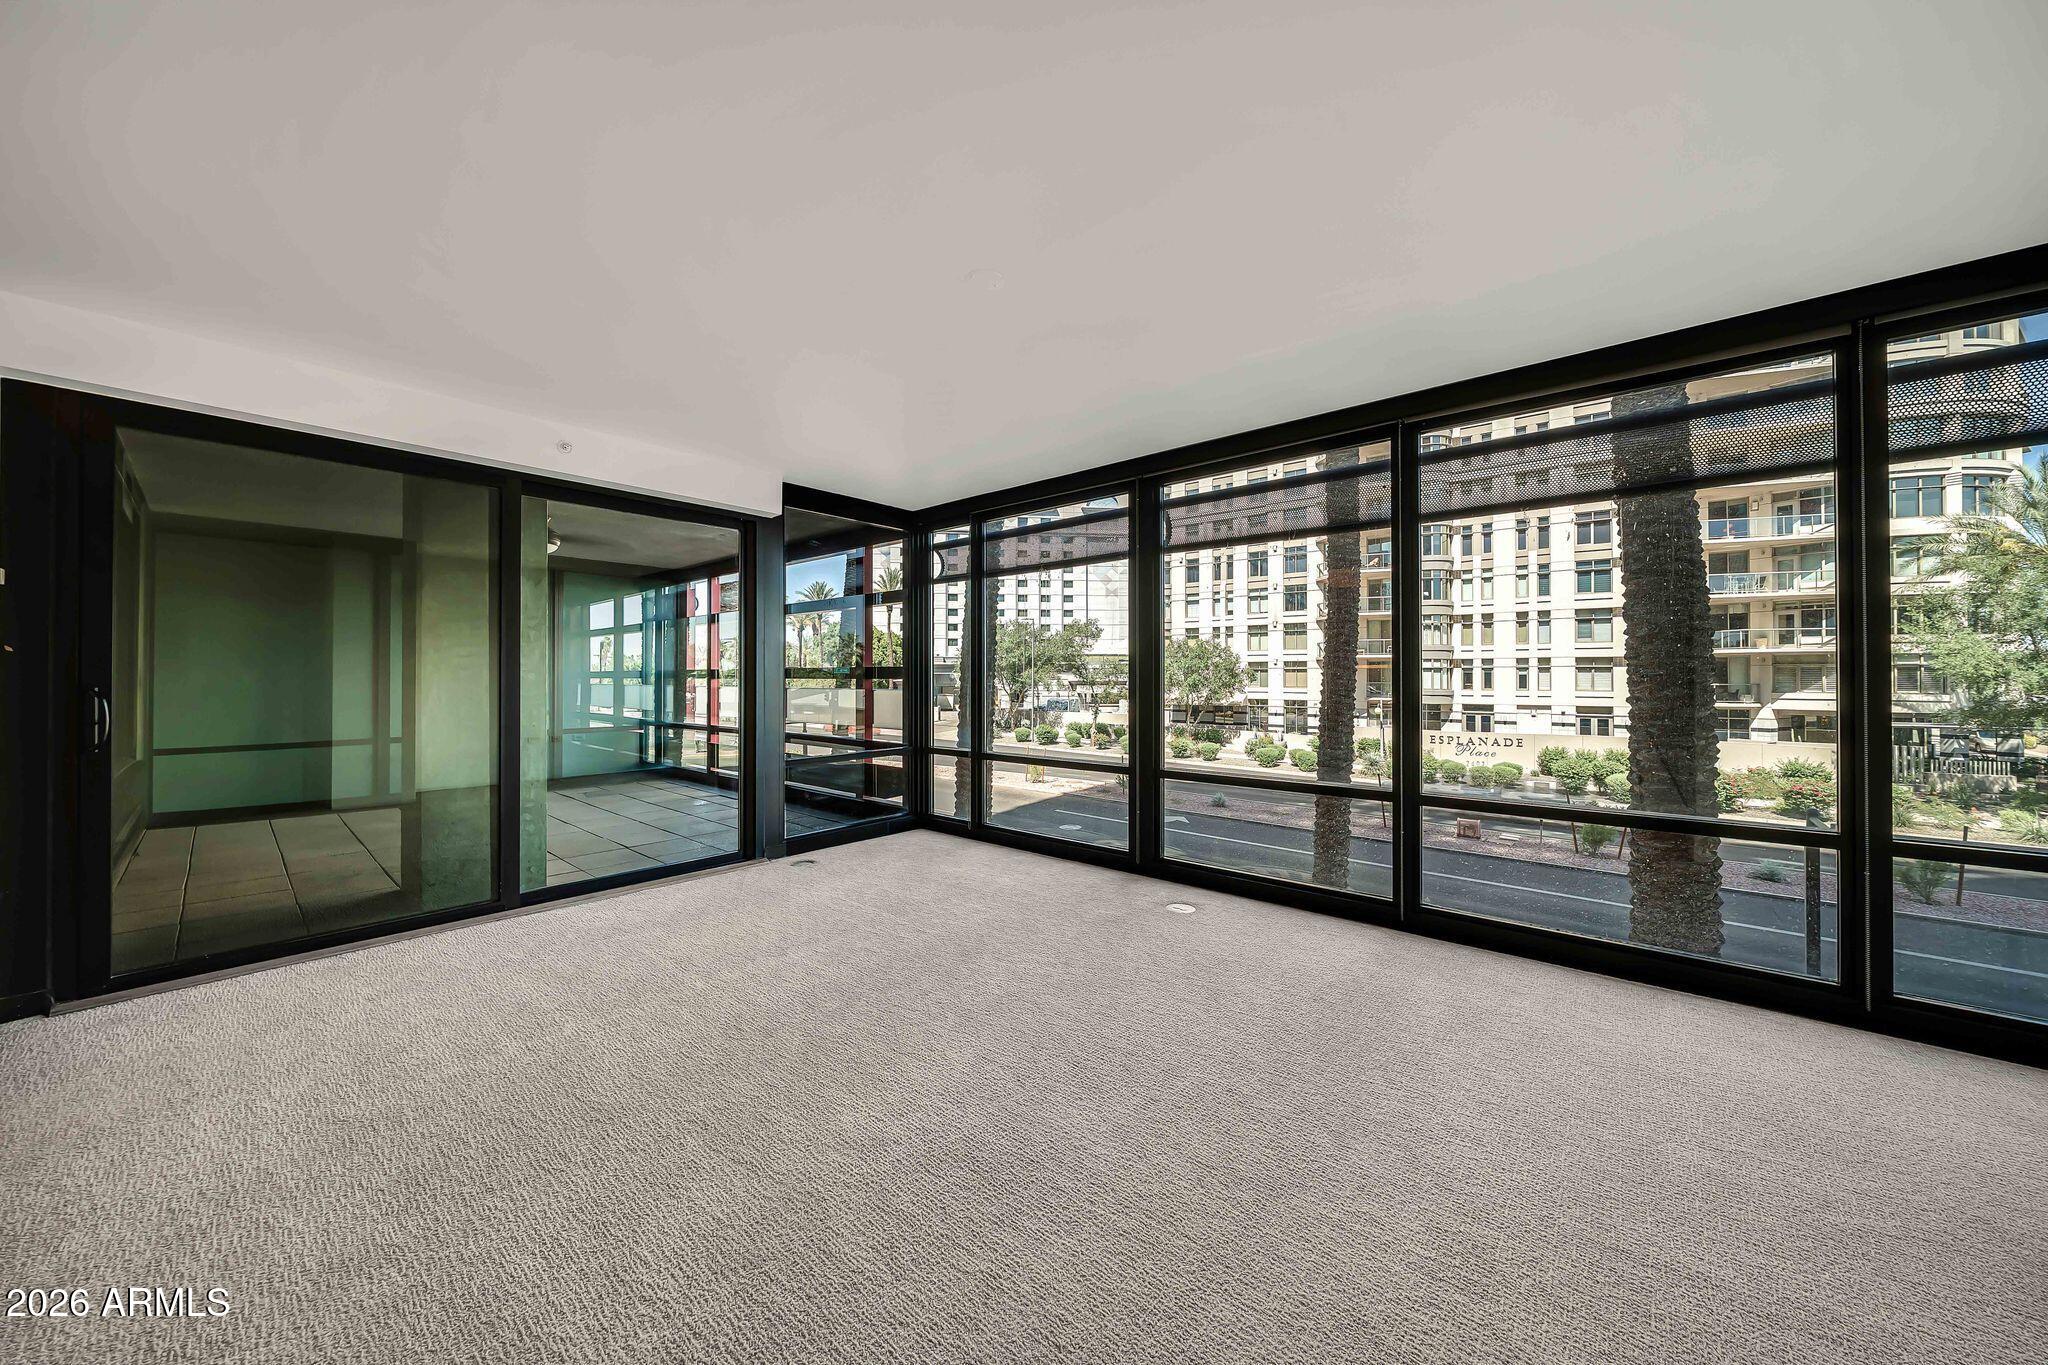
Vacant carpeted room with floor-to-ceiling windows overlooking nearby high-rise buildings and palm trees.
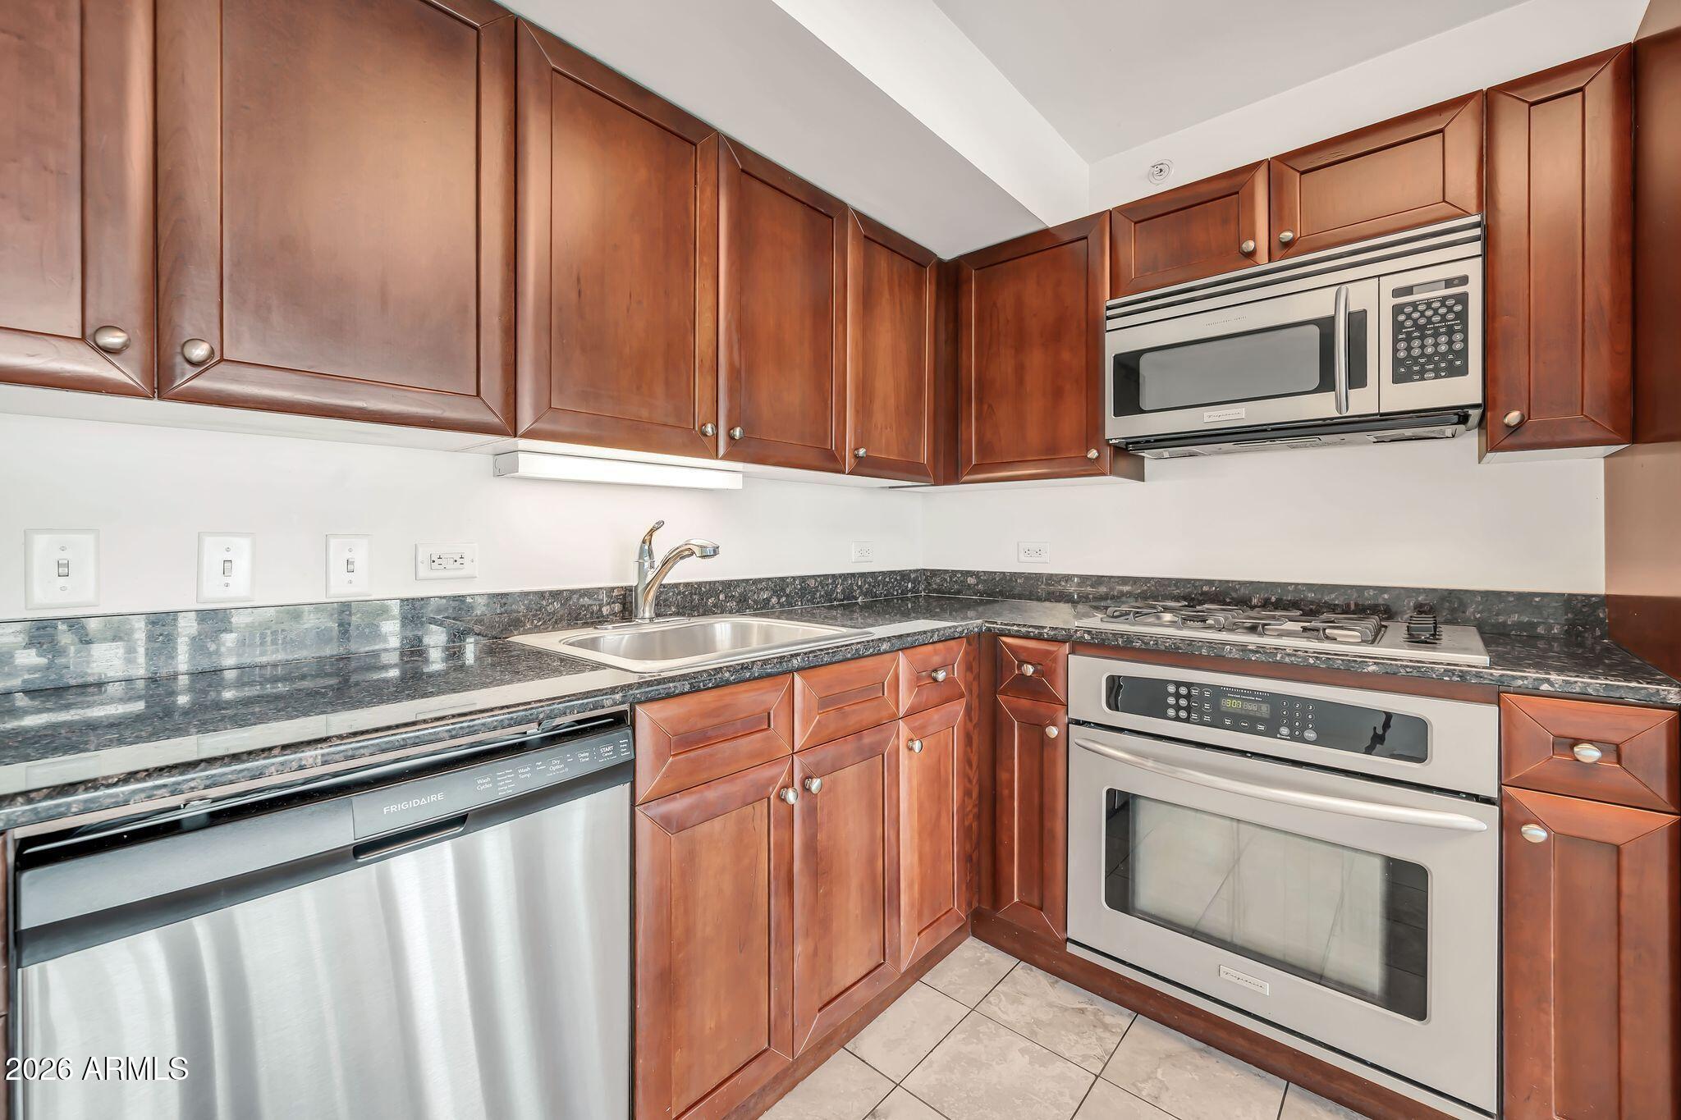
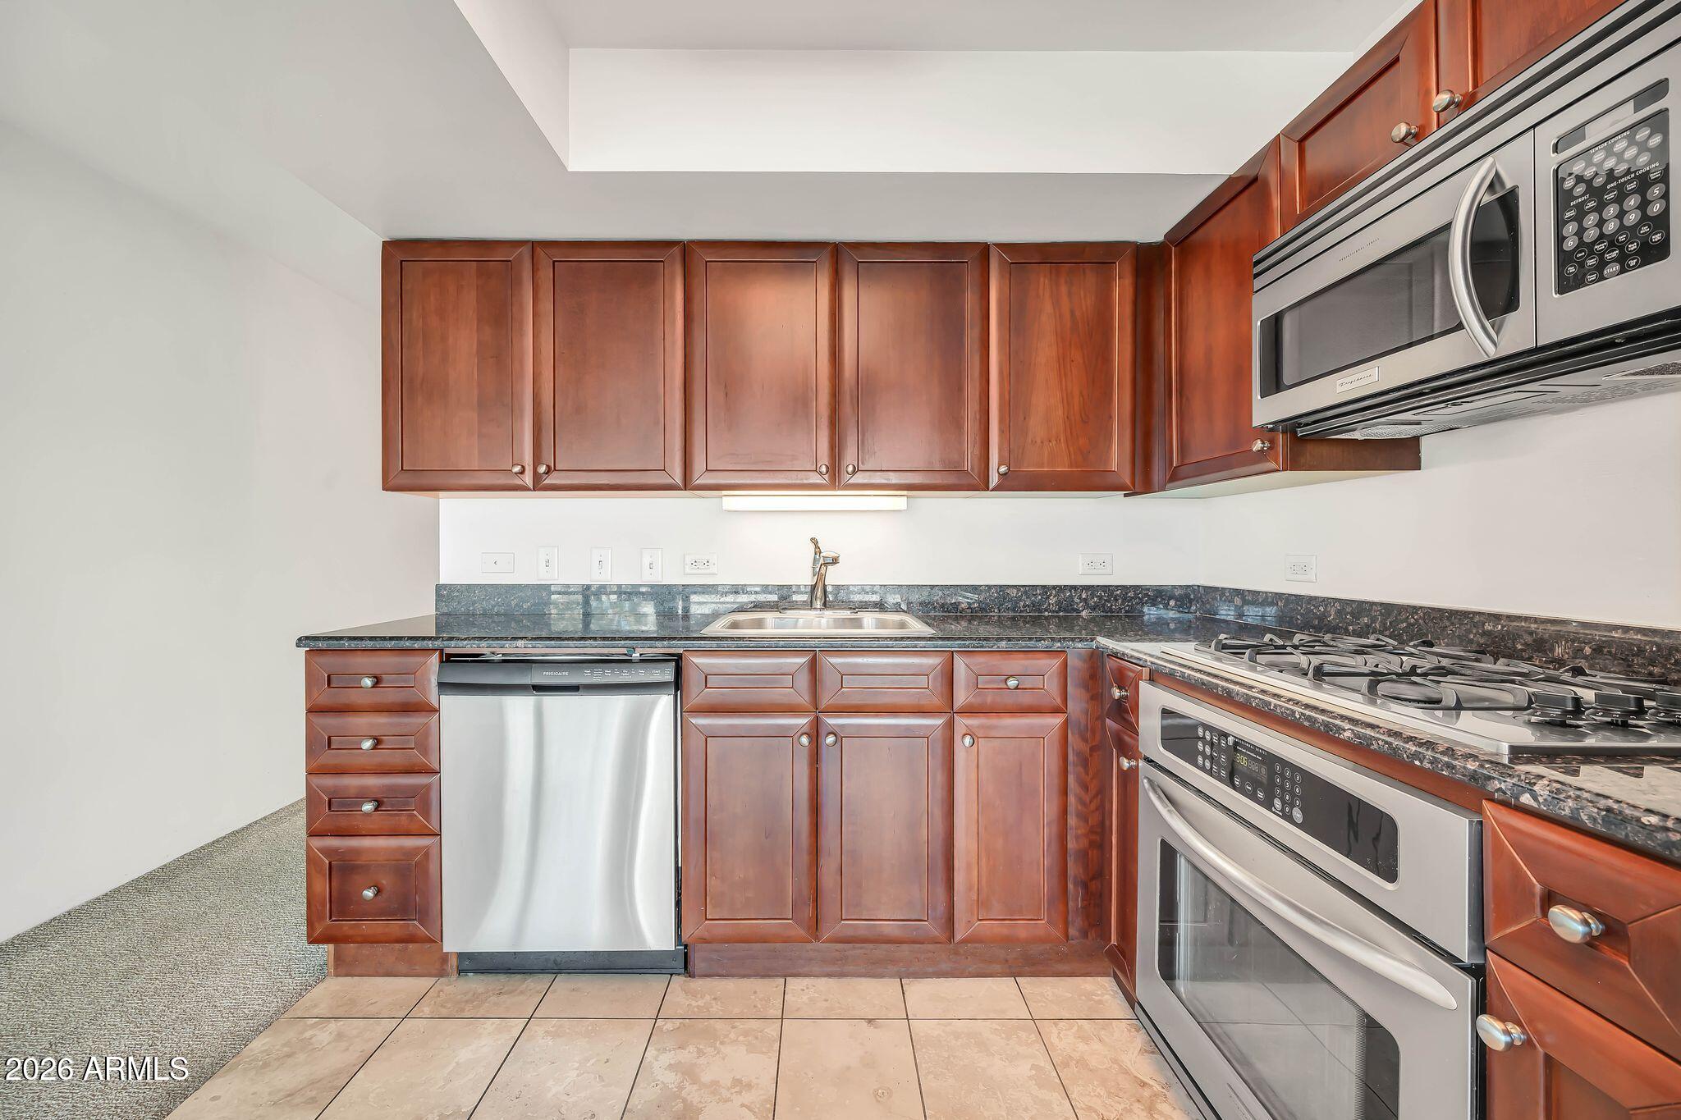
Kitchen with reddish-brown cabinets, dark stone countertops, and stainless-steel appliances.
Kitchen with reddish-brown cabinets, dark countertops, and stainless steel appliances.
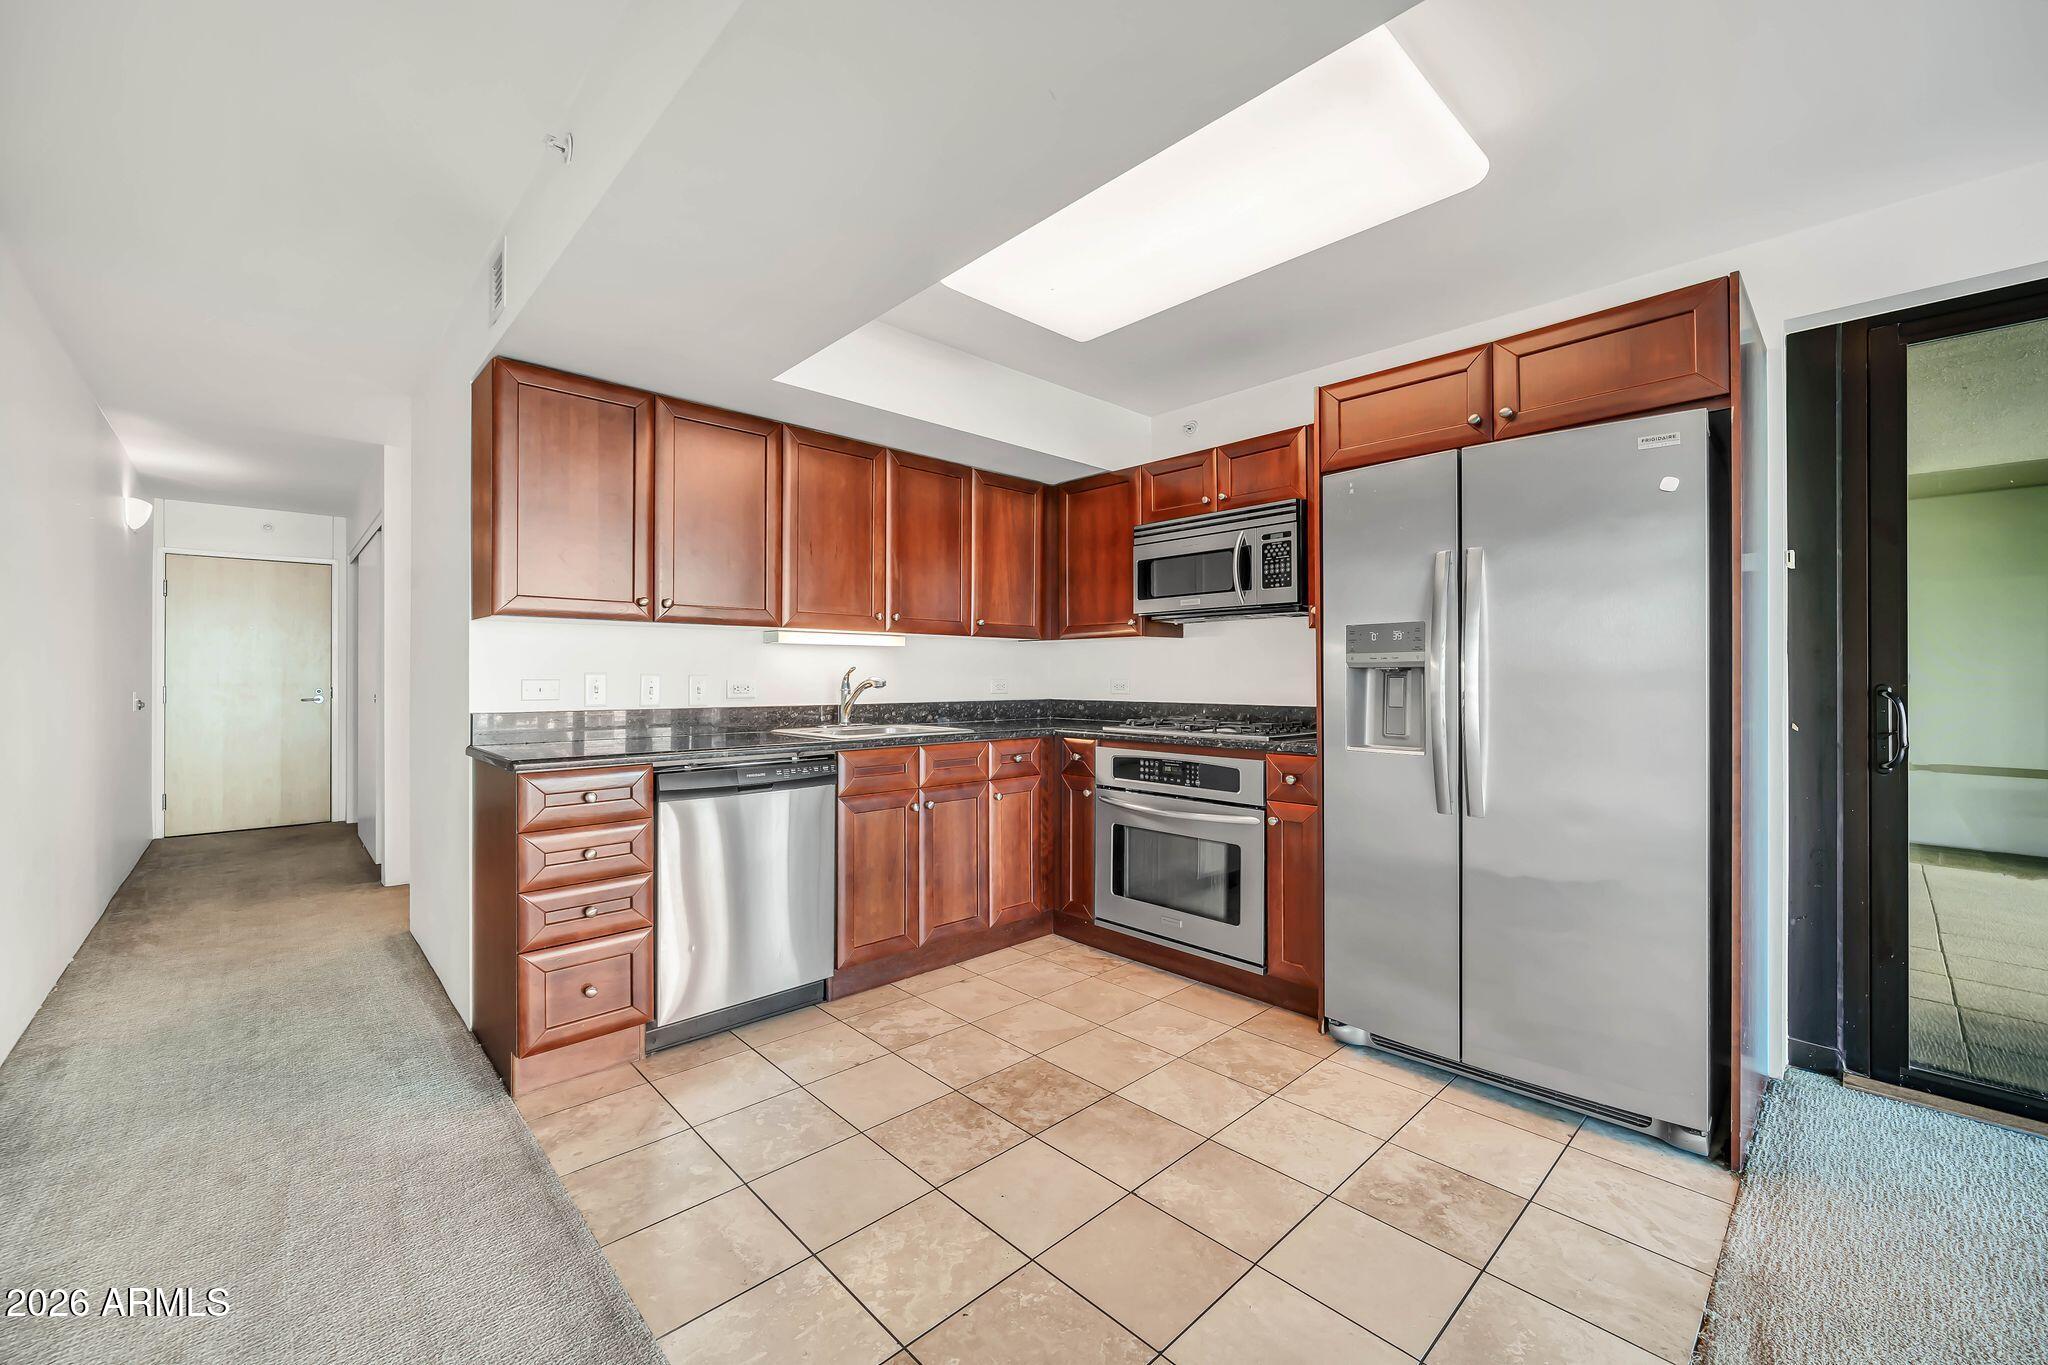
Kitchen with reddish wood cabinets, stainless steel appliances, granite counters, and a large skylight.
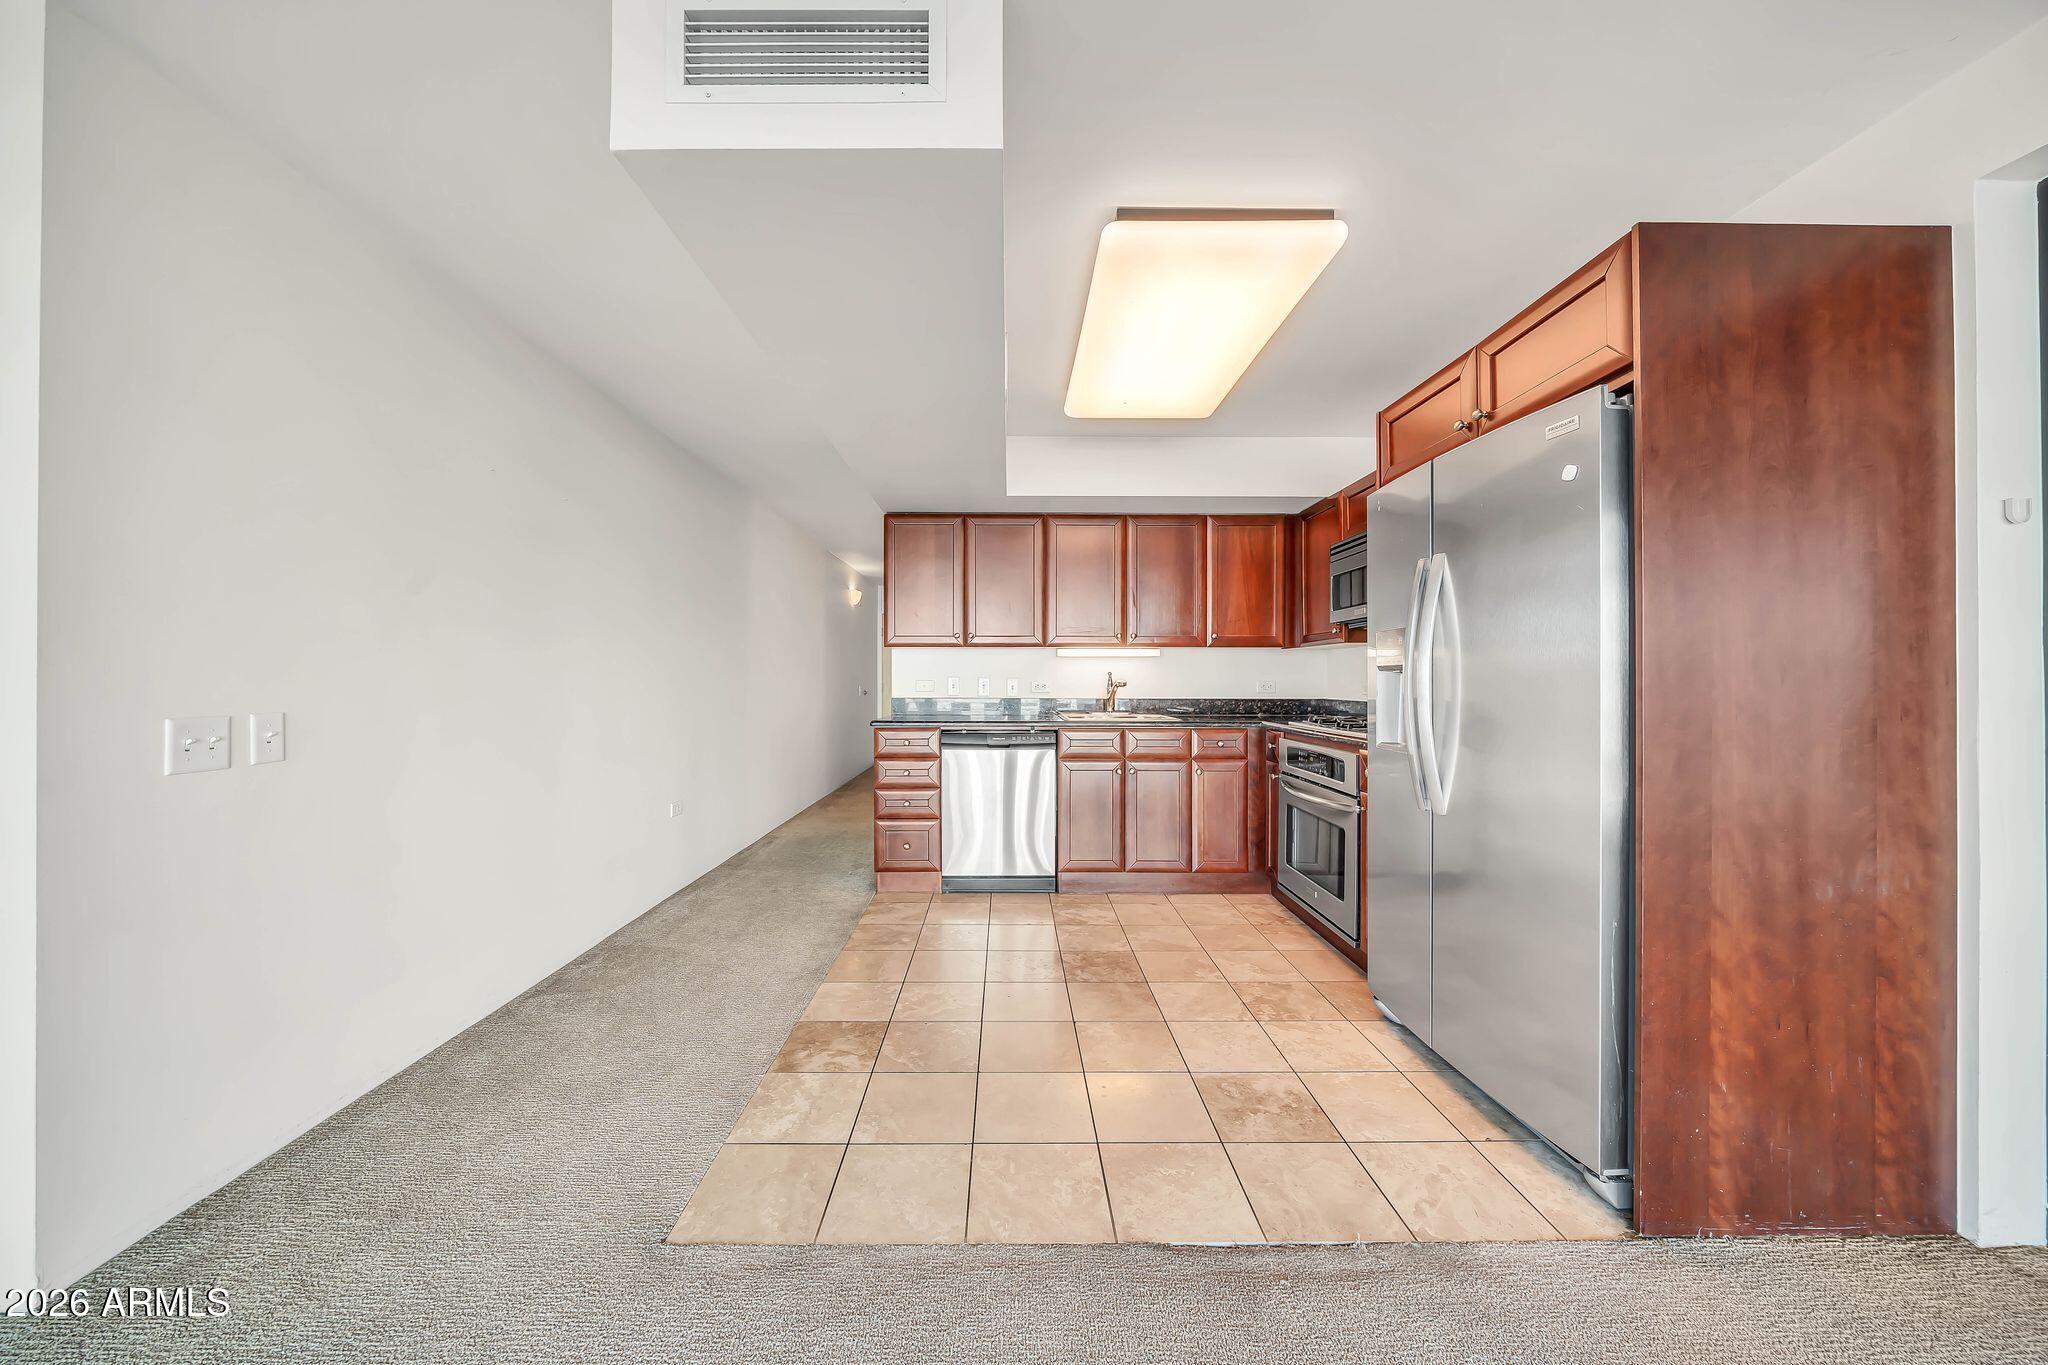
Kitchen with reddish-brown cabinets, stainless steel appliances, and tile flooring beside carpet.
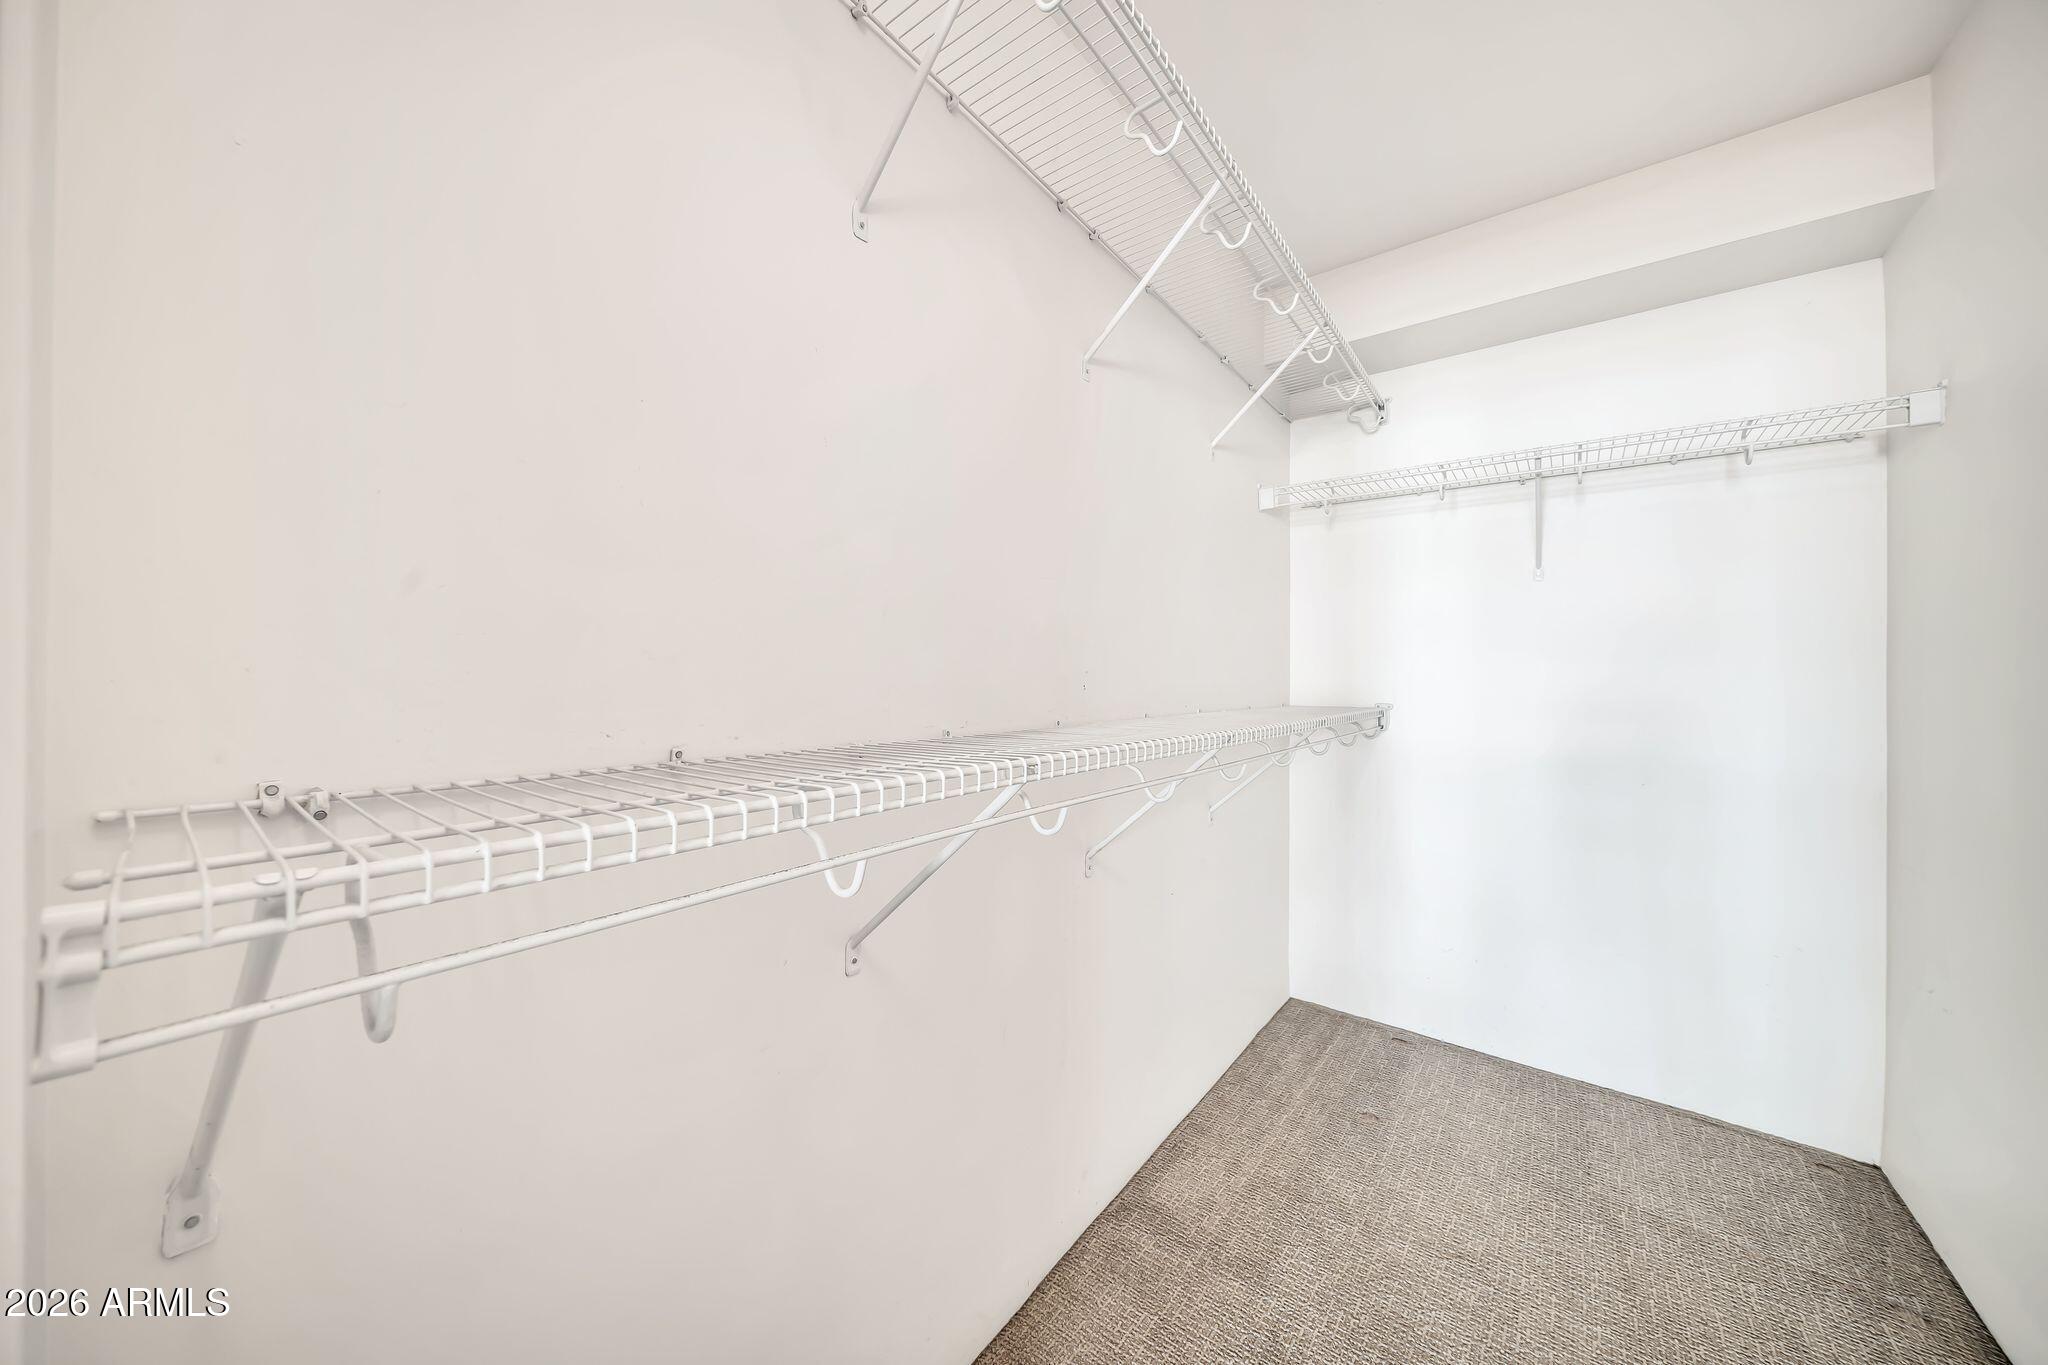
Walk-in closet with white wire shelving on three walls and beige patterned carpet.
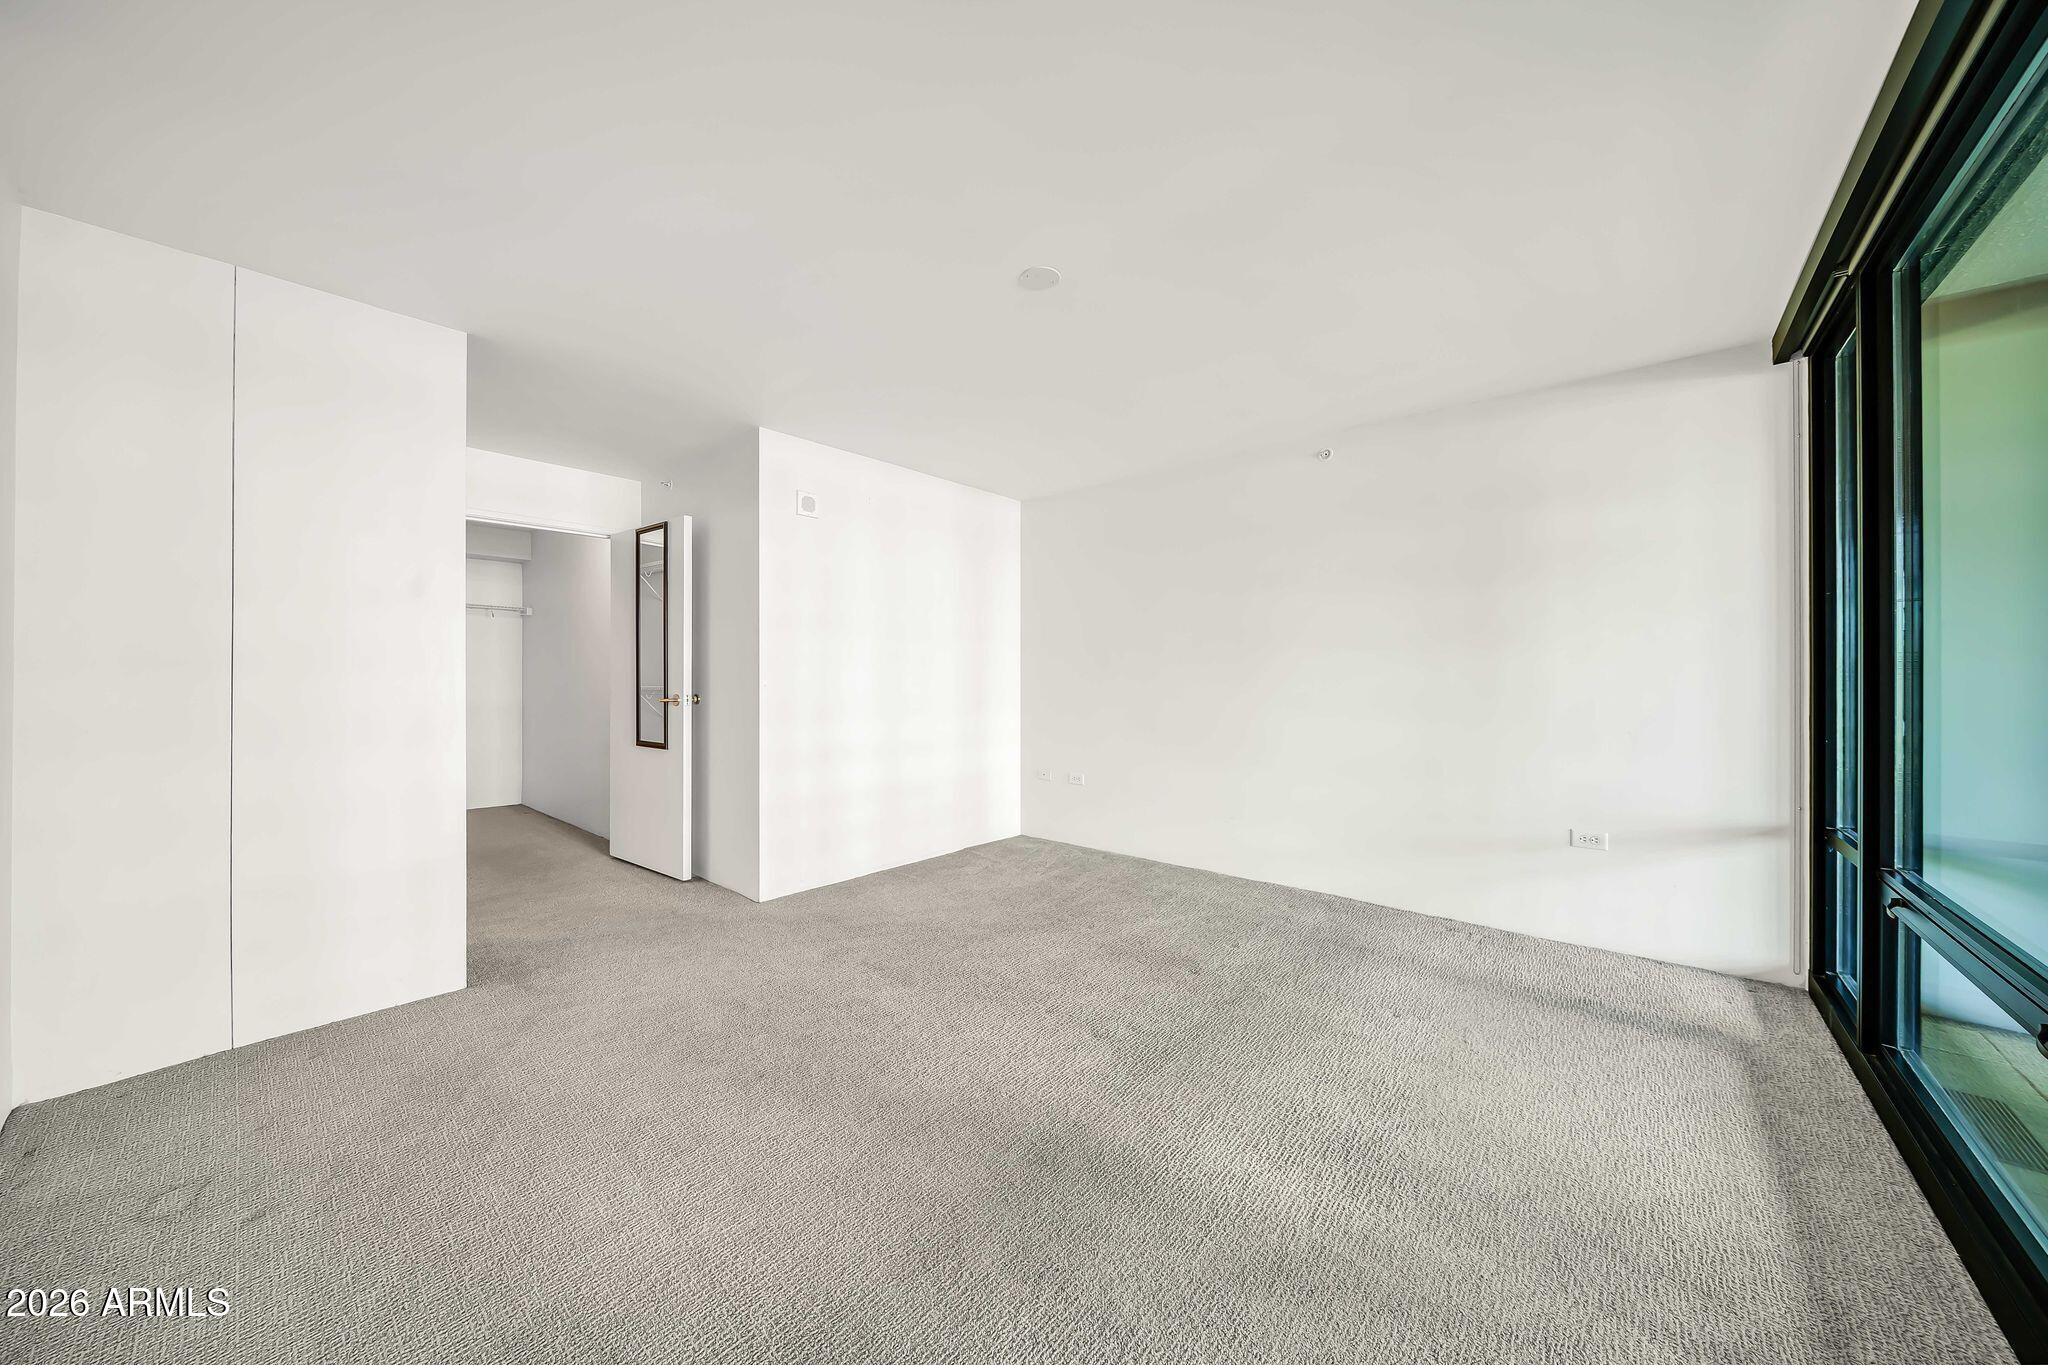
Empty carpeted bedroom with an open closet and tall black-framed windows.
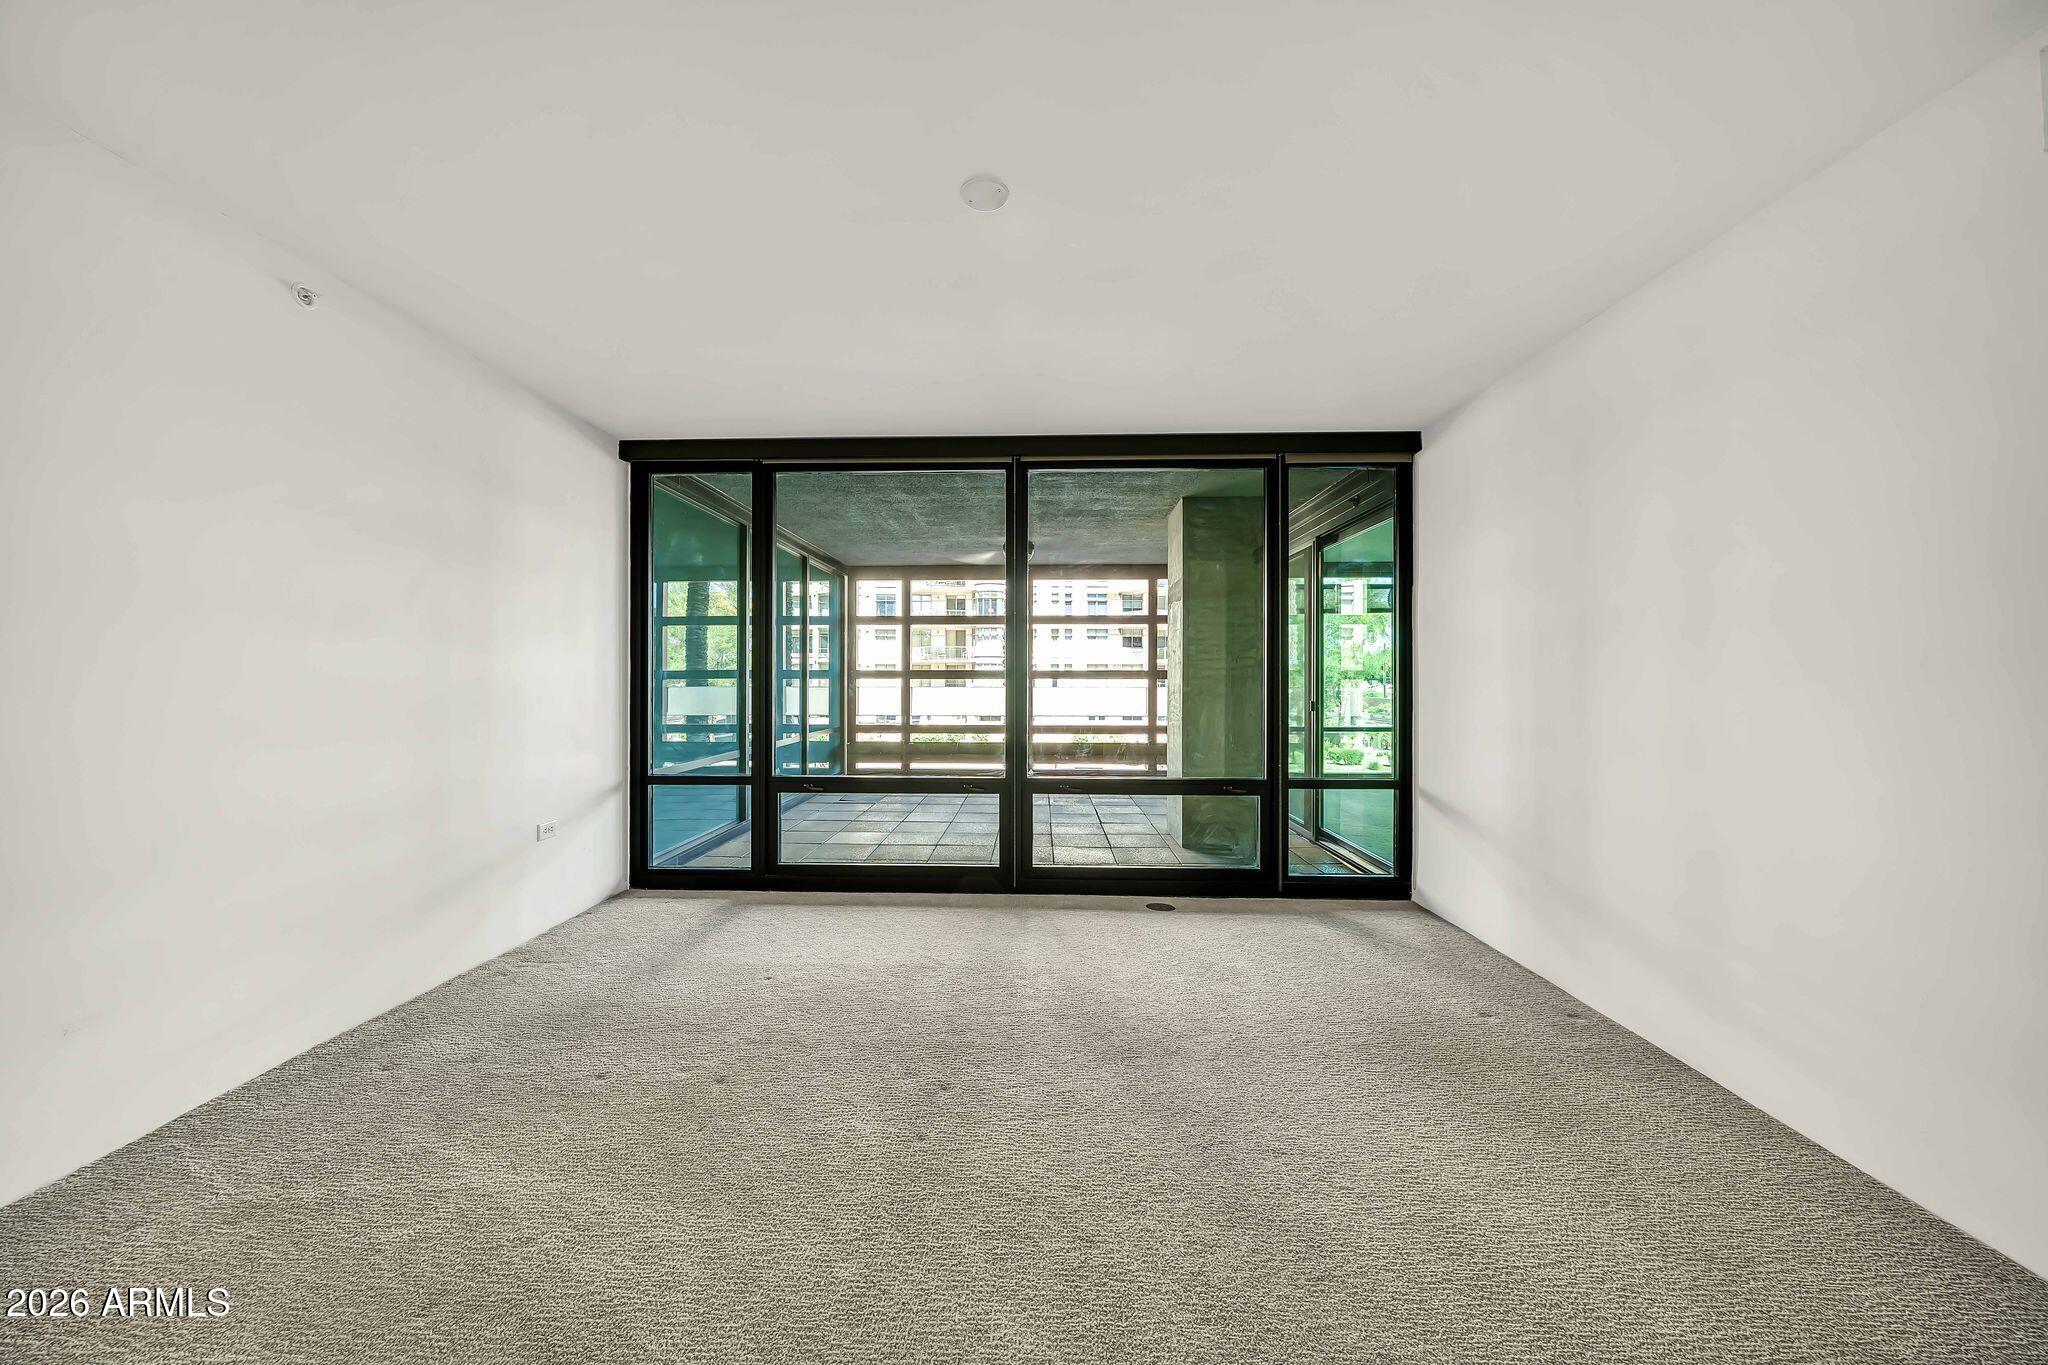
Empty carpeted room with wide black-framed glass doors opening onto a tiled balcony.
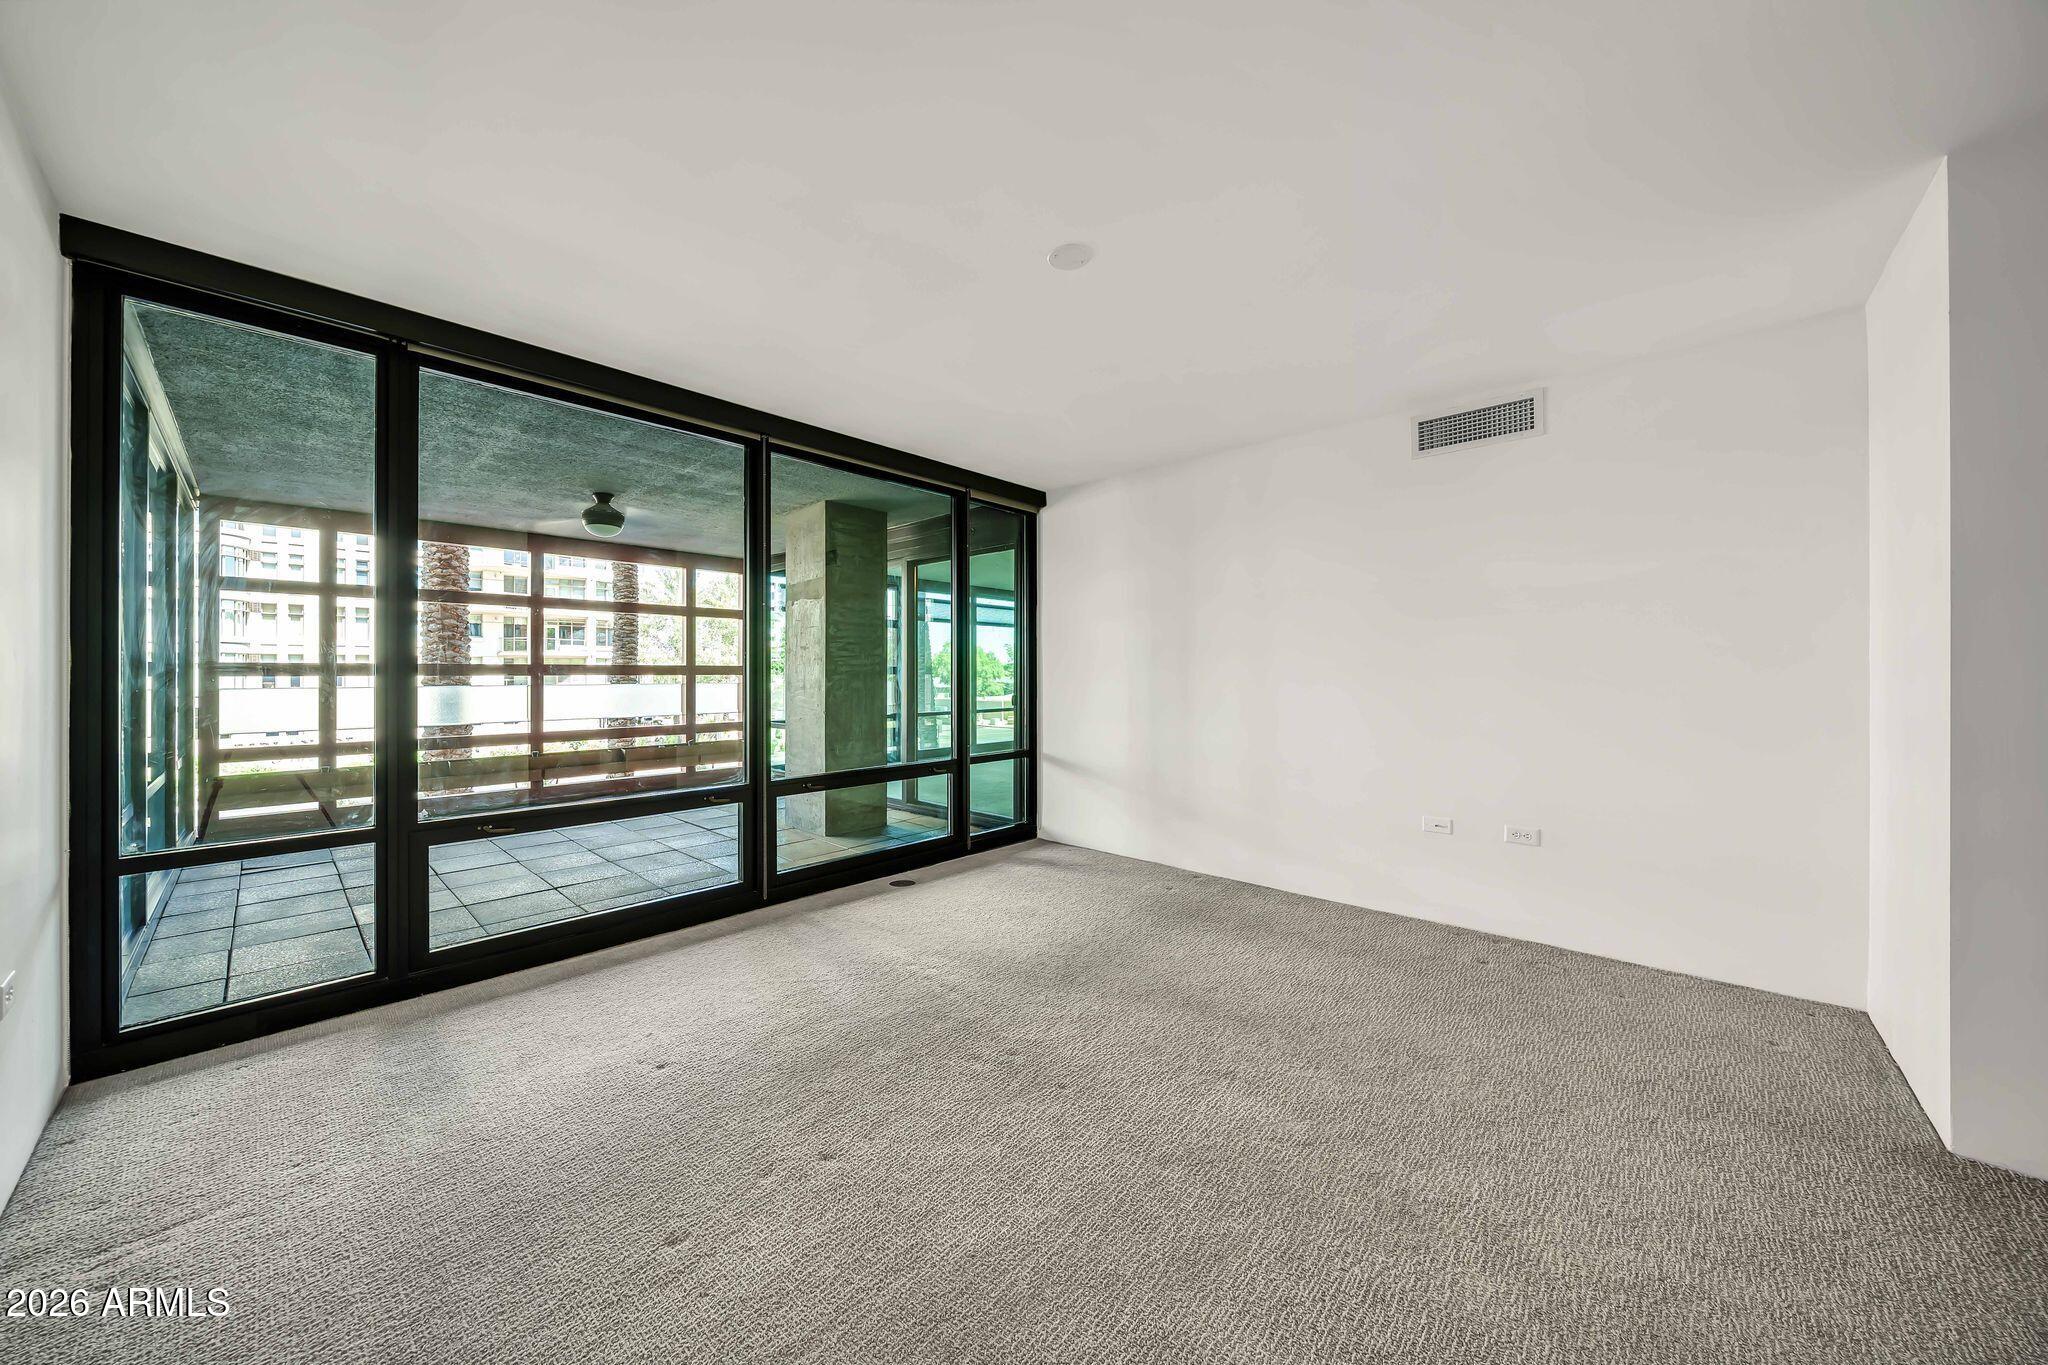
Empty carpeted room with black-framed windows opening onto a tiled balcony.
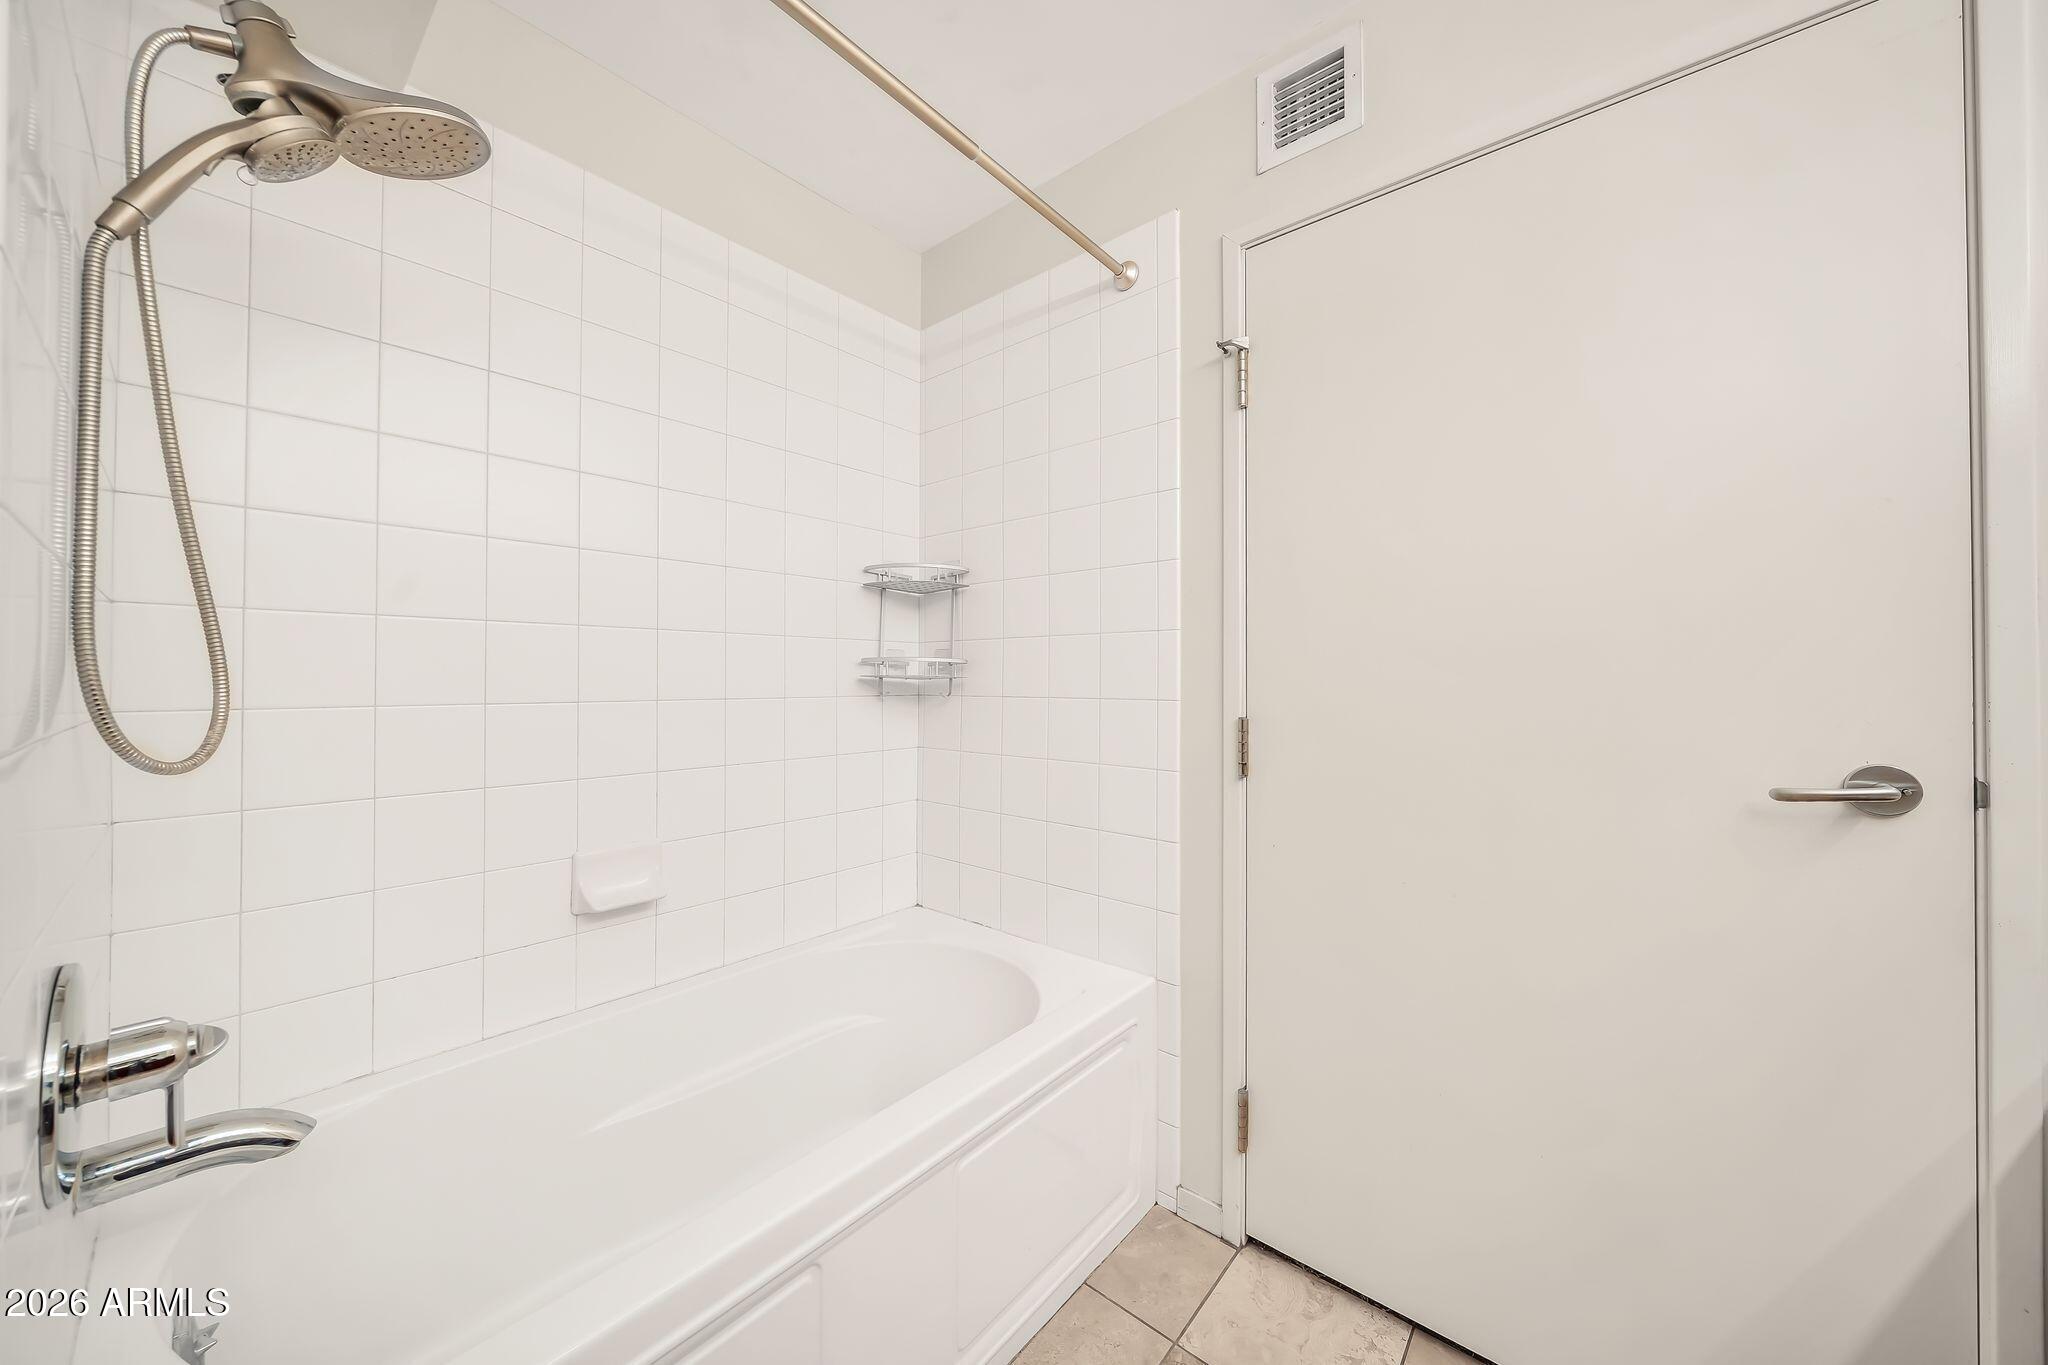
Bathroom with a white tiled tub and handheld and overhead showerheads.
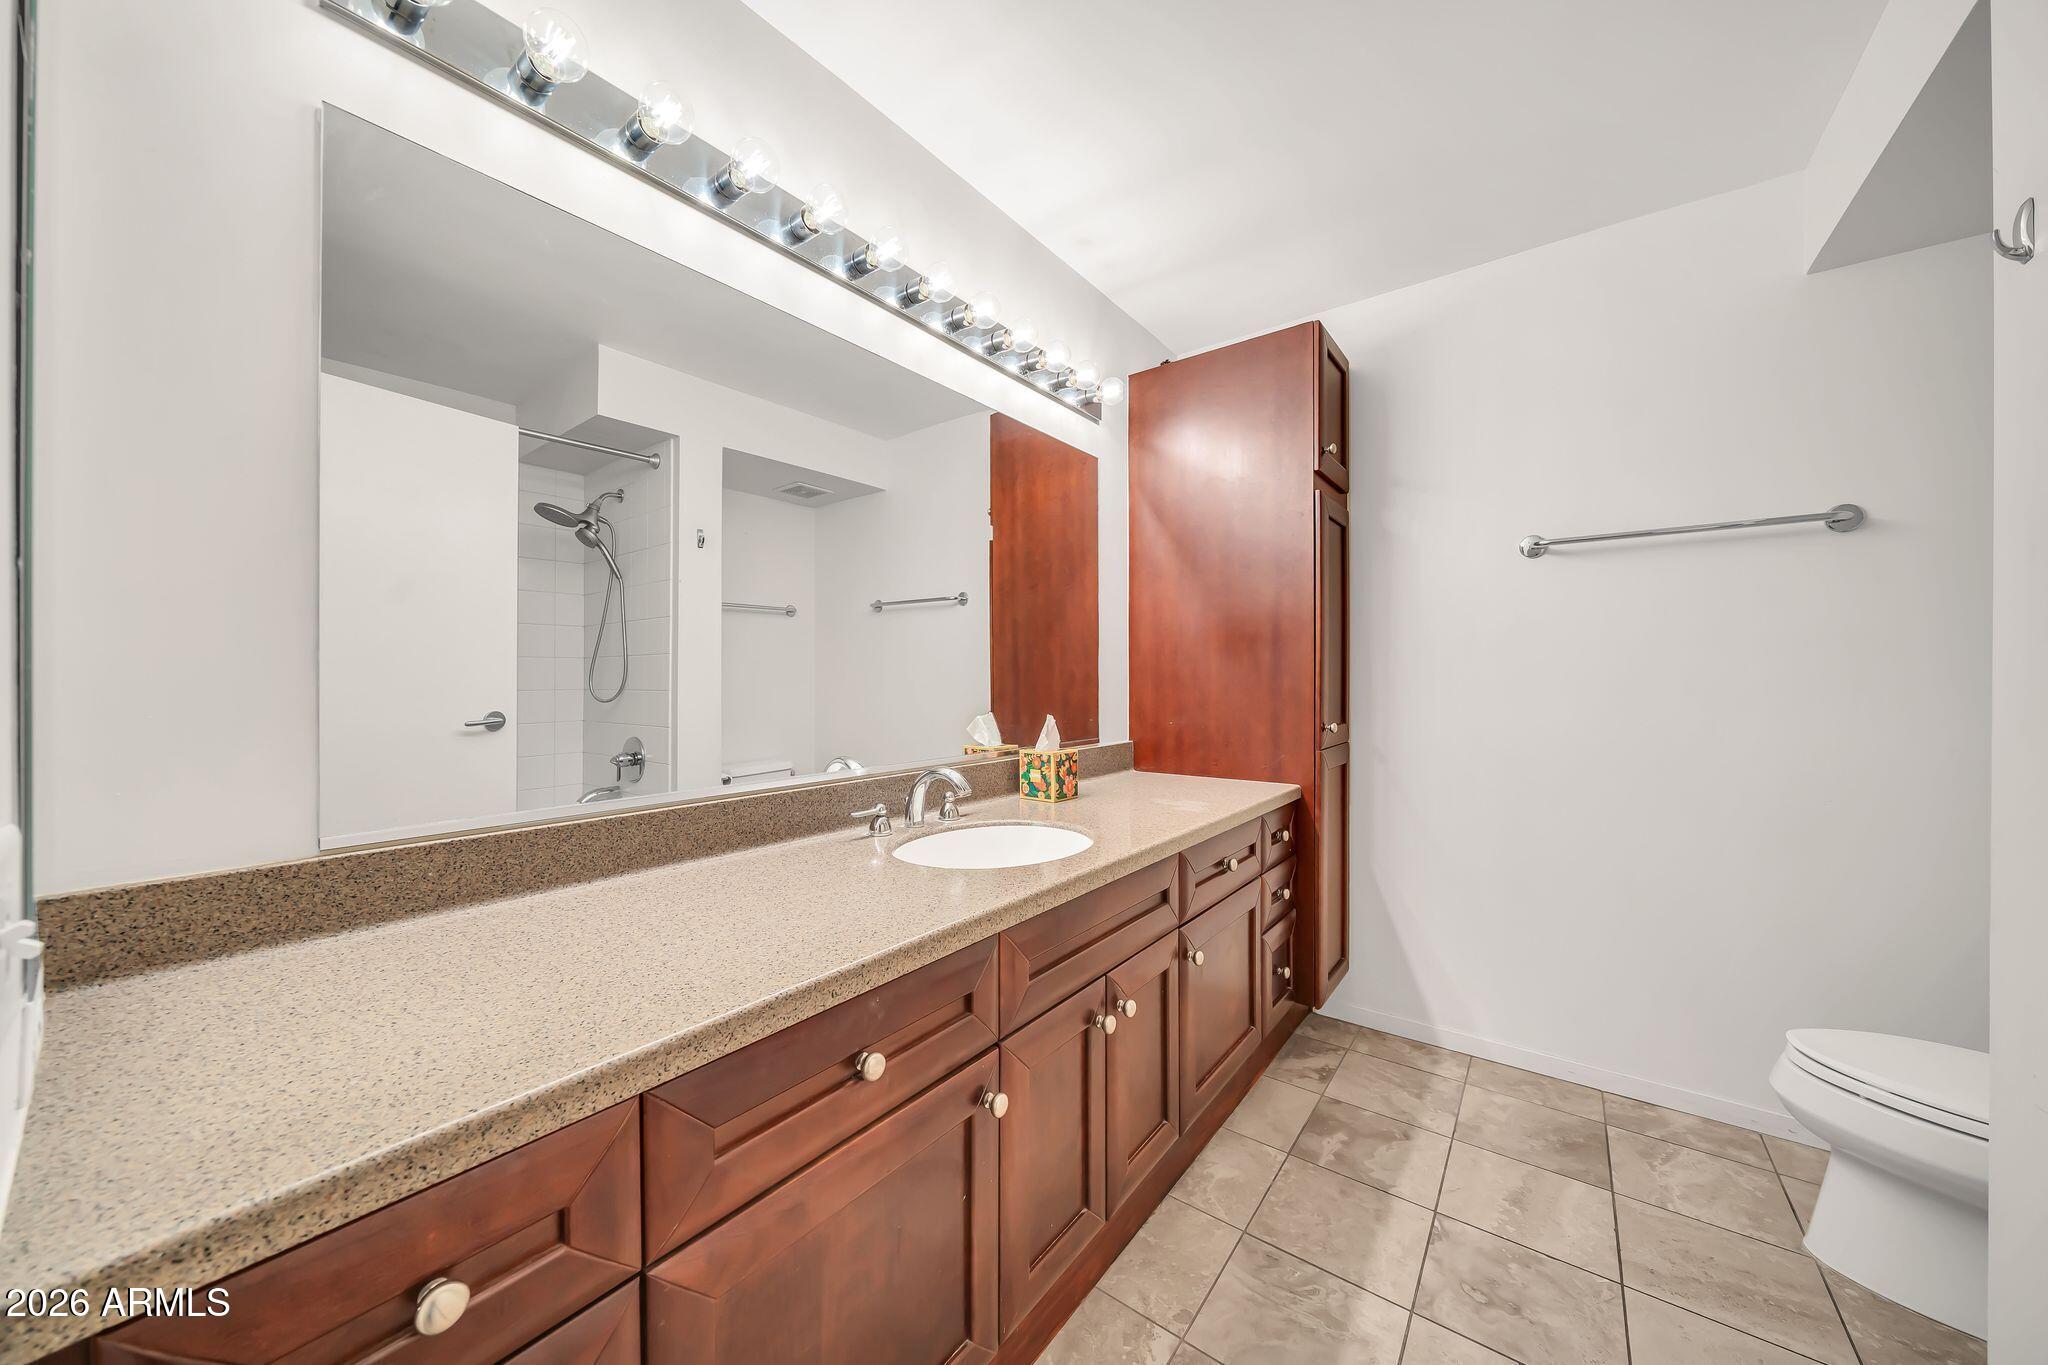
Bathroom with a long wood vanity, speckled countertop, large mirror, and tiled shower.
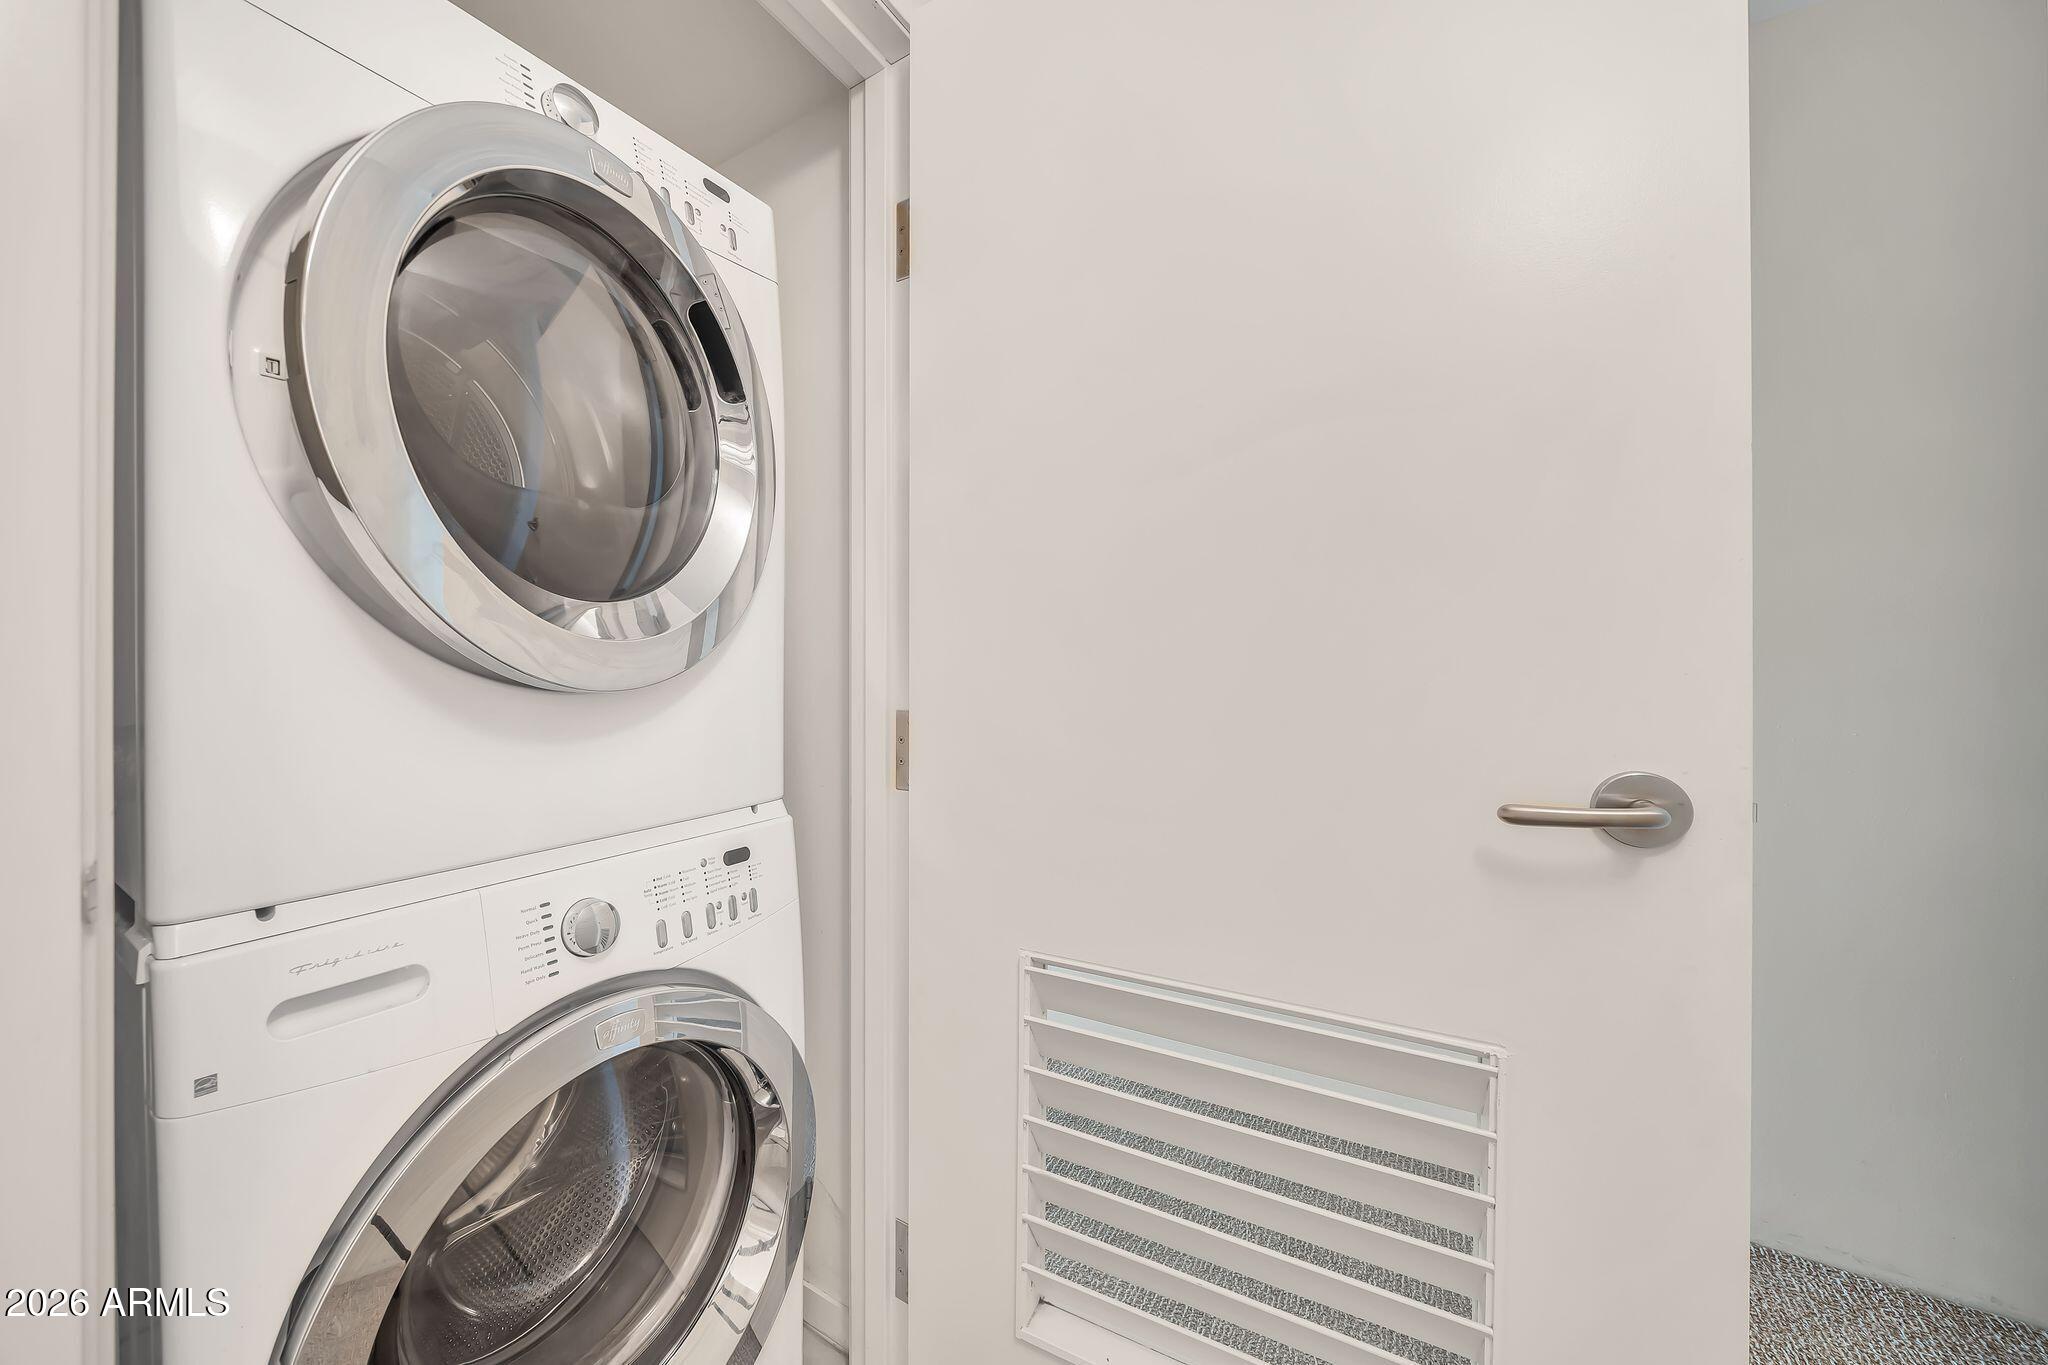
Laundry closet with stacked front-loading washer and dryer beside a louvered door.
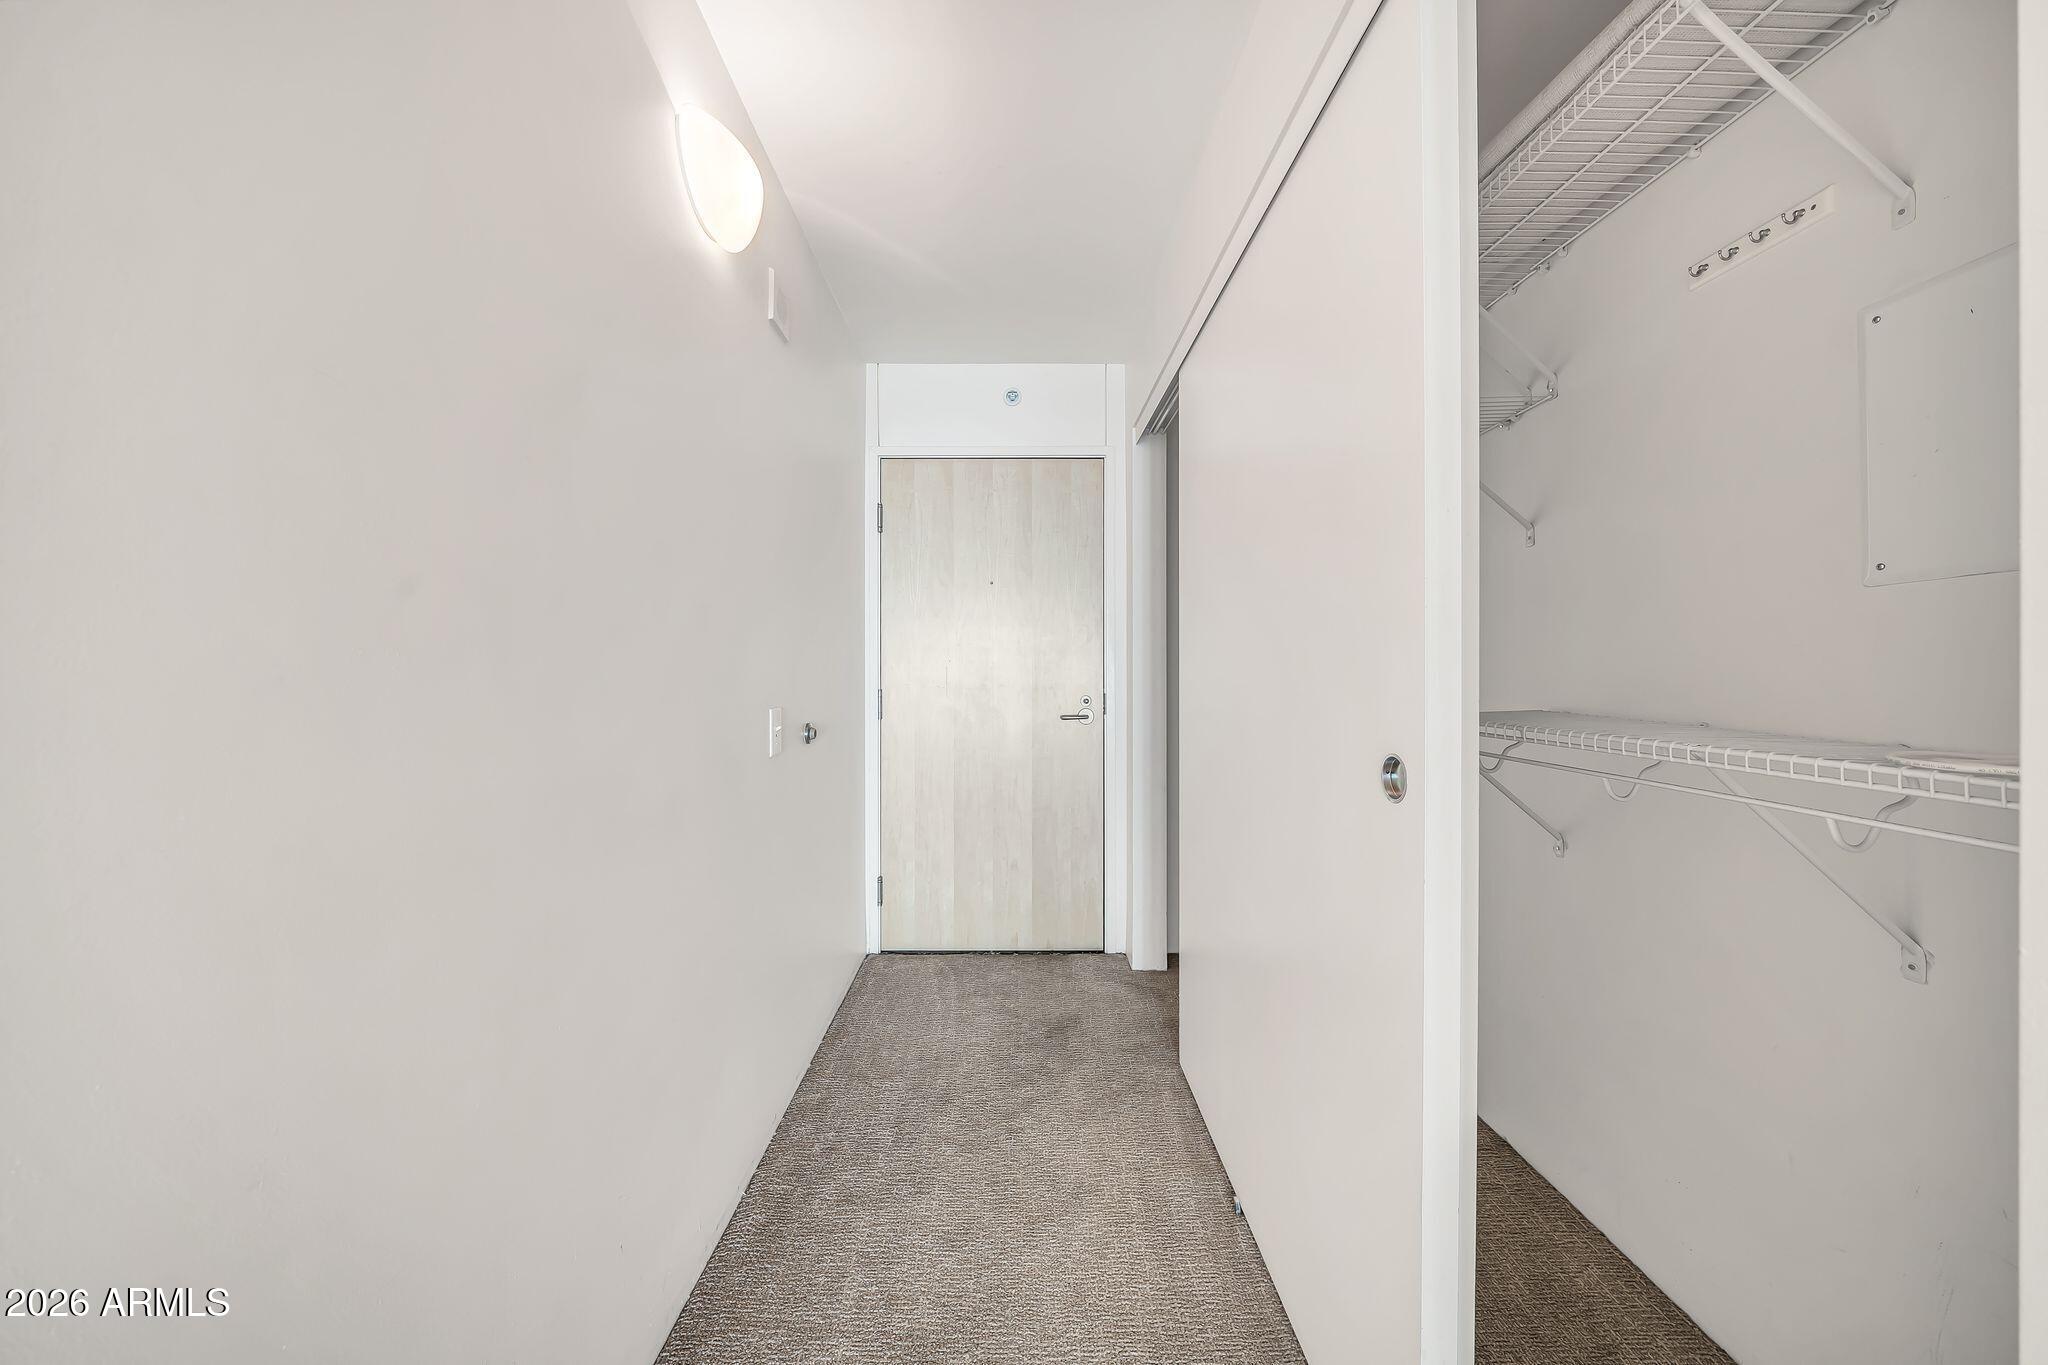
Entry hallway with an open closet featuring white wire shelving and hooks.
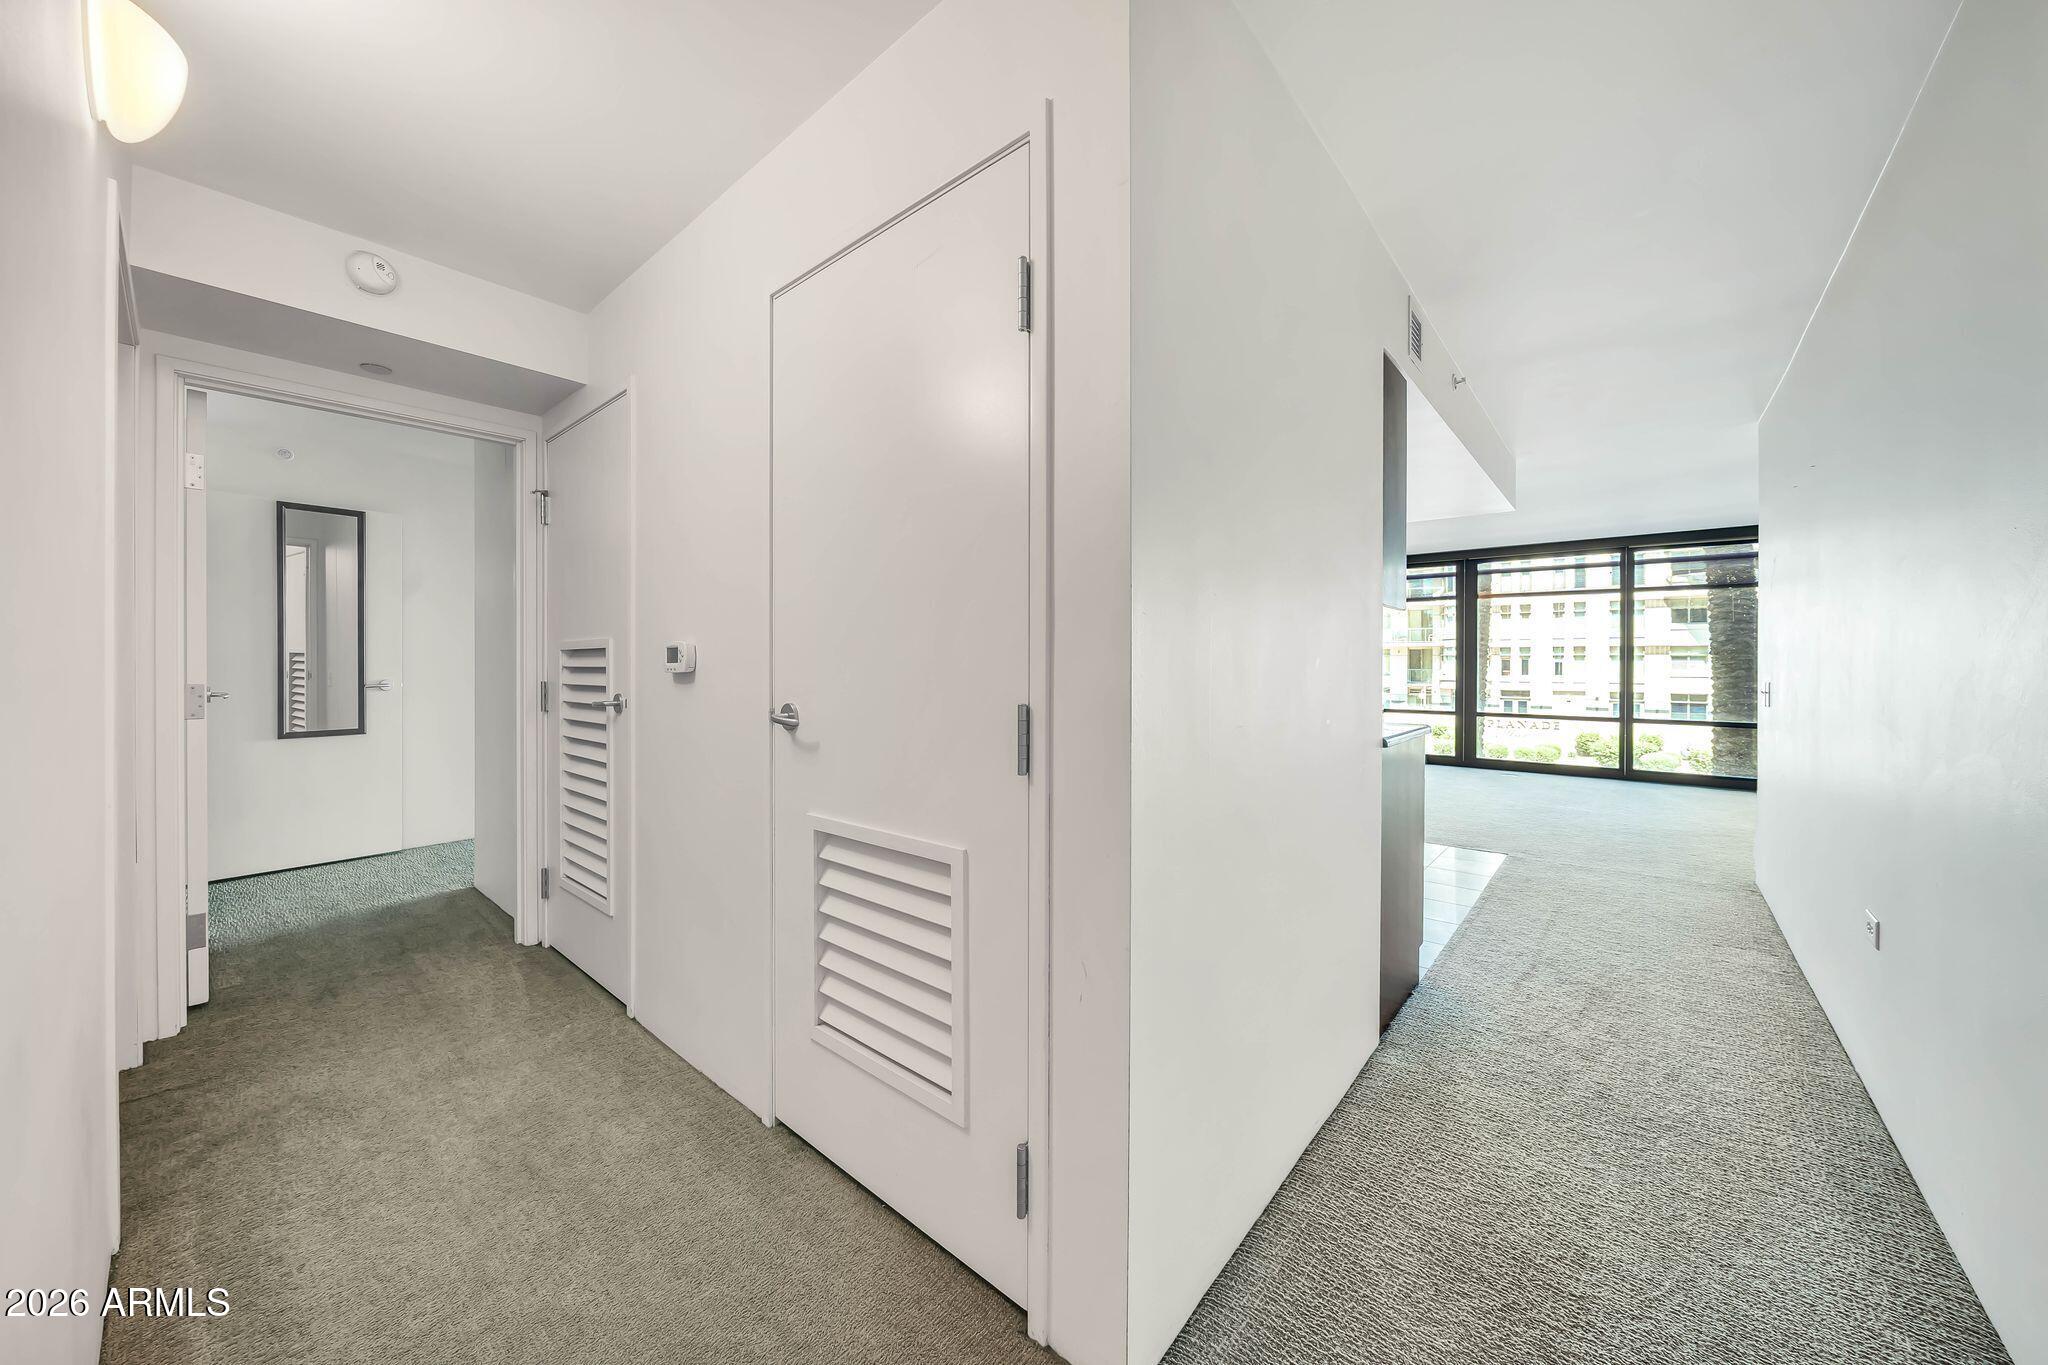
Condo hallway with gray carpet and louvered doors leading to a bright living area.
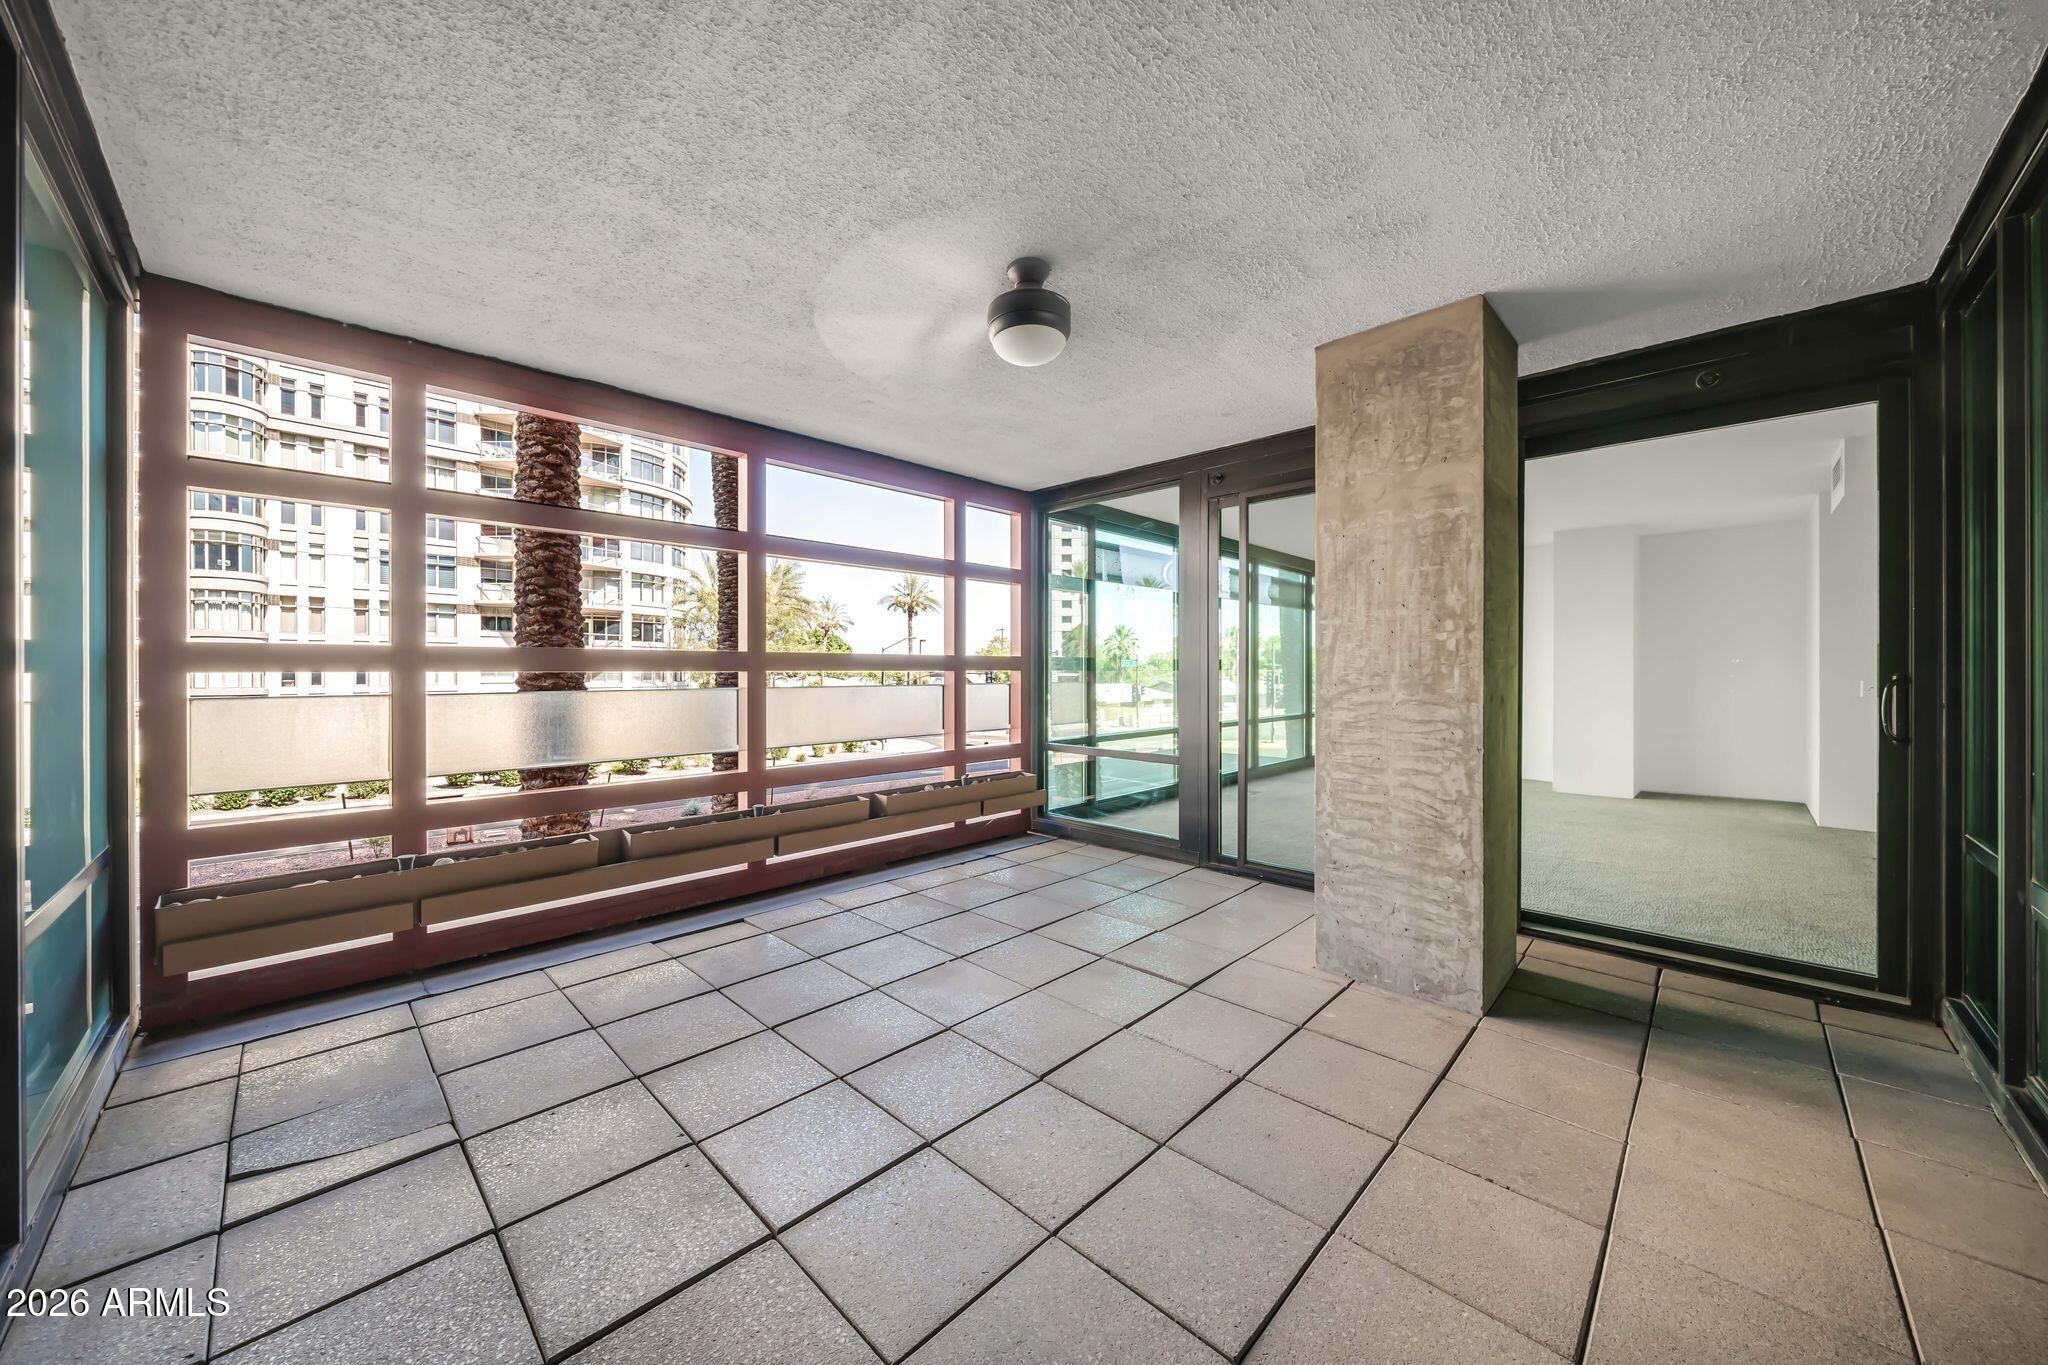
Covered condo balcony with tiled flooring, geometric privacy screen, and views of palm trees and a neighboring building.
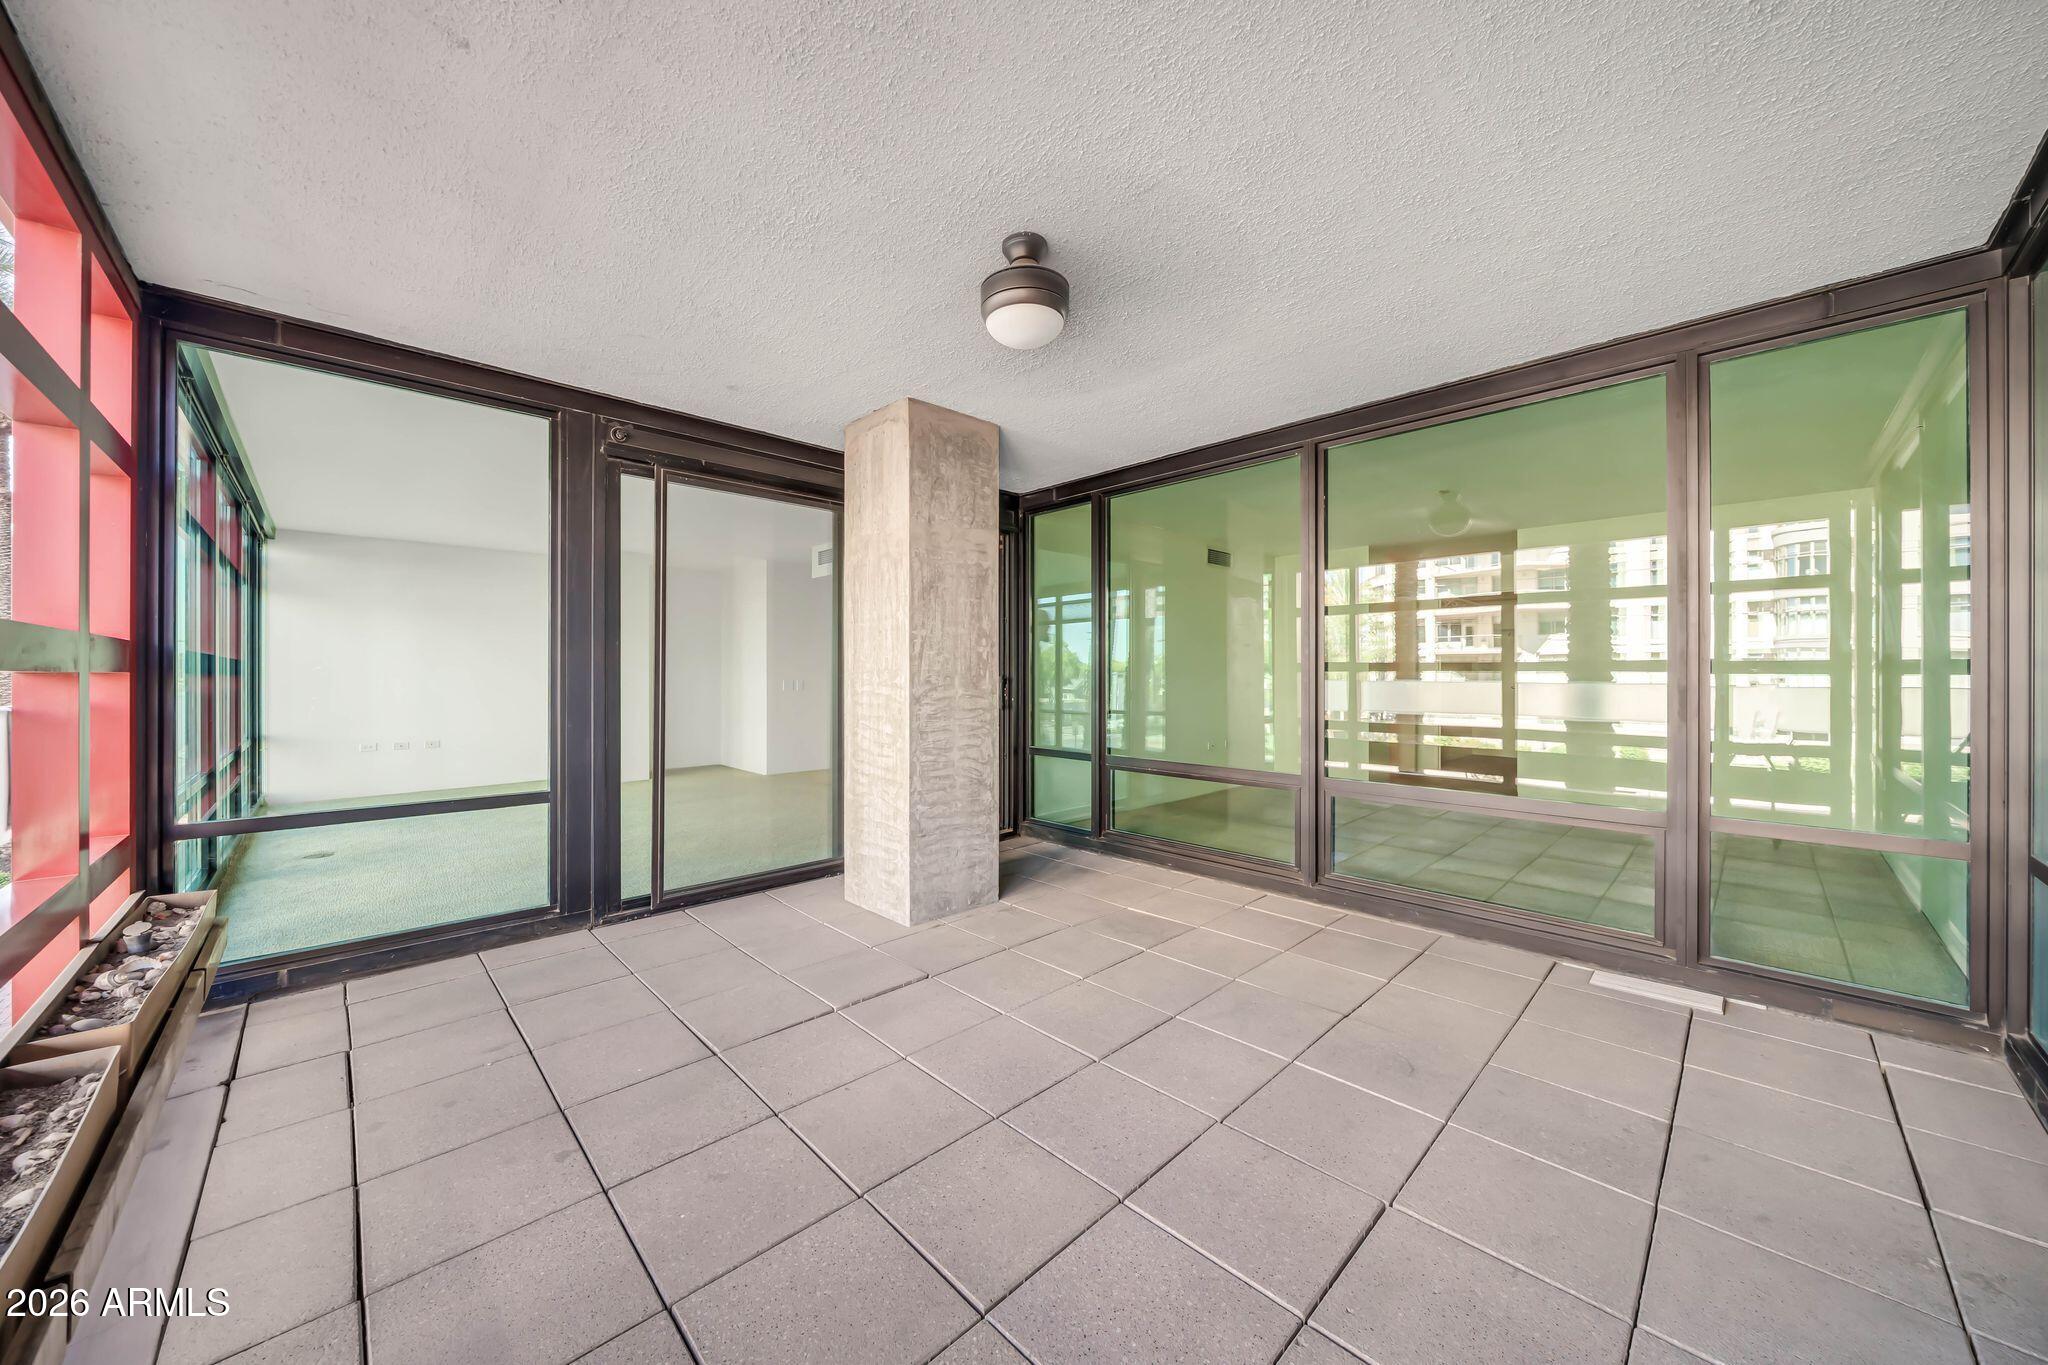
Covered condo patio with tiled flooring, expansive glass walls, and a central concrete column.
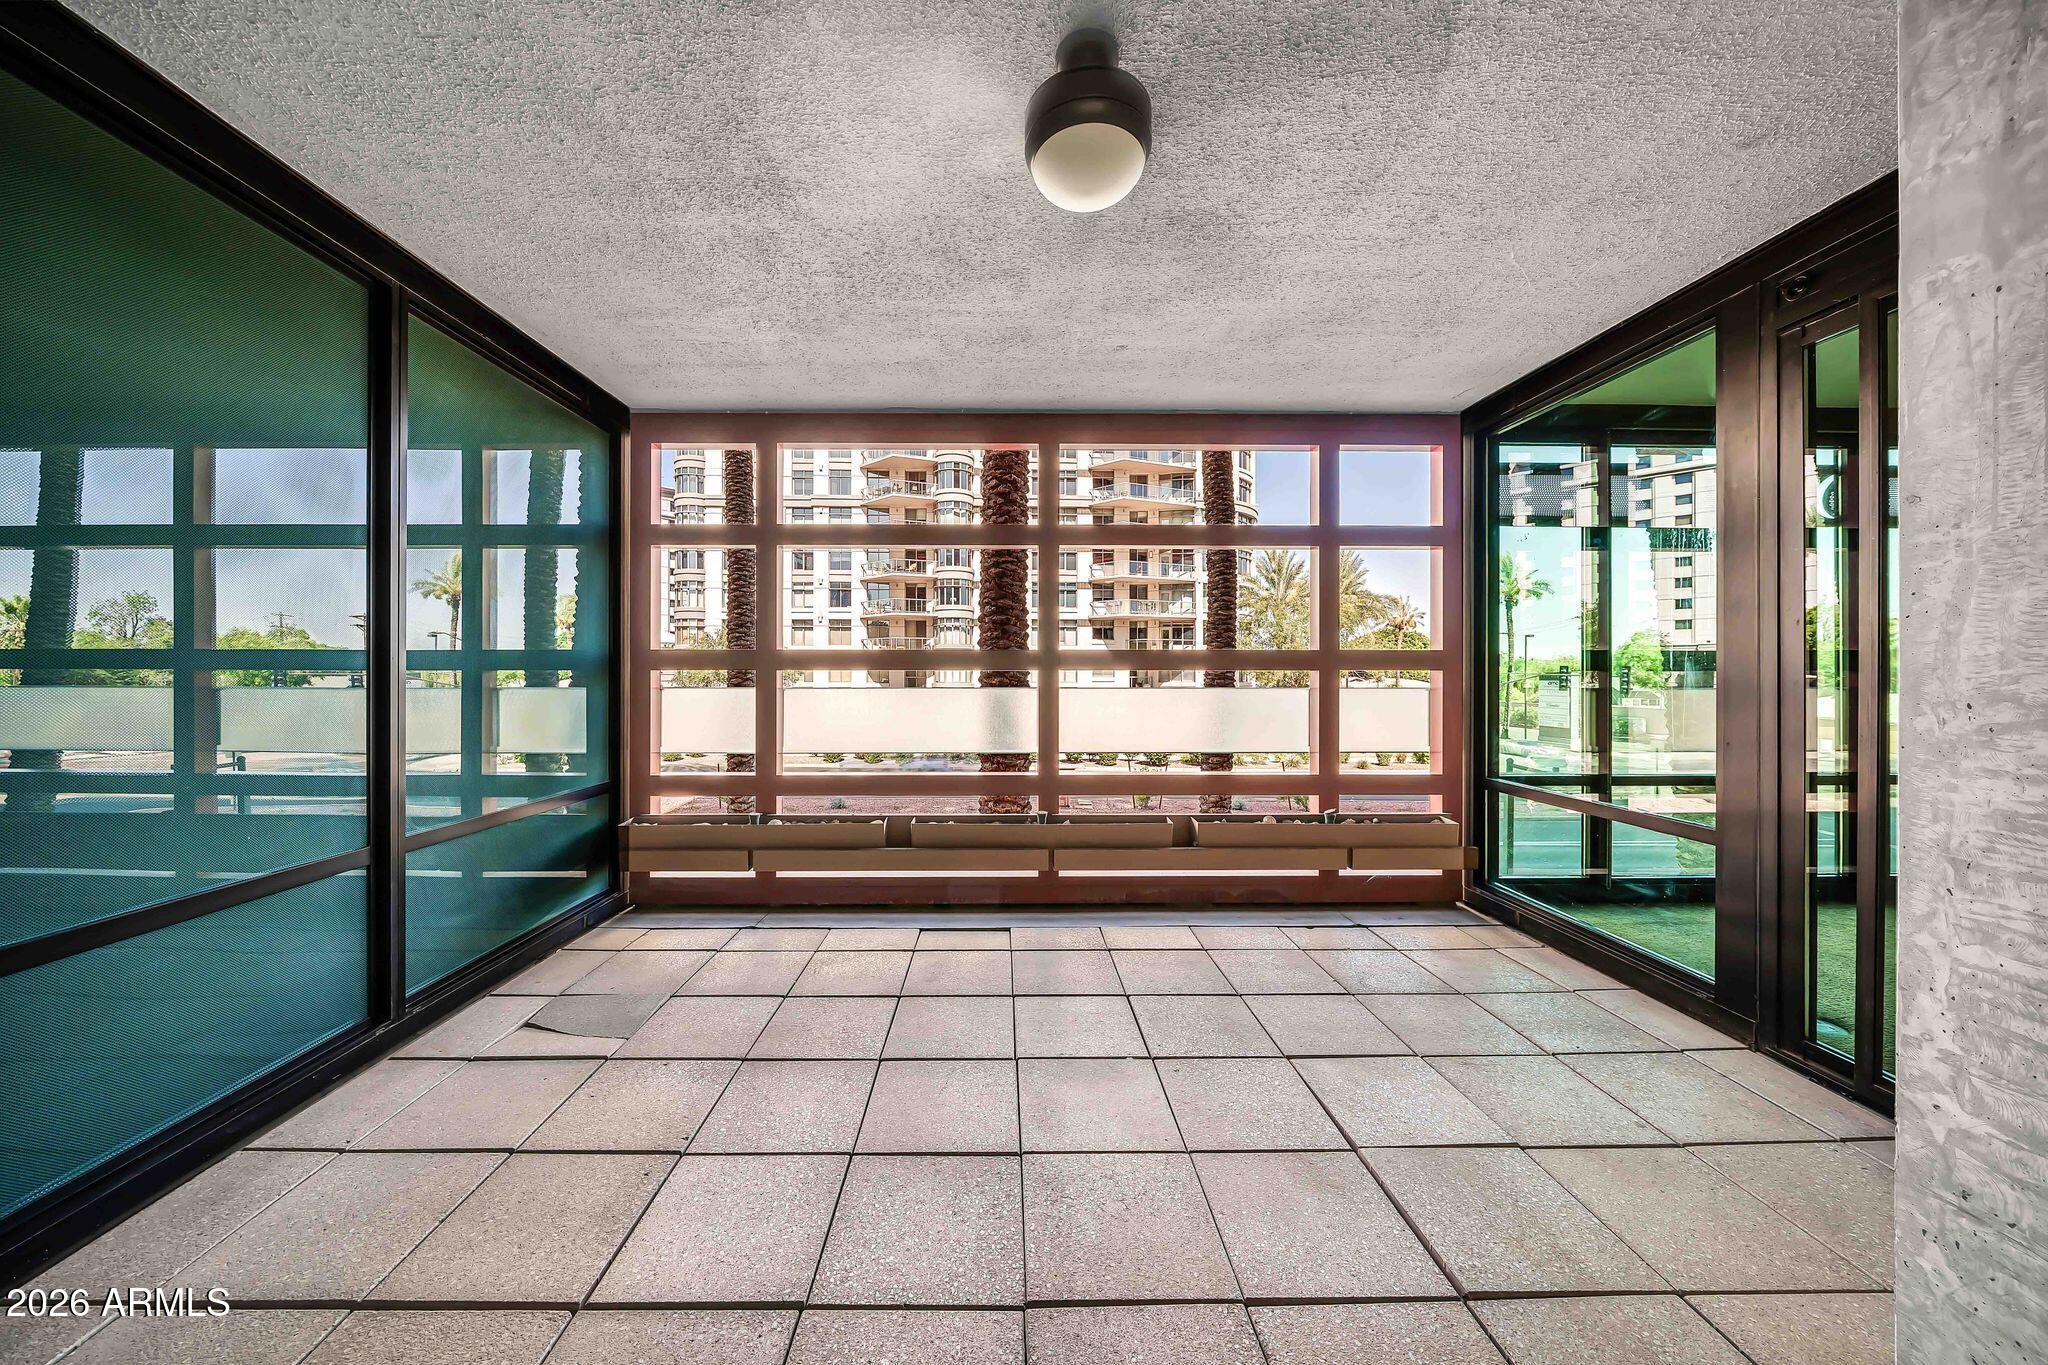
Covered tiled balcony with dark-framed windows and built-in bench seating.
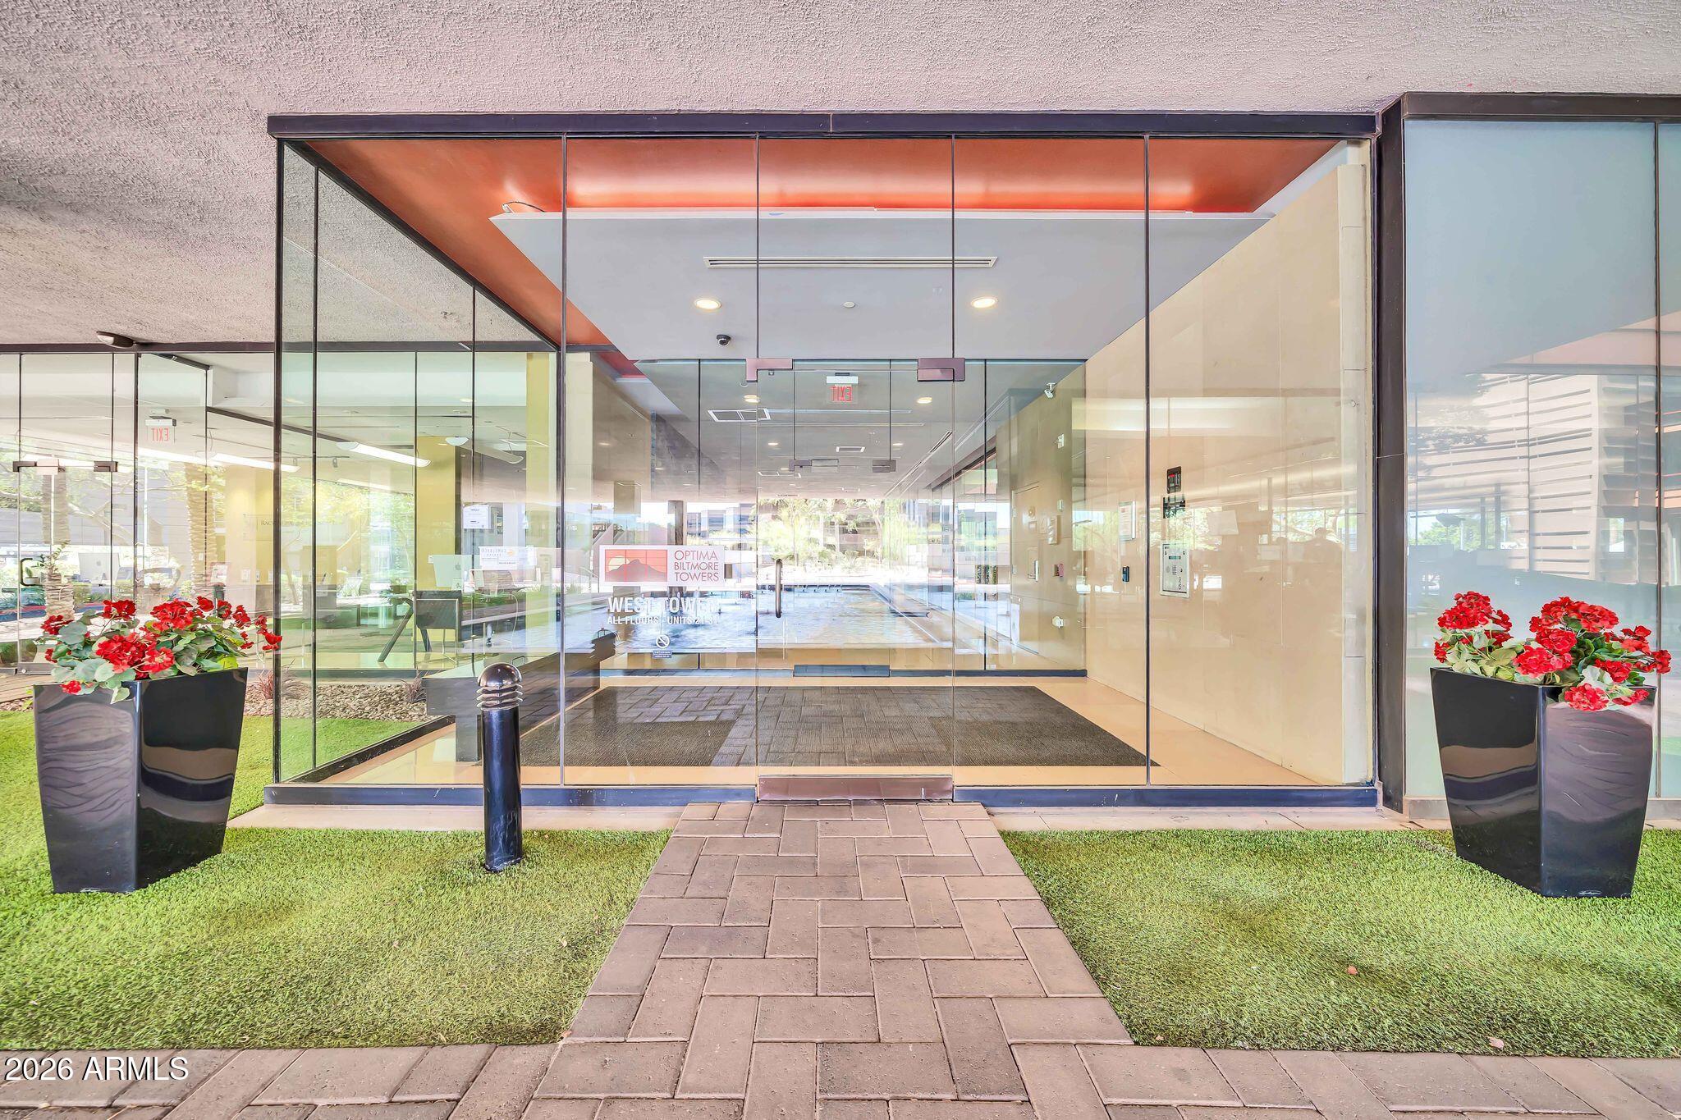
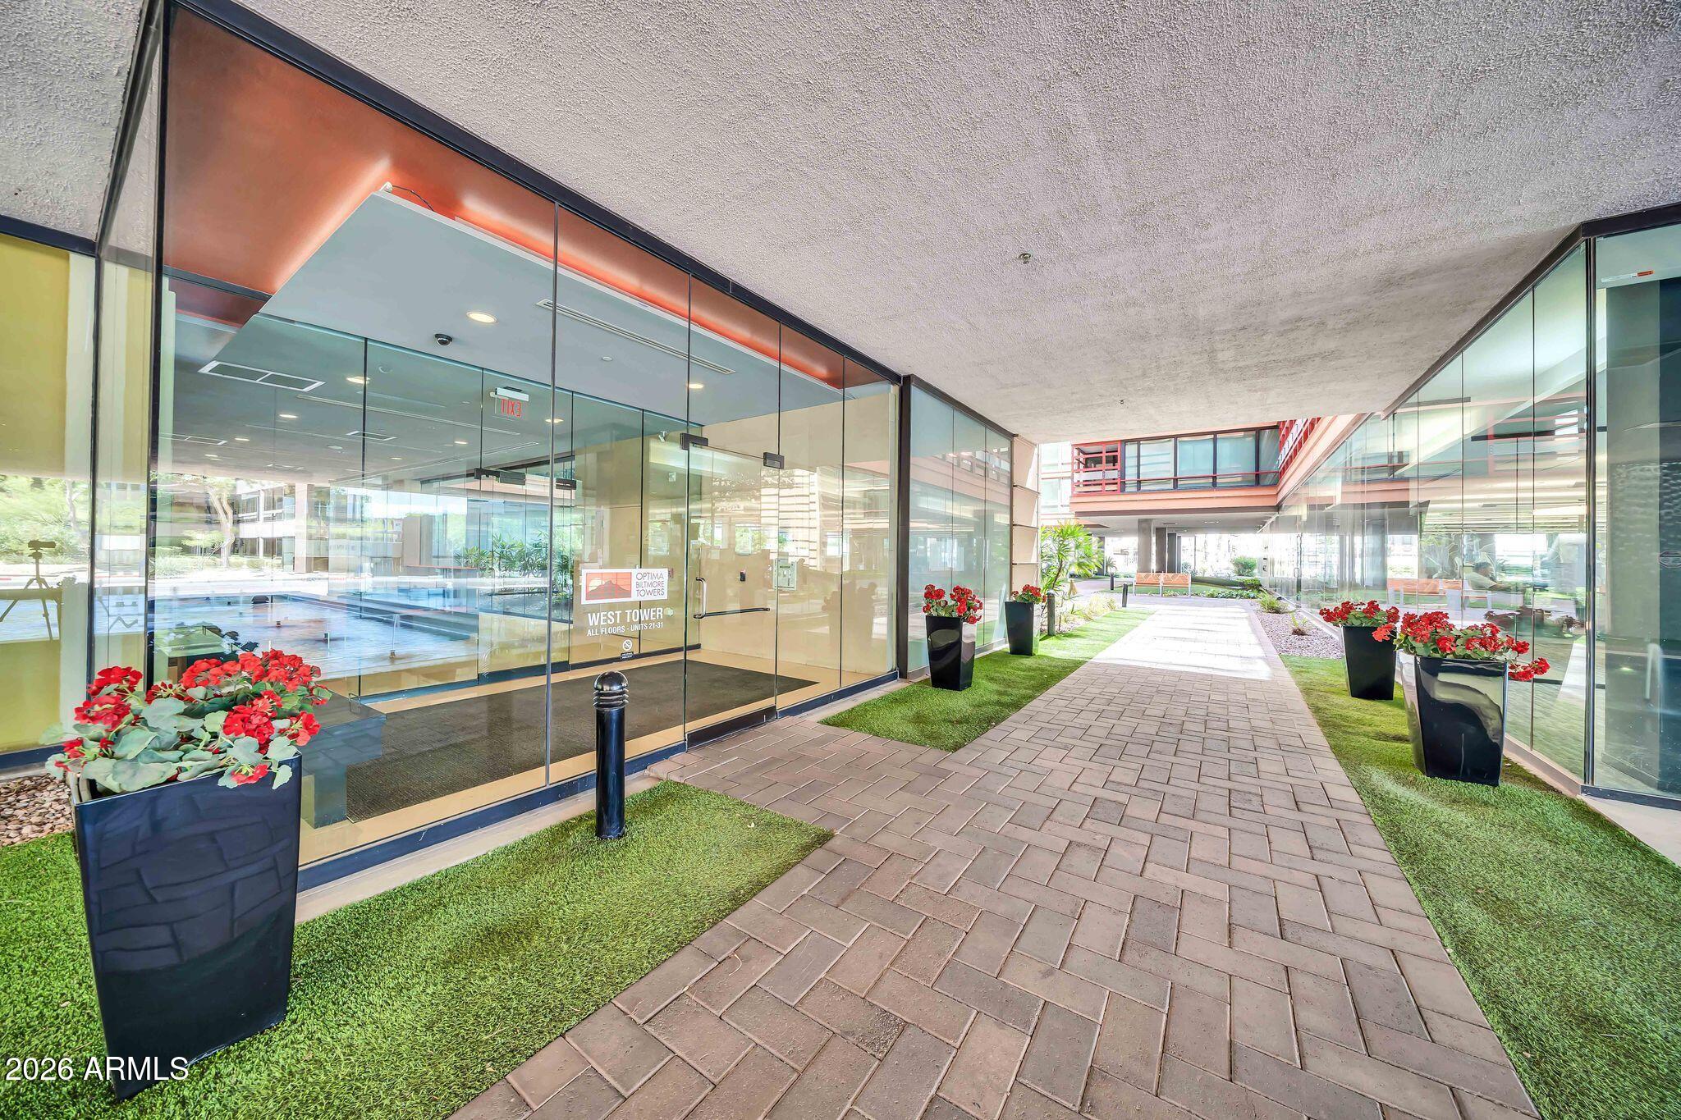
Glass-fronted tower entrance with a paved walkway and red-flower planters.
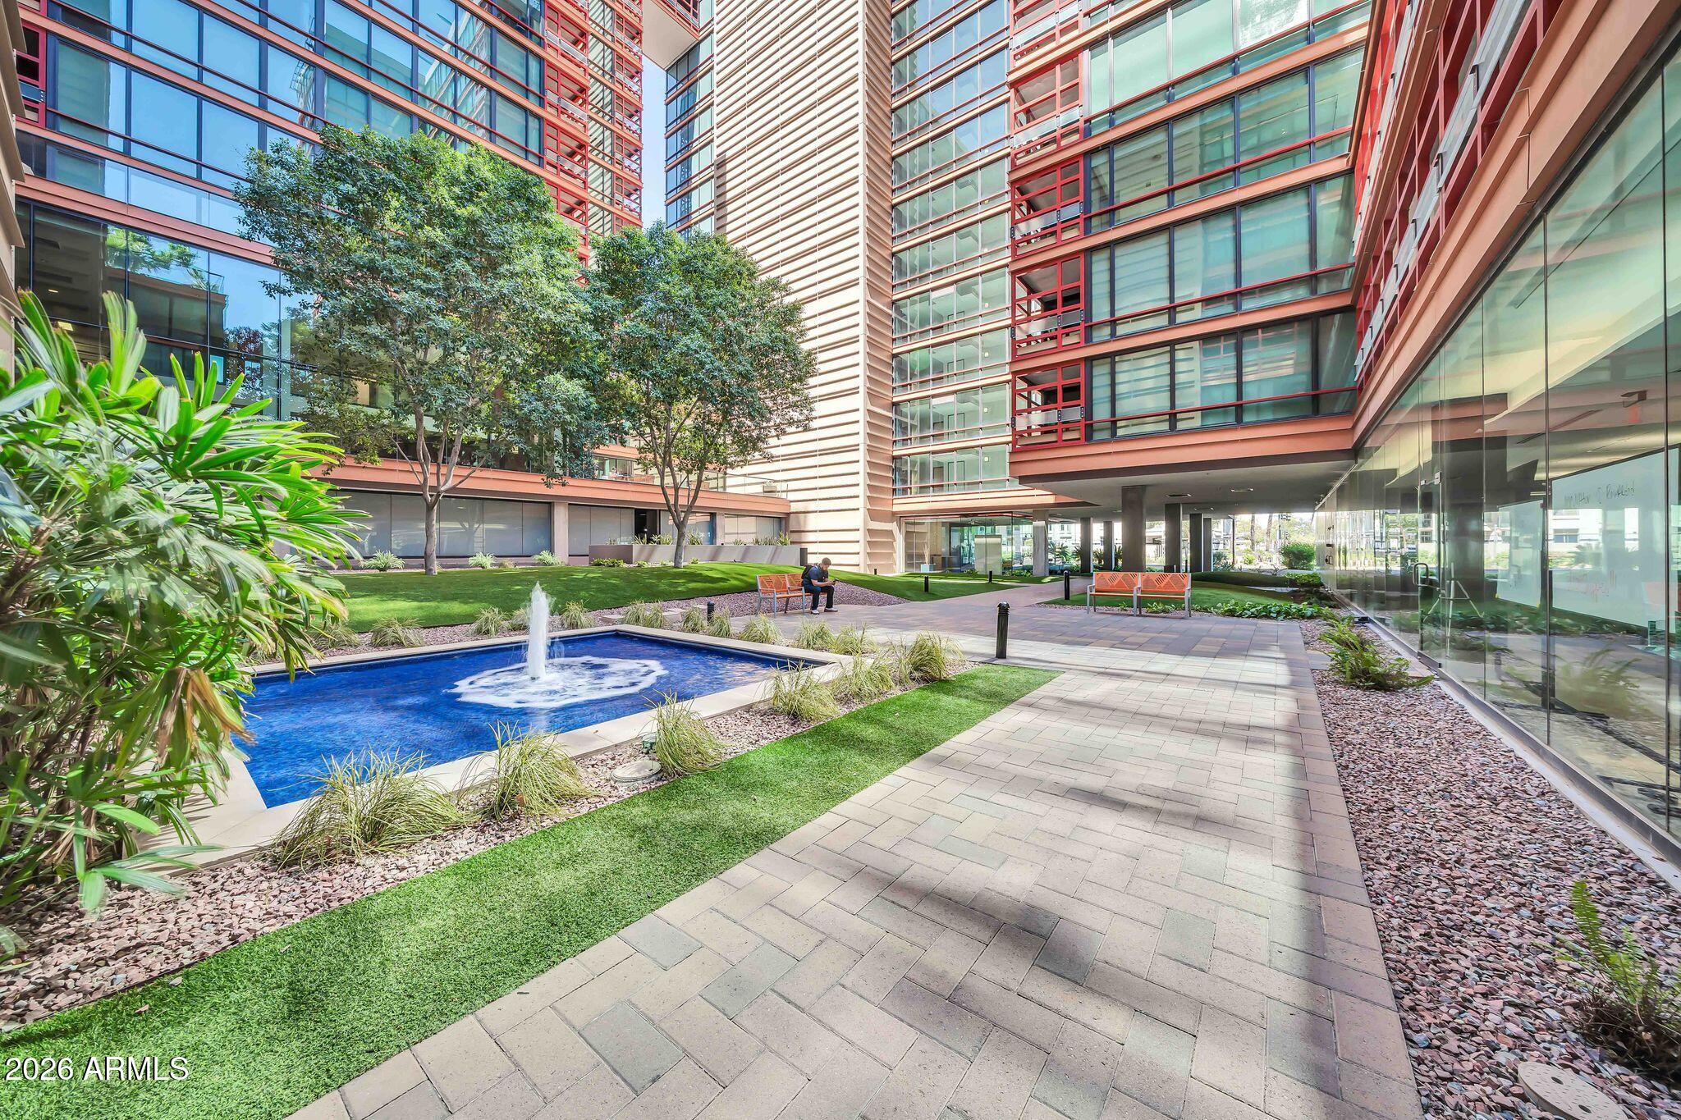
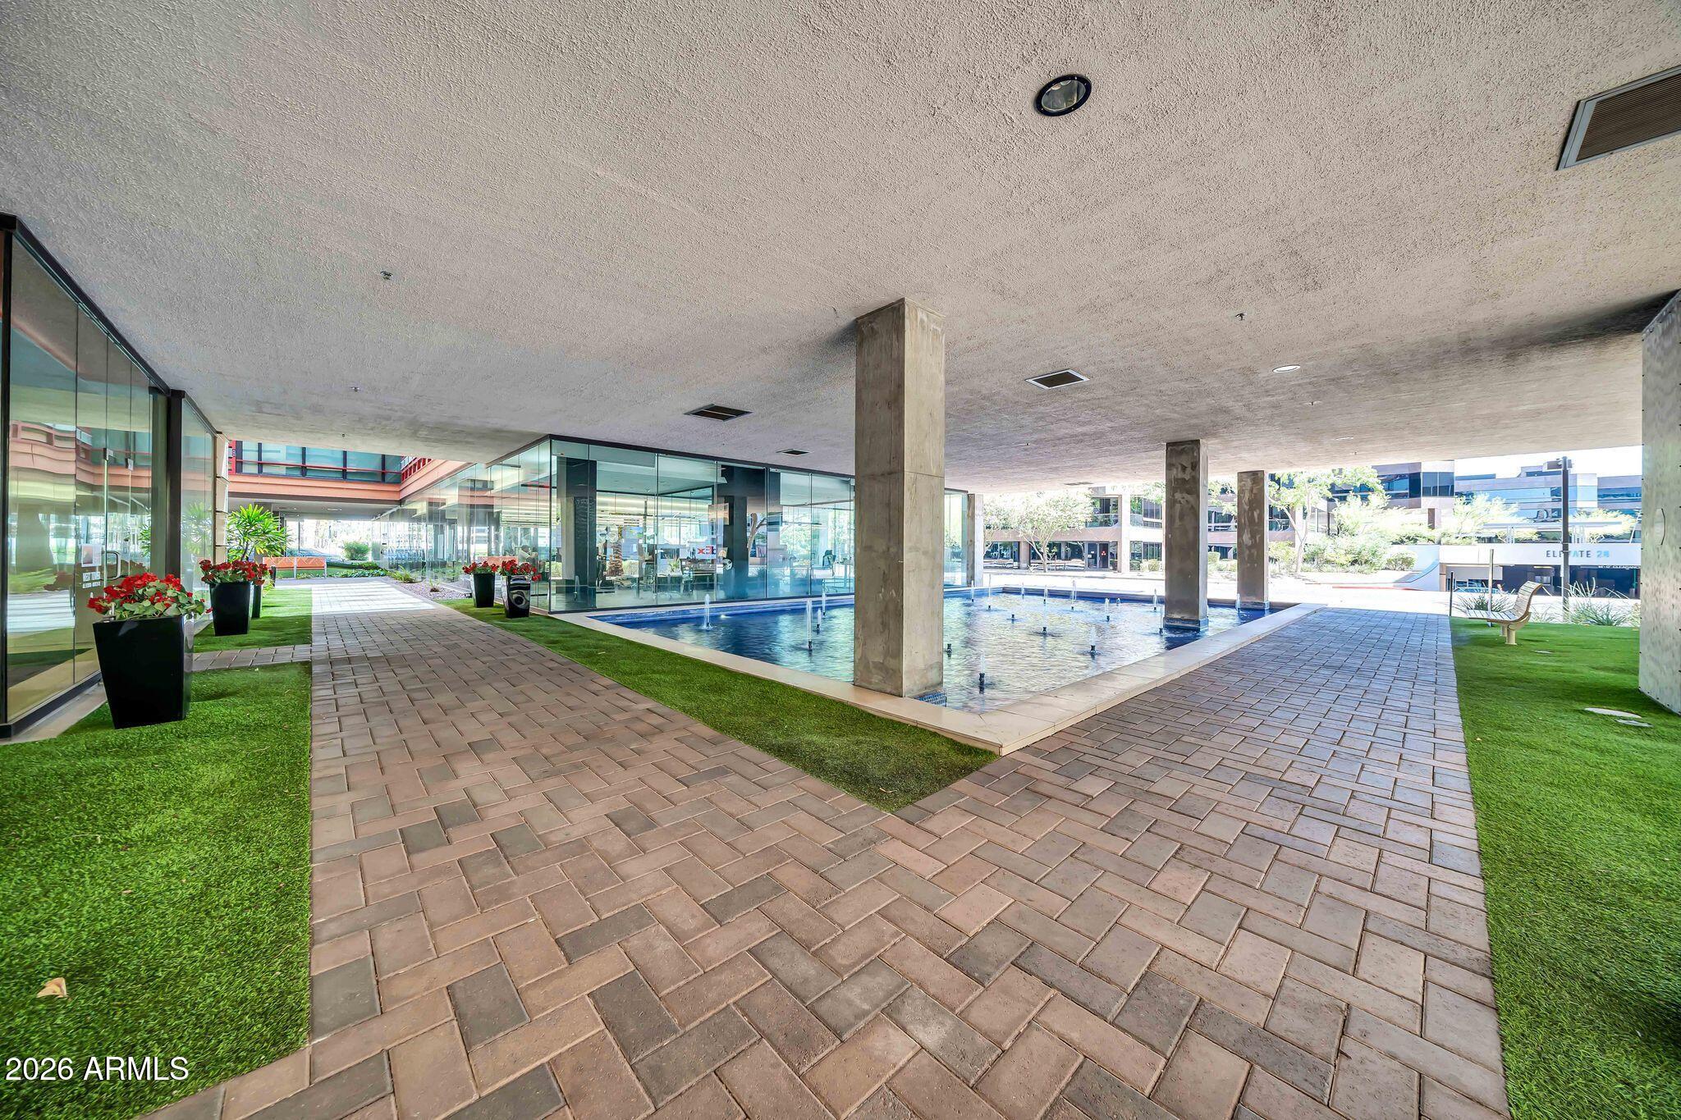
Condominium courtyard with a fountain pool, landscaped paths, benches, and modern glass buildings.
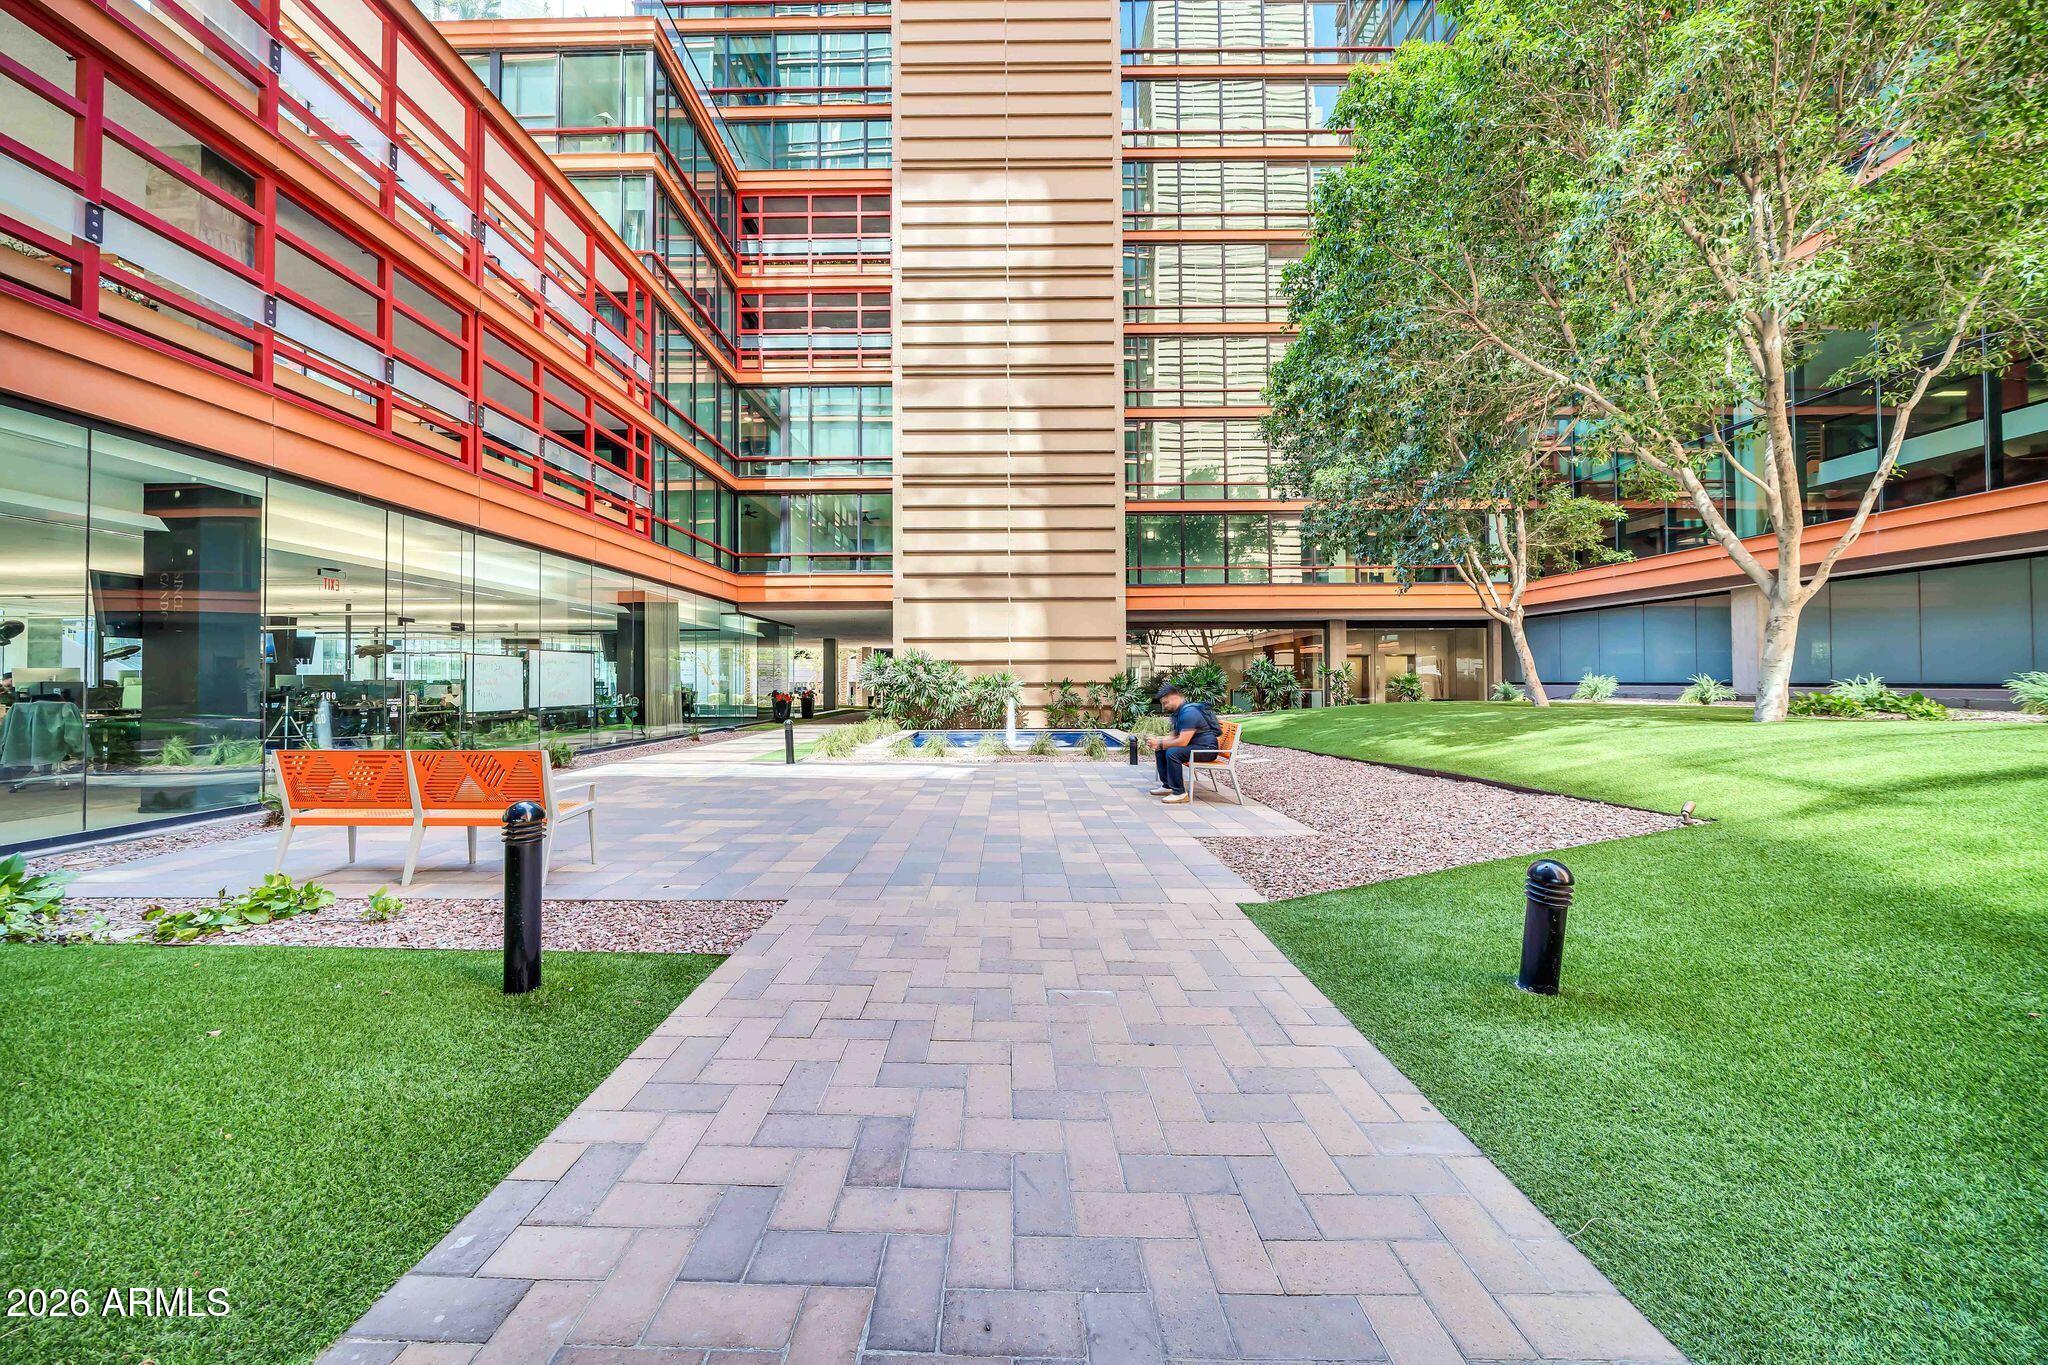
Modern building courtyard with orange benches, a paved walkway, lawn, and small fountain.
Covered tower entrance beside a brick-paver walkway lined with red-flower planters.
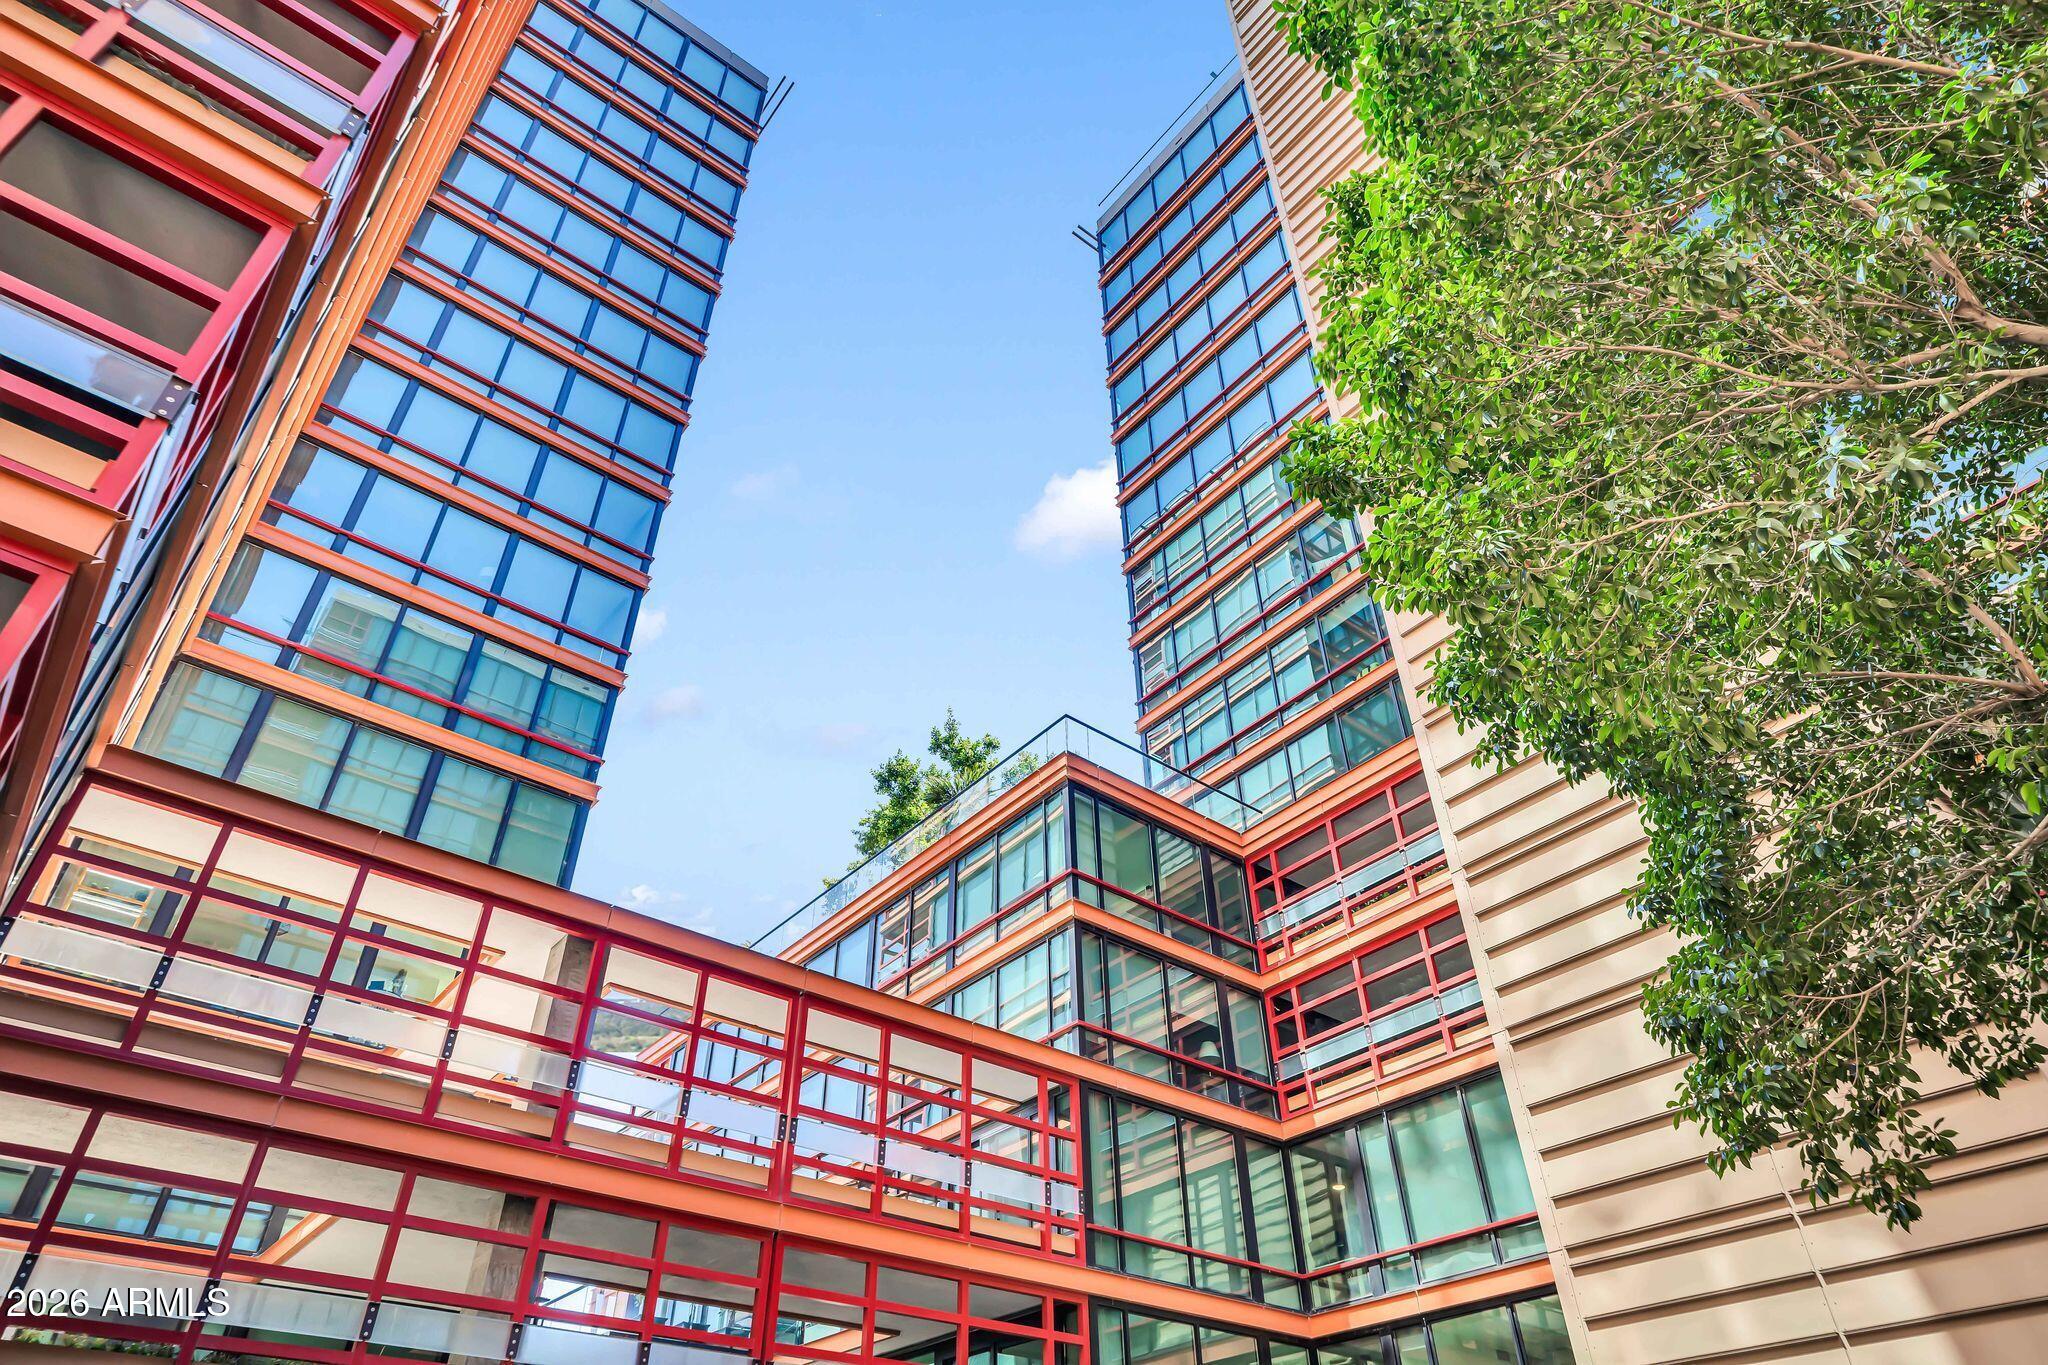
Modern condominium towers with blue glass windows, red-orange framing, and an elevated walkway.
Condominium courtyard with a reflecting pool, paved walkways, glass walls, and planters.
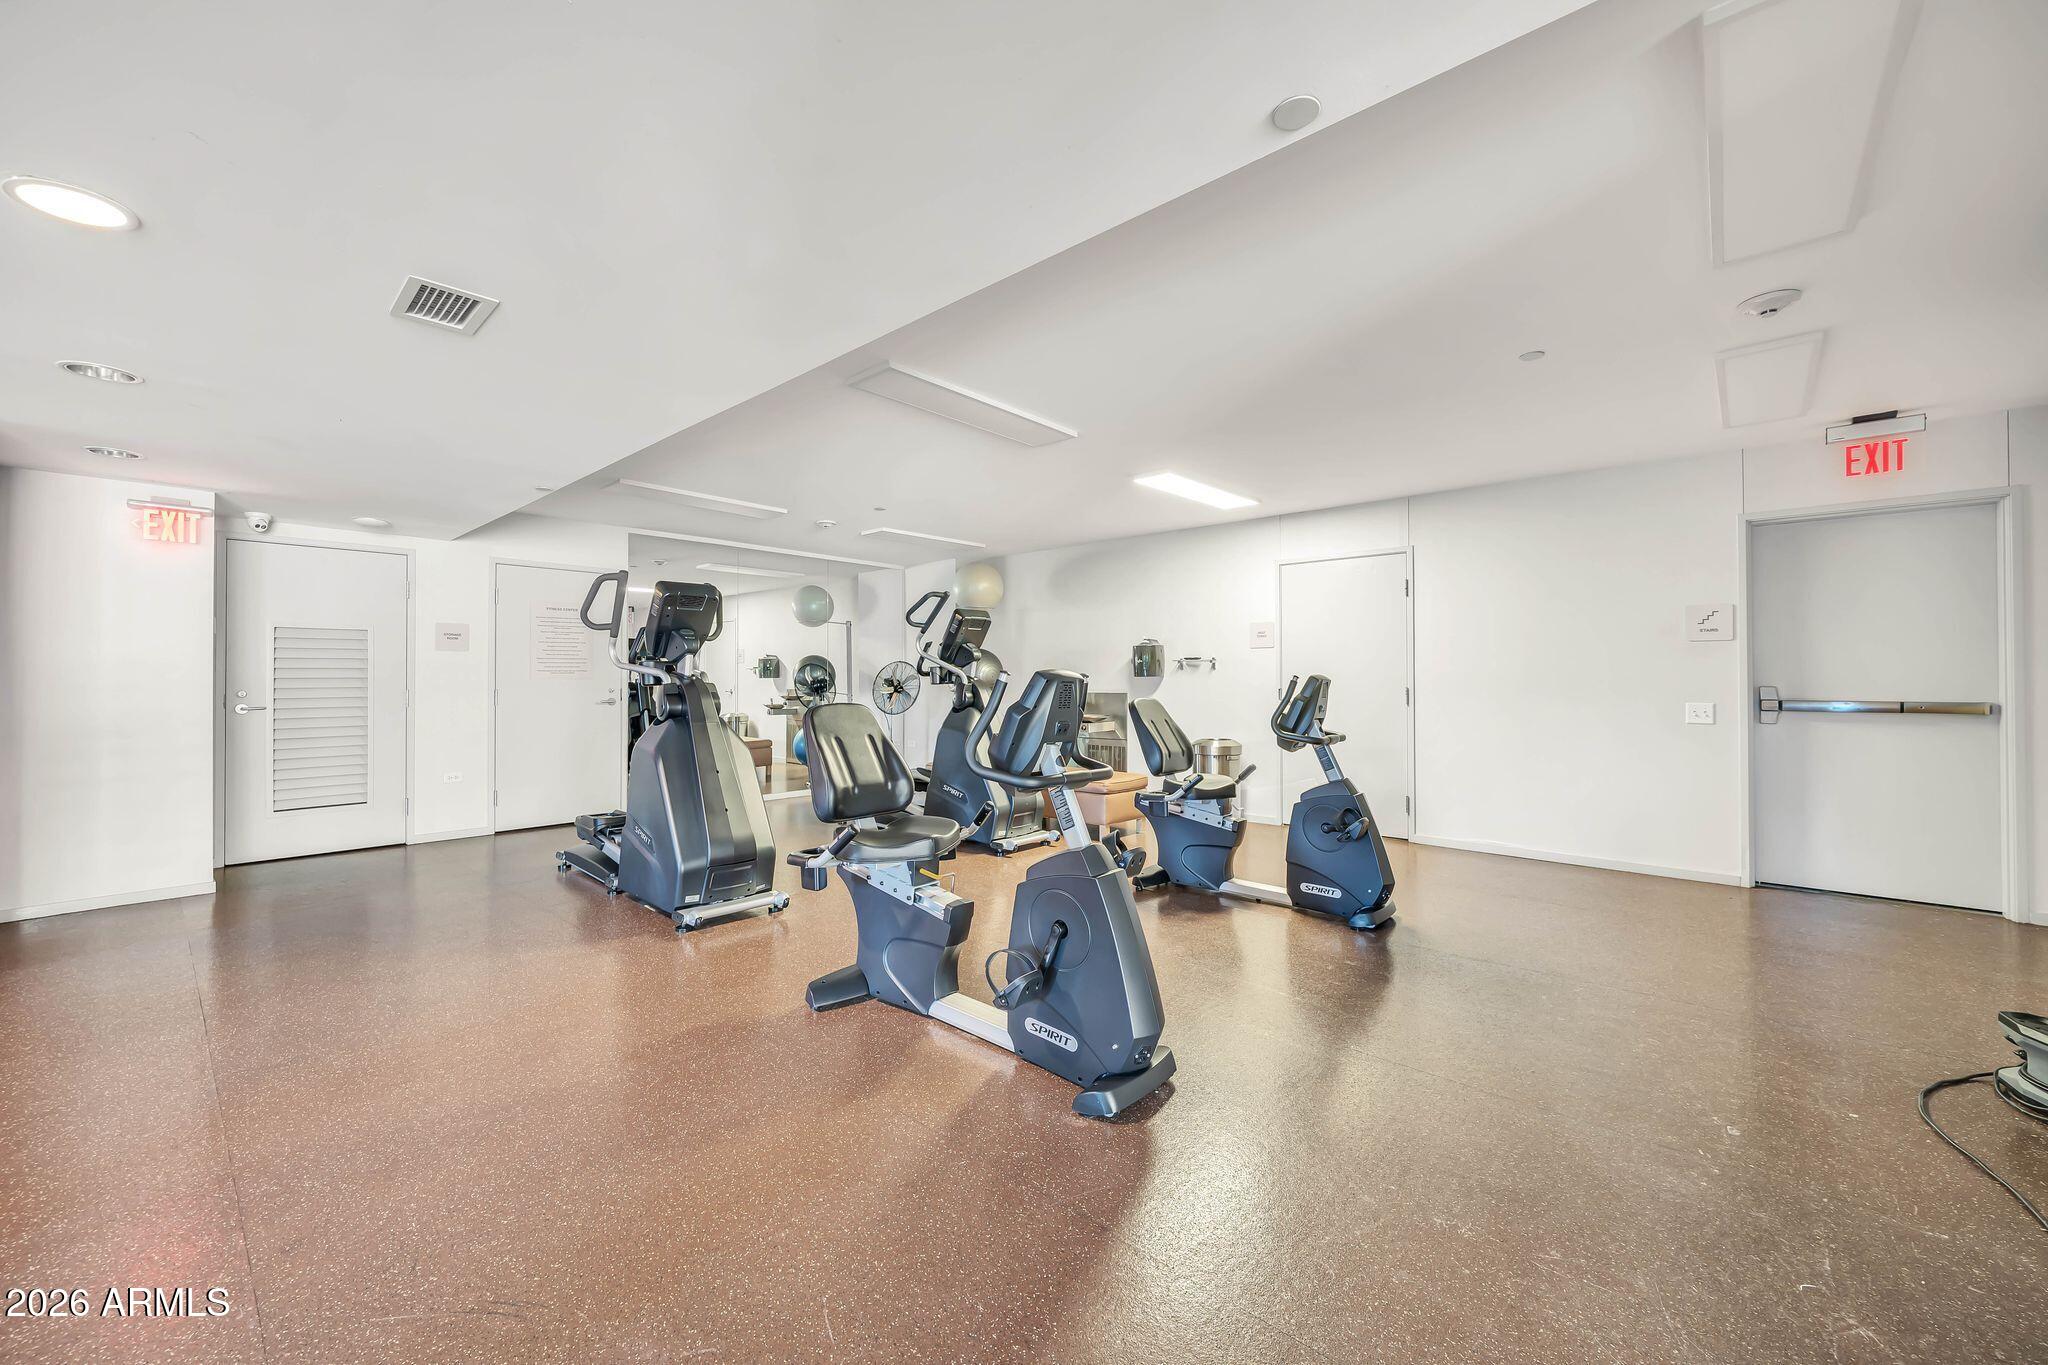
Fitness room with stationary bikes and elliptical machines in front of mirrored walls.
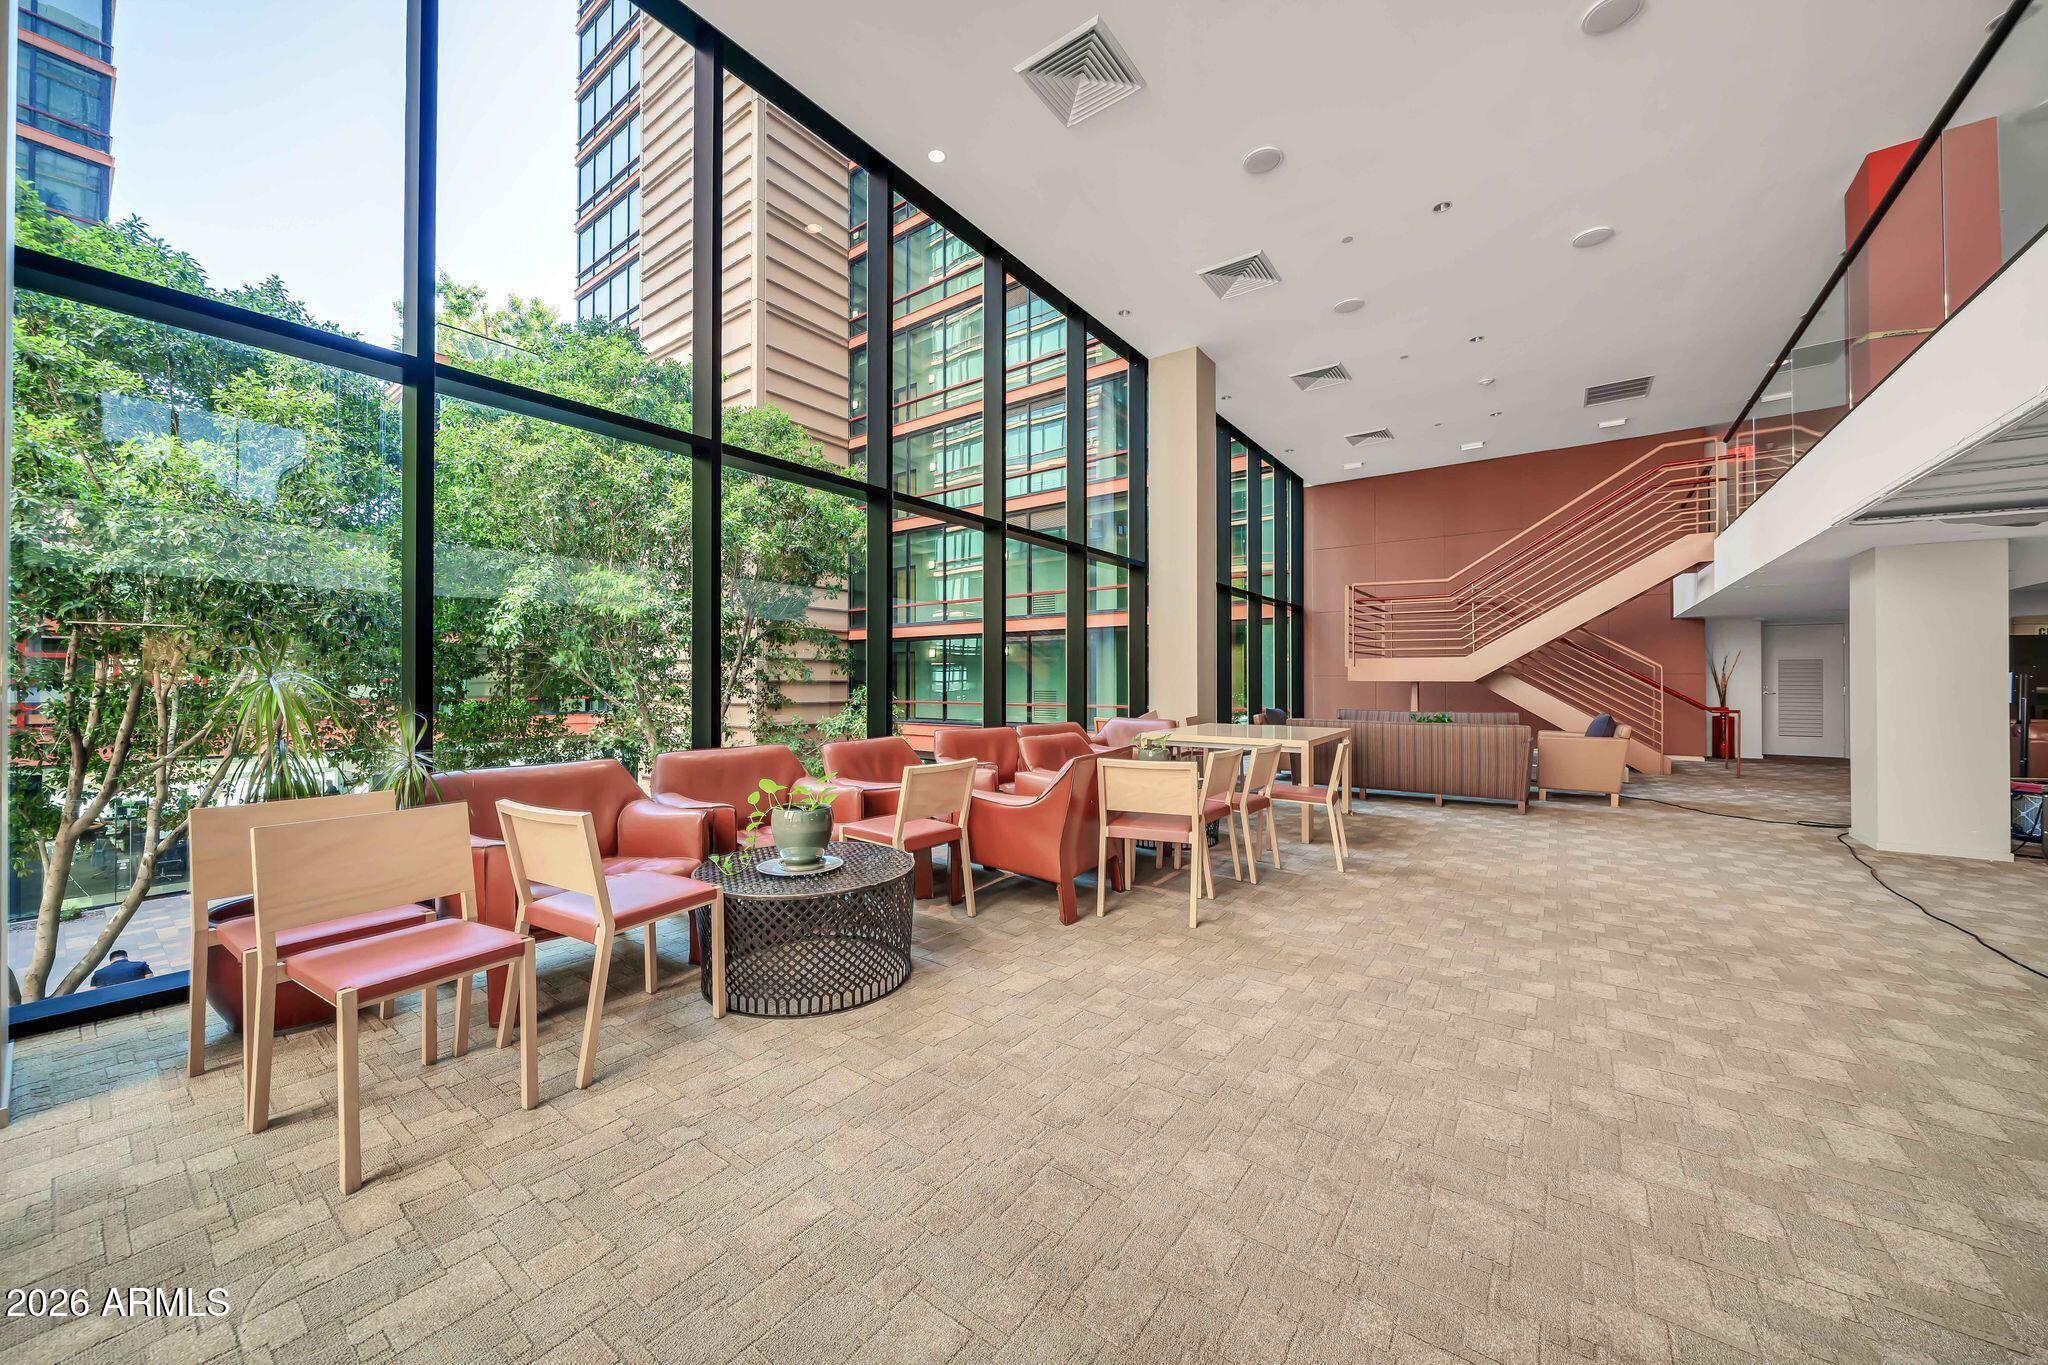
Condominium lobby lounge with red leather seating, floor-to-ceiling windows, and a staircase
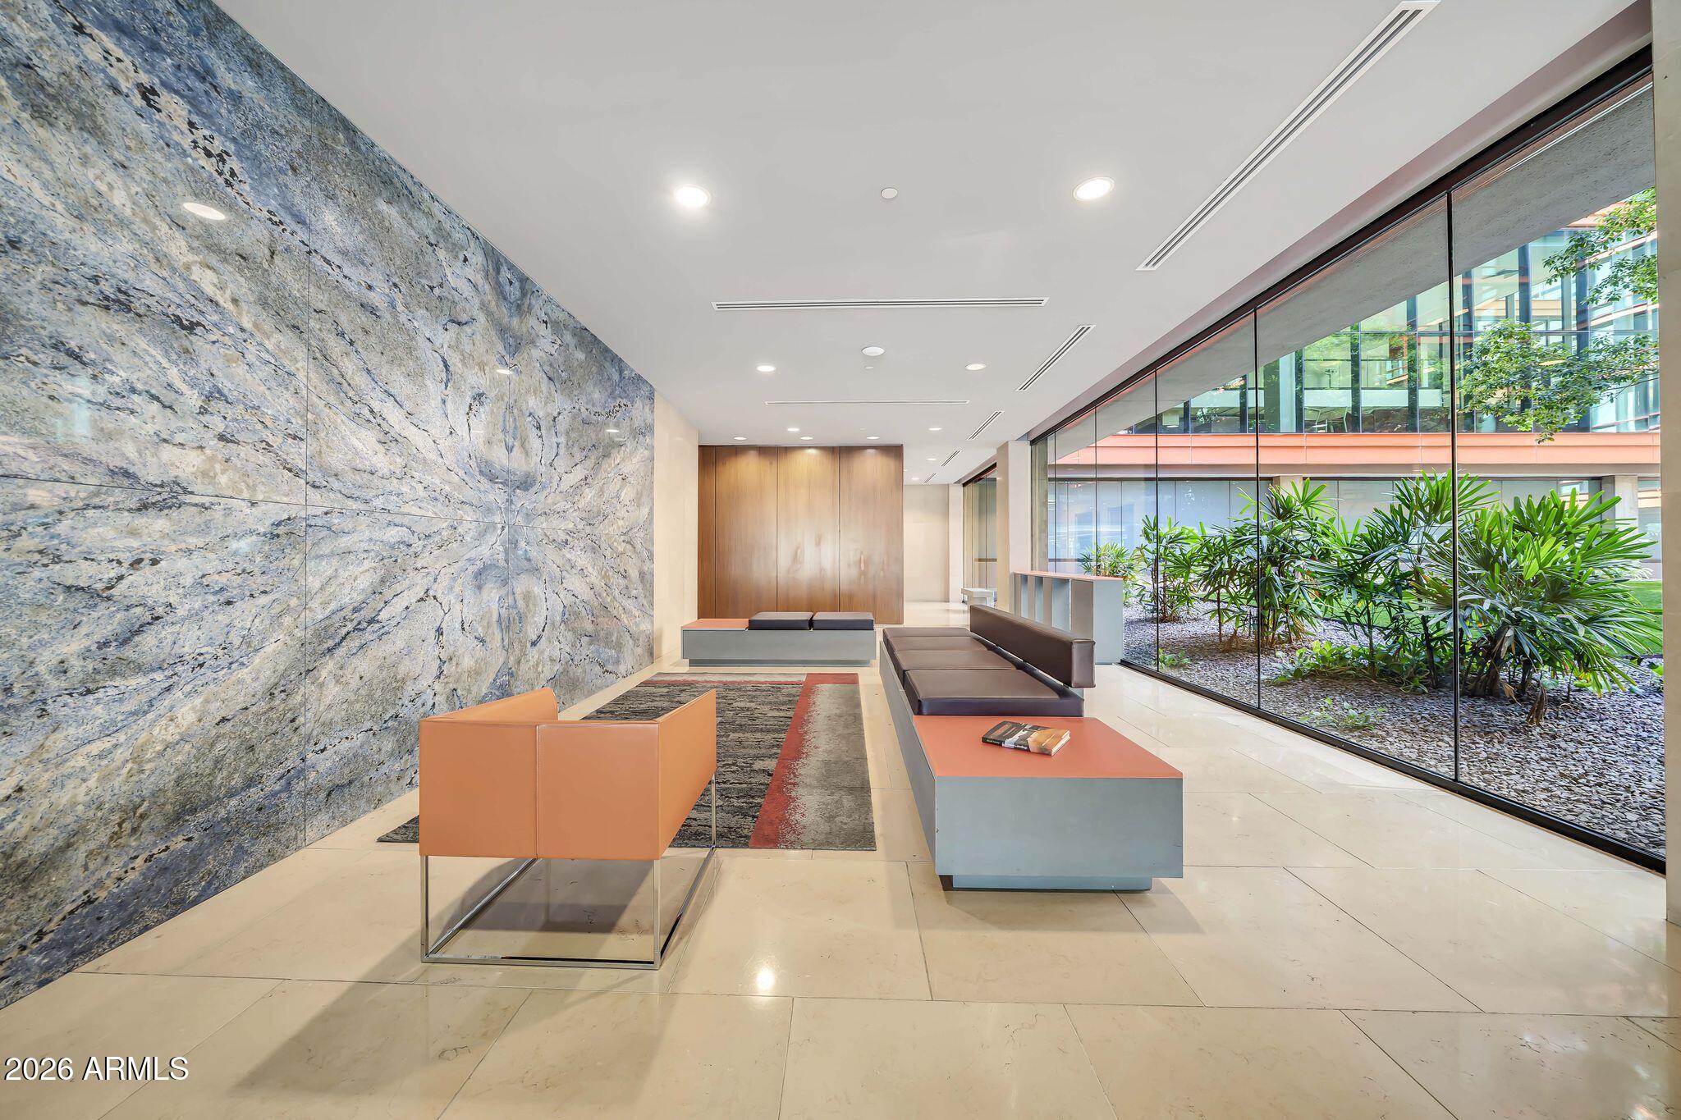
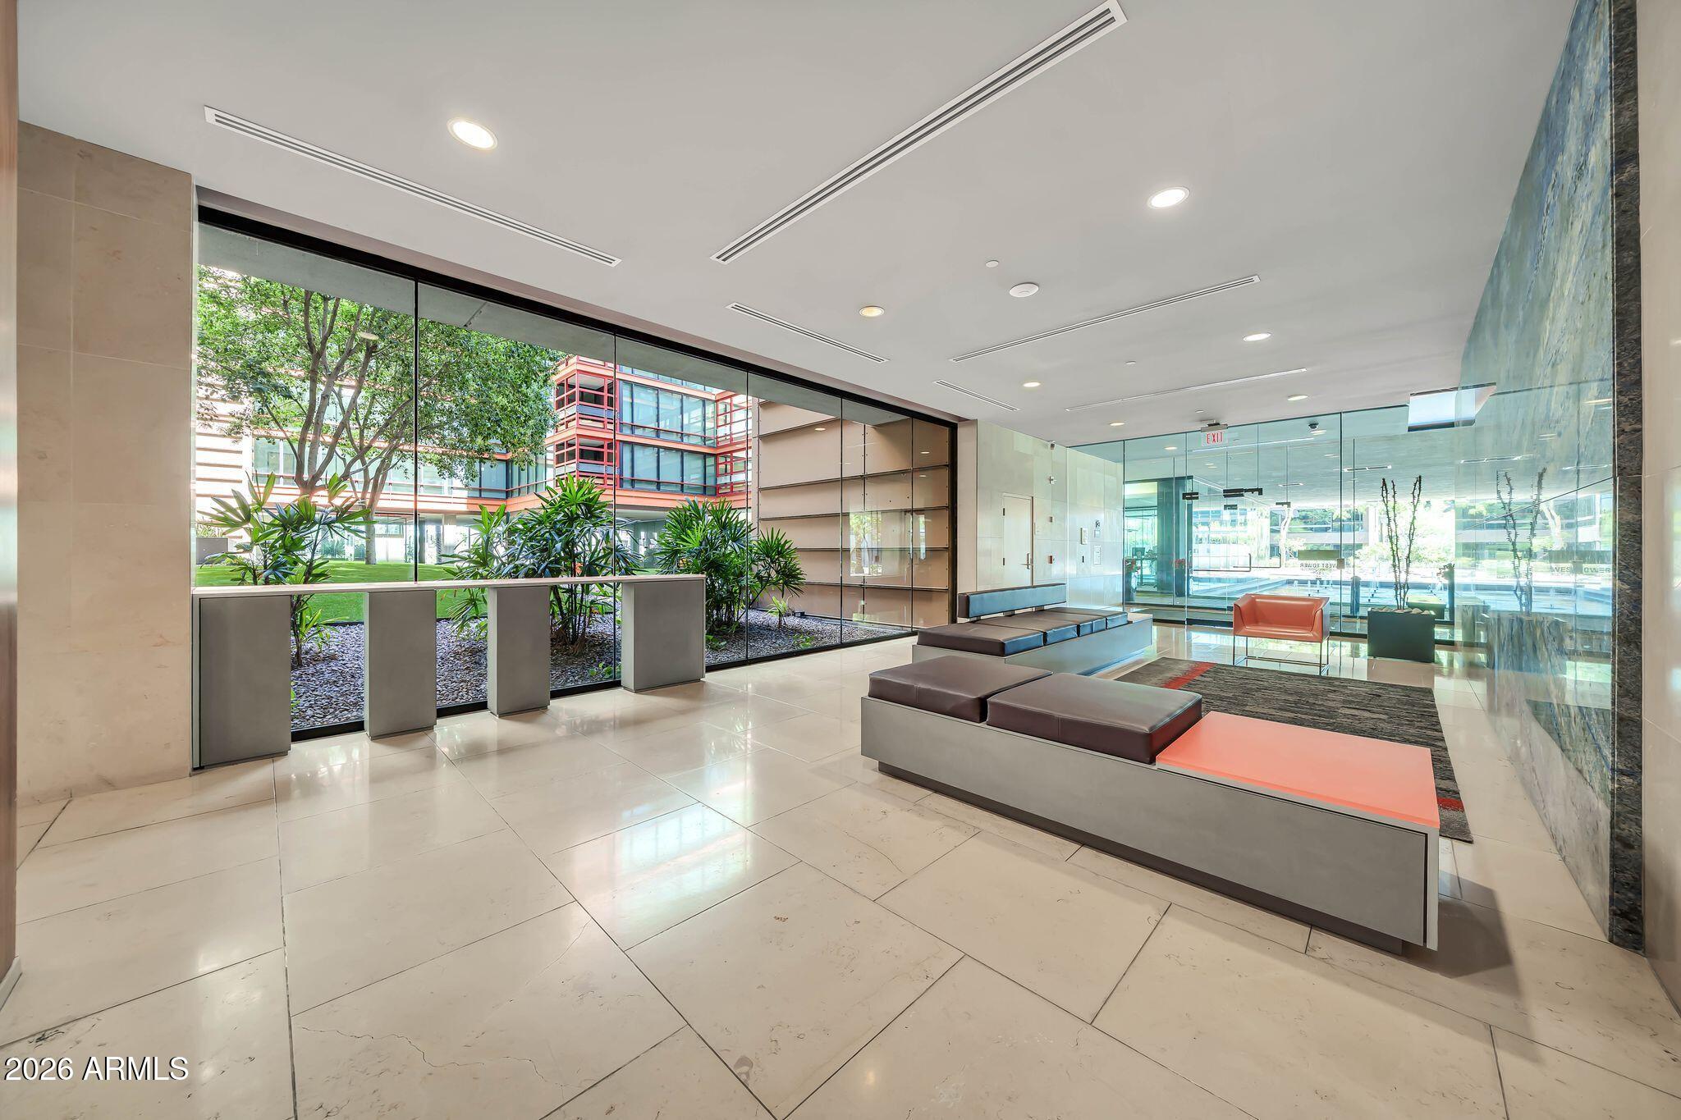
Condominium lobby with a stone feature wall, lounge seating, and windows overlooking landscaped greenery.
Modern building lobby with courtyard views, contemporary seating, and a blue textured wall.
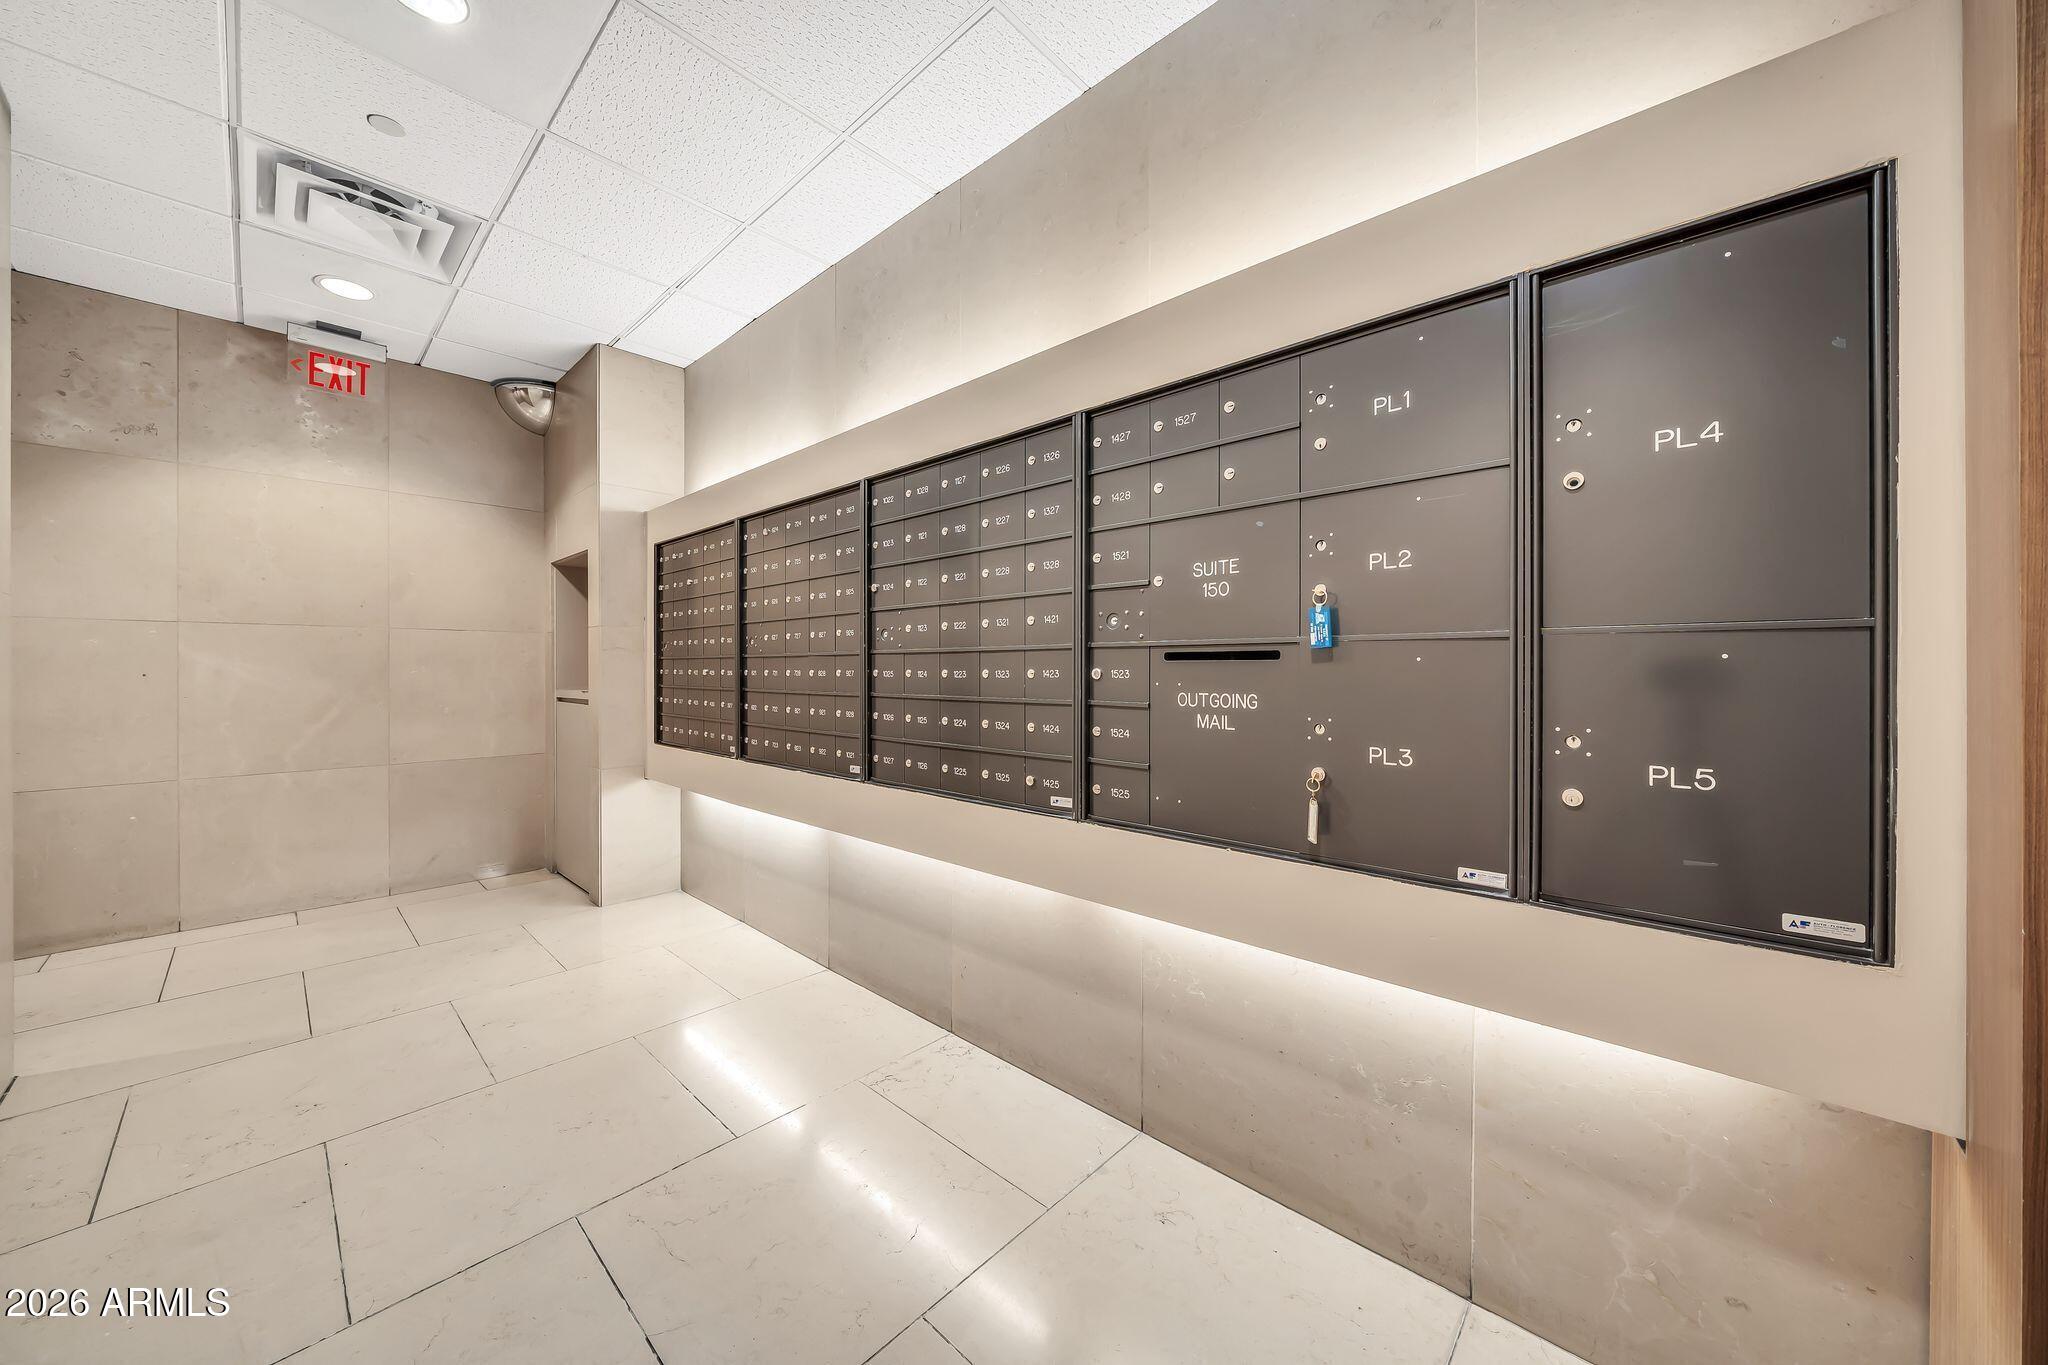
Condominium mailroom with rows of mailboxes and parcel lockers along a cream tiled wall.
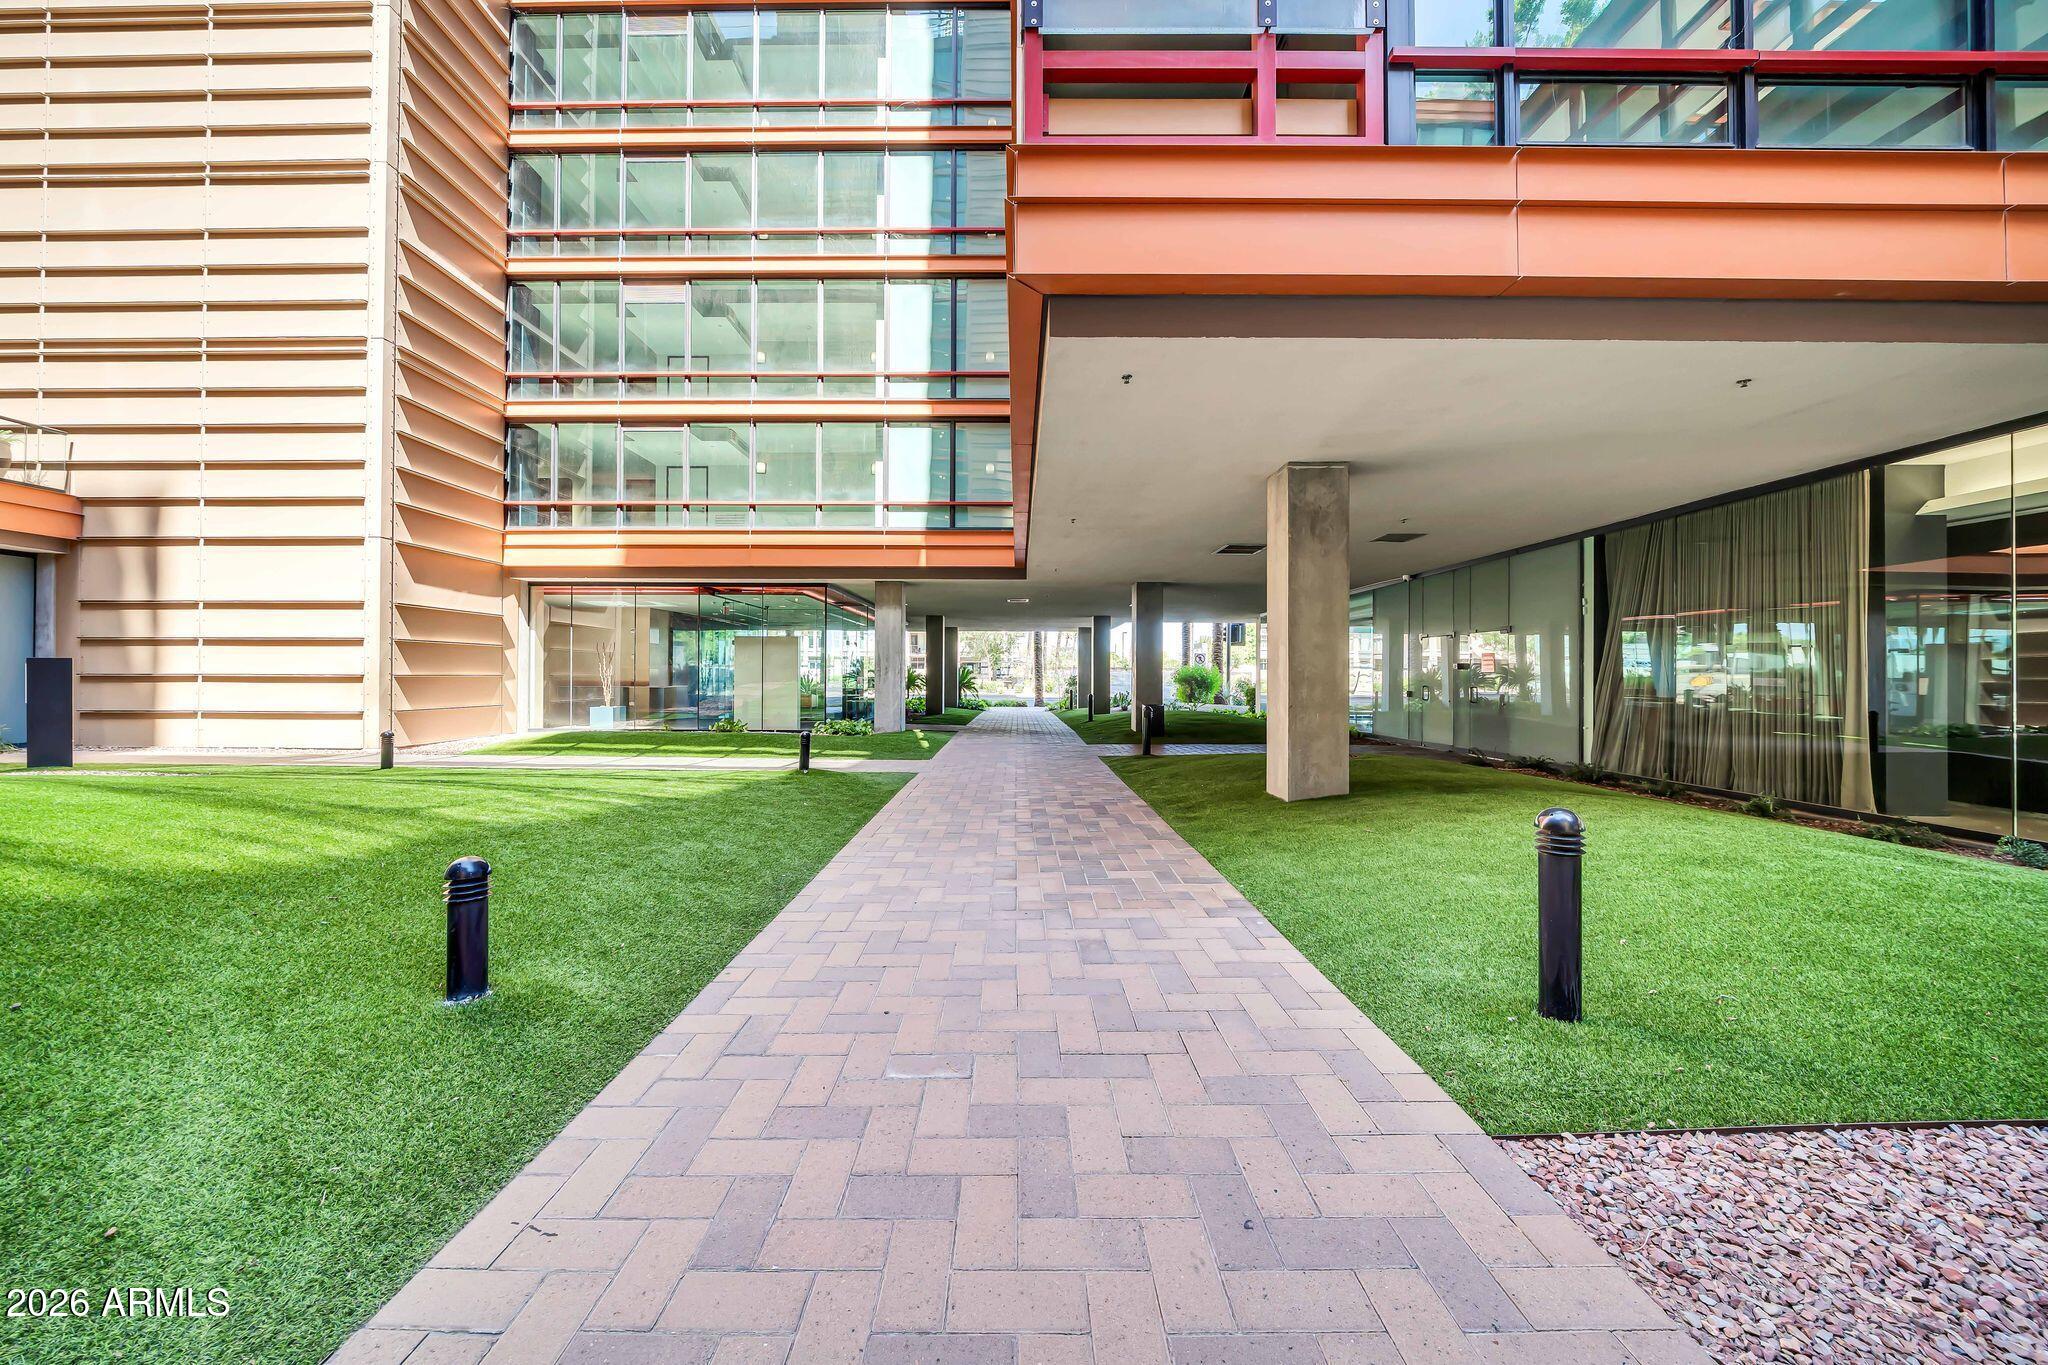
Modern condominium courtyard with a paved walkway, green lawns, and copper-colored façade panels.
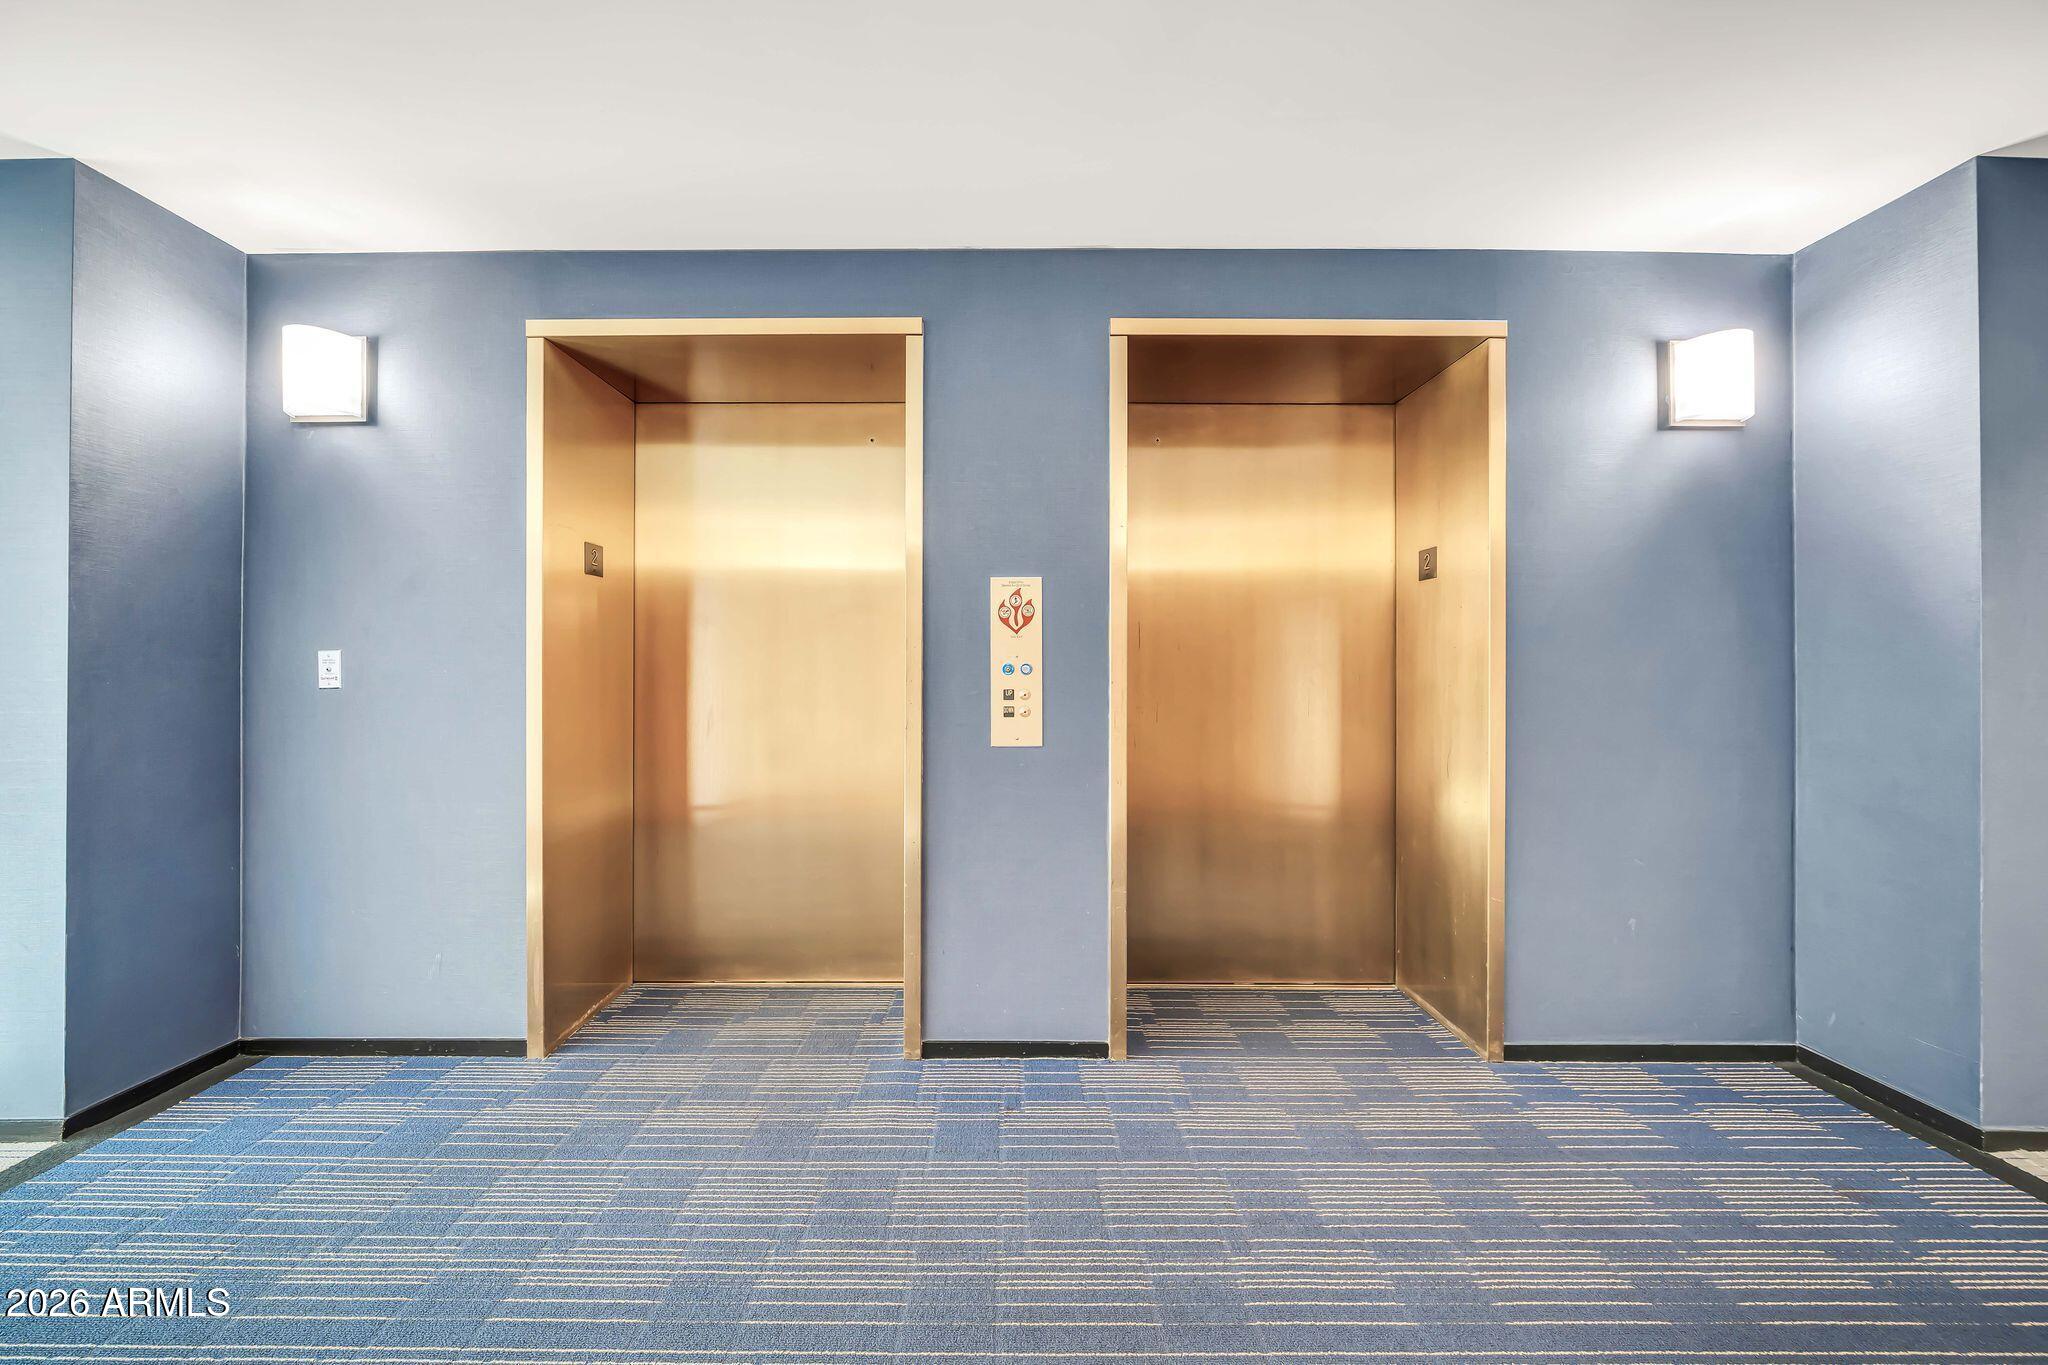
Elevator lobby with two gold-toned doors and patterned blue carpet.
SEE ALL PHOTOS
Open-plan condo kitchen and living area with reddish wood cabinets and floor-to-ceiling windows.
Floor plan showing a one-bedroom layout with a living room, kitchen, walk-in closet, and bath.
Open condo kitchen and living area with granite counters, stainless appliances, and floor-to-ceiling windows.
Empty living room with beige carpet, sliding glass doors, and an open wood-cabinet kitchenette.
Enclosed carpeted balcony with floor-to-ceiling windows overlooking neighboring buildings and palm trees.
Unfurnished living room with carpet and floor-to-ceiling windows overlooking nearby buildings and trees.
Vacant carpeted room with floor-to-ceiling windows overlooking nearby high-rise buildings and palm trees.
Kitchen with reddish-brown cabinets, dark stone countertops, and stainless-steel appliances.
Kitchen with reddish-brown cabinets, dark countertops, and stainless steel appliances.
Kitchen with reddish wood cabinets, stainless steel appliances, granite counters, and a large skylight.
Kitchen with reddish-brown cabinets, stainless steel appliances, and tile flooring beside carpet.
Walk-in closet with white wire shelving on three walls and beige patterned carpet.
Empty carpeted bedroom with an open closet and tall black-framed windows.
Empty carpeted room with wide black-framed glass doors opening onto a tiled balcony.
Empty carpeted room with black-framed windows opening onto a tiled balcony.
Bathroom with a white tiled tub and handheld and overhead showerheads.
Bathroom with a long wood vanity, speckled countertop, large mirror, and tiled shower.
Laundry closet with stacked front-loading washer and dryer beside a louvered door.
Entry hallway with an open closet featuring white wire shelving and hooks.
Condo hallway with gray carpet and louvered doors leading to a bright living area.
Covered condo balcony with tiled flooring, geometric privacy screen, and views of palm trees and a neighboring building.
Covered condo patio with tiled flooring, expansive glass walls, and a central concrete column.
Covered tiled balcony with dark-framed windows and built-in bench seating.
Glass-fronted tower entrance with a paved walkway and red-flower planters.
Condominium courtyard with a fountain pool, landscaped paths, benches, and modern glass buildings.
Modern building courtyard with orange benches, a paved walkway, lawn, and small fountain.
Covered tower entrance beside a brick-paver walkway lined with red-flower planters.
Modern condominium towers with blue glass windows, red-orange framing, and an elevated walkway.
Condominium courtyard with a reflecting pool, paved walkways, glass walls, and planters.
Fitness room with stationary bikes and elliptical machines in front of mirrored walls.
Condominium lobby lounge with red leather seating, floor-to-ceiling windows, and a staircase
Condominium lobby with a stone feature wall, lounge seating, and windows overlooking landscaped greenery.
Modern building lobby with courtyard views, contemporary seating, and a blue textured wall.
Condominium mailroom with rows of mailboxes and parcel lockers along a cream tiled wall.
Modern condominium courtyard with a paved walkway, green lawns, and copper-colored façade panels.
Elevator lobby with two gold-toned doors and patterned blue carpet.
Courtesy of Compass, Brad Phillips Listing Contact: 602-686-0300 
For Lease

4808 N 24TH Street 202

4808 N 24TH Street 202, Phoenix, AZ 85016

$2,000/month
Welcome to Optima Biltmore Towers, where luxury and convenience meet in the heart of the Biltmore Corridor. This 1 bedroom, 1 bath condominium offers 871 square feet of light-filled living space with floor-to-ceiling glass, and a private balcony. Enjoy resort-style amenities including a rooftop pool and spa, fitness center, underground garage parking, and lush community spaces. Just steps from premier shopping, dining, and entertainment at Biltmore Fashion Park, with easy access to Downtown Phoenix, Scottsdale, and Sky Harbor Airport.

1
bed

1
bath

871 Sq.Ft. LIVING AREA

1,067 Sq.Ft. lot

Brad Phillips

Brad Phillips

Features & Amenities

Interior

  • total bedrooms1
  • Total bathroom1
  • full bathroom1
  • Laundry room Inside, Stacked Washer/Dryer
  • Flooring Carpet, Tile
  • APPLIANCES Washer, Dryer, Refrigerator, Microwave, Electric Range, Electric Oven, Disposal, Dishwasher
  • other interior Features High Speed Internet, Granite Counters, Double Vanity, 3/4 Bath Master Bdrm

Area & Lot

  • Status For Lease
  • Living Area871 Sq.Ft.
  • Lot Area1,067 Sq.Ft.
  • MLS® ID7038988
  • TypeCondo
  • YEAR BUILT2006
  • NeighborhoodPhoenix
  • Architecture StylesContemporary
  • Elementary SchoolMadison Park School
  • Middle SchoolMadison Park School
  • High SchoolCamelback High School
  • School DistrictPhoenix Union High School District

Exterior

  • STORIES15
  • Garage Space1.0
  • water SourceCity Water
  • roofOther
  • lot featuresNone
  • parkingGated, Garage Door Opener, Separate Strge Area, Assigned, Community Structure
  • HEAT TYPEElectric
  • AIR CONDITIONINGCentral Air
  • sewerPublic Sewer
  • security FeaturesSecurity Guard
  • other exterior FeaturesBalcony

Financial

  • Lease Price$2,000/mo
Floor plan showing a one-bedroom layout with a living room, kitchen, walk-in closet, and bath.

Schedule a Showing

I would love to show you this beautiful property. Please select your preferred date and time below. I will be in touch shortly to confirm your appointment.

Schedule a Showing

I would love to show you this beautiful property. Please select your preferred date and time below. I will be in touch shortly to confirm your appointment.

Thank you for your interest in 4808 N 24TH Street 202, Phoenix, AZ 85016. We are reviewing your request and will be in touch shortly!

Phoenix

Explore

Making Every Transaction Exceptional

Start your journey today with a trusted partner who truly understands your needs.

Follow Brad on Instagram