Search

Leave a Message

Thank you for your message. I will be in touch with you shortly.

4611 E JUANA Court
4611 E JUANA Court
4611 E JUANA Court
4611 E JUANA Court
4611 E JUANA Court
4611 E JUANA Court
4611 E JUANA Court
4611 E JUANA Court
4611 E JUANA Court
4611 E JUANA Court
4611 E JUANA Court
4611 E JUANA Court
4611 E JUANA Court
4611 E JUANA Court
4611 E JUANA Court
4611 E JUANA Court
4611 E JUANA Court
4611 E JUANA Court
4611 E JUANA Court
4611 E JUANA Court
4611 E JUANA Court
4611 E JUANA Court
4611 E JUANA Court
4611 E JUANA Court
4611 E JUANA Court
4611 E JUANA Court
4611 E JUANA Court
4611 E JUANA Court
4611 E JUANA Court
4611 E JUANA Court
4611 E JUANA Court
4611 E JUANA Court
4611 E JUANA Court
4611 E JUANA Court
4611 E JUANA Court
4611 E JUANA Court
4611 E JUANA Court
4611 E JUANA Court
4611 E JUANA Court
4611 E JUANA Court
SEE ALL PHOTOS
4611 E JUANA Court
4611 E JUANA Court
4611 E JUANA Court
4611 E JUANA Court
4611 E JUANA Court
4611 E JUANA Court
4611 E JUANA Court
4611 E JUANA Court
4611 E JUANA Court
4611 E JUANA Court
4611 E JUANA Court
4611 E JUANA Court
4611 E JUANA Court
4611 E JUANA Court
4611 E JUANA Court
4611 E JUANA Court
4611 E JUANA Court
4611 E JUANA Court
4611 E JUANA Court
4611 E JUANA Court
4611 E JUANA Court
4611 E JUANA Court
4611 E JUANA Court
4611 E JUANA Court
4611 E JUANA Court
4611 E JUANA Court
4611 E JUANA Court
4611 E JUANA Court
4611 E JUANA Court
4611 E JUANA Court
4611 E JUANA Court
4611 E JUANA Court
4611 E JUANA Court
4611 E JUANA Court
4611 E JUANA Court
4611 E JUANA Court
4611 E JUANA Court
4611 E JUANA Court
4611 E JUANA Court
4611 E JUANA Court
Leased

4611 E JUANA Court

4611 E JUANA Court, Cave Creek, AZ 85331

$2,600/month
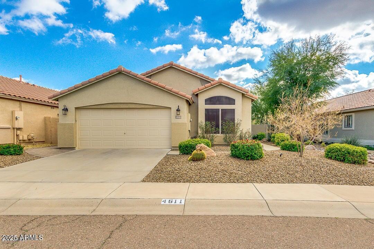
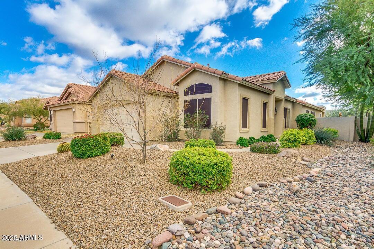
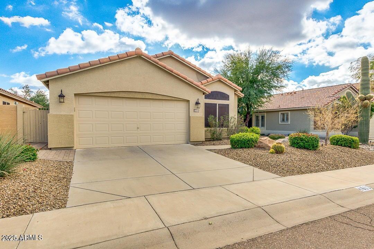
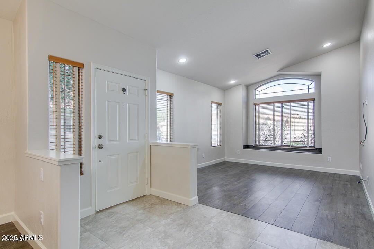
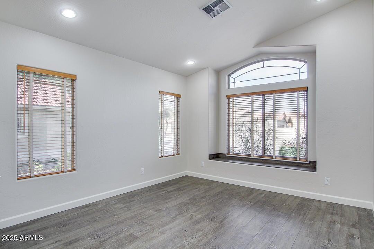
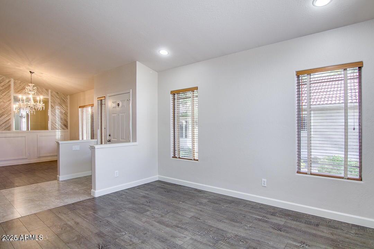
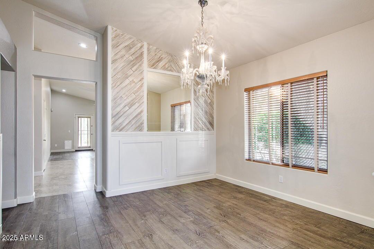
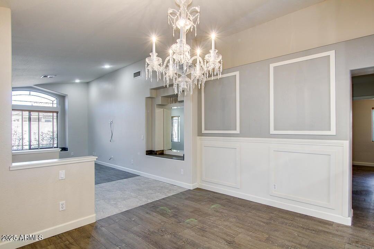
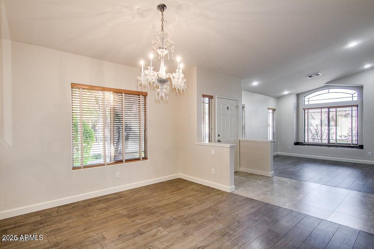
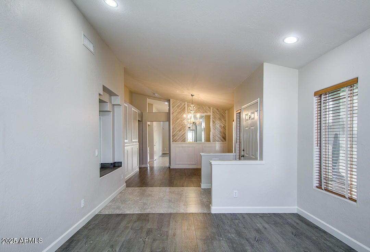
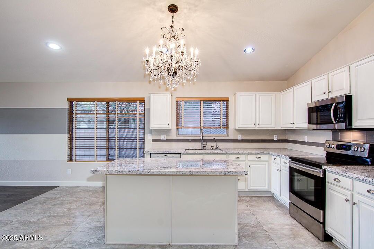
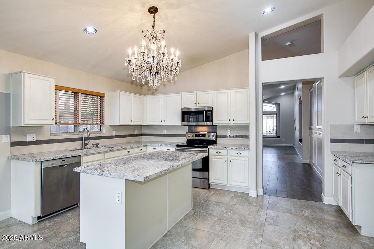
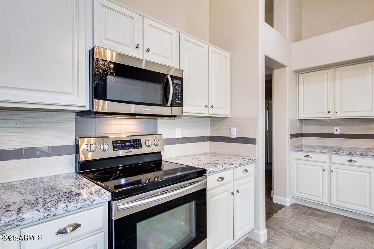
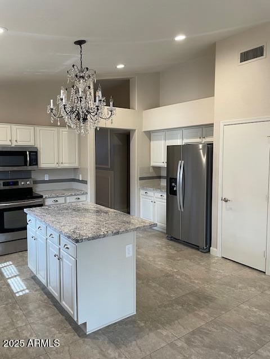
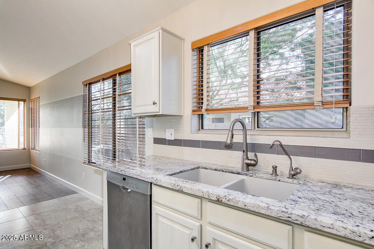
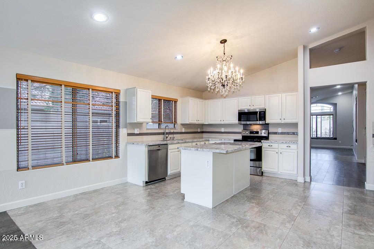
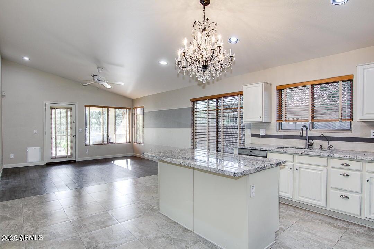
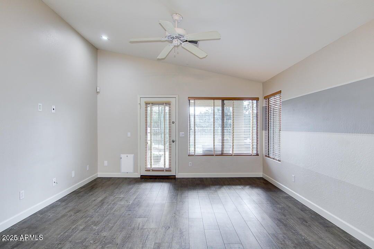
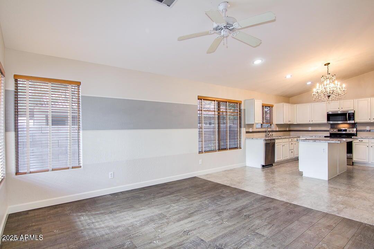
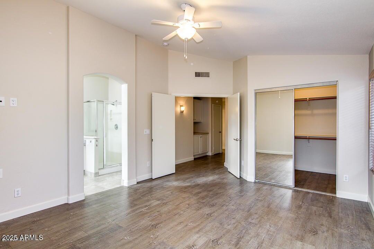
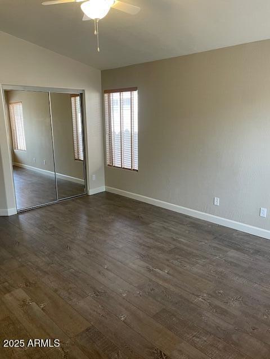
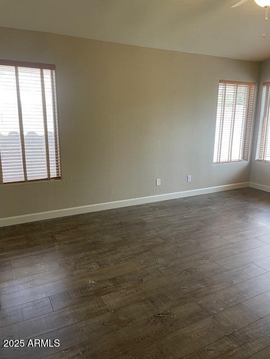
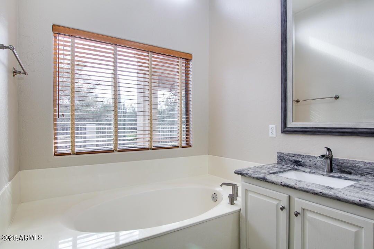
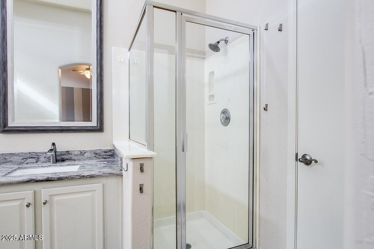
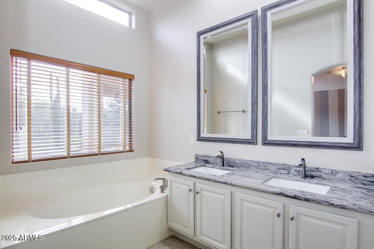
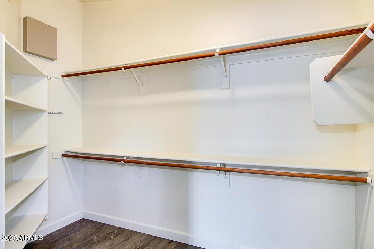
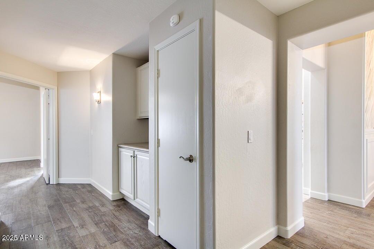
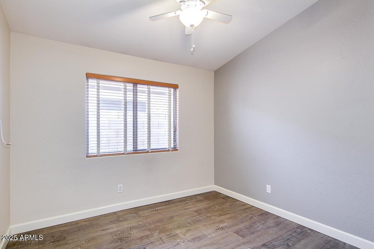
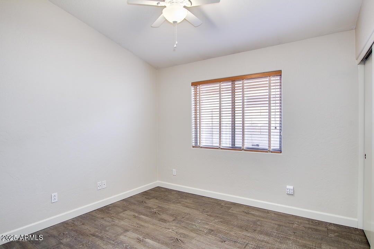
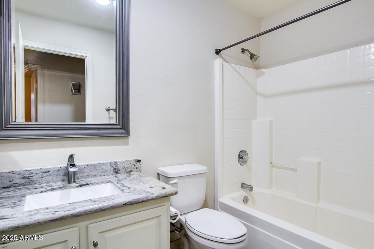
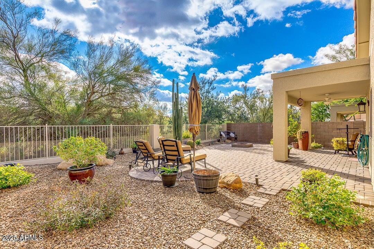
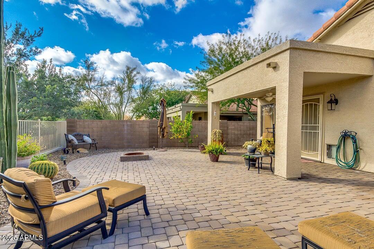
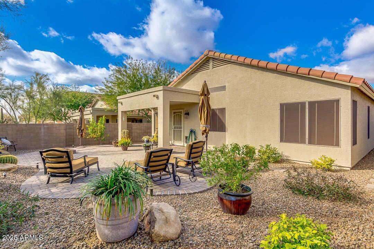
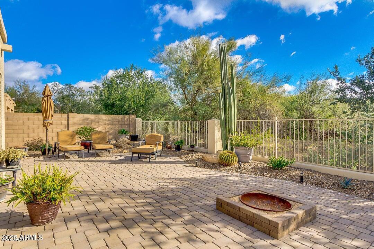
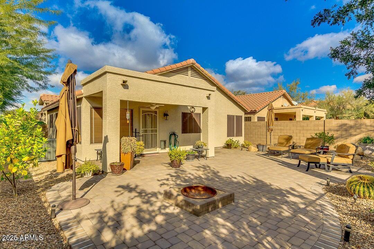
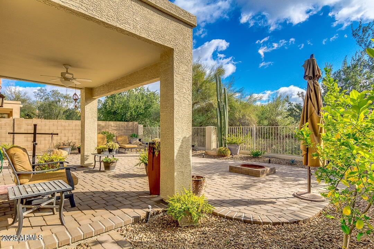
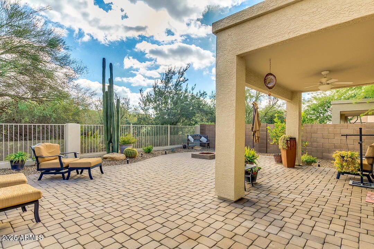
Recently remodeled Tatum Ranch home backing to wash, with desert front landscaping and garage with built-in cabinets. Impeccable interior is complete of 3 bed, 2 bath, vaulted ceilings, neutral color palette, and living/dining room. You will absolutely love this kitchen offering sparkling stainless steel appliances, centered island with breakfast bar, recessed lighting, granite counter-tops, white cabinetry, and walk-in pantry. Take a look at this double-door master suite featuring a lavish full bath with dual sinks, soaking tub, step-in shower, and walk-in closet. Perfect sized backyard has a covered patio

3
beds

2
baths

1,732 Sq.Ft. LIVING AREA

5,479 Sq.Ft. lot

Brad Phillips

Brad Phillips

Features & Amenities

Interior

  • total bedrooms3
  • Total bathrooms2
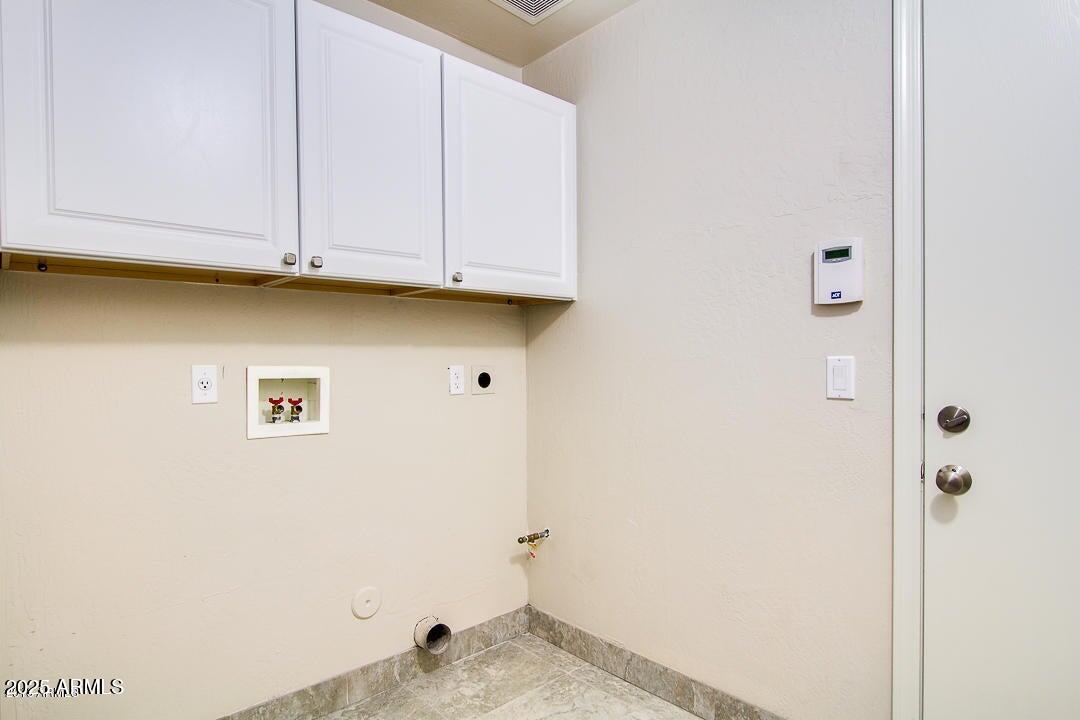
  • Laundry room Inside
  • Flooring Laminate, Tile
  • Fireplace No Fireplace
  • APPLIANCES Refrigerator, Microwave, Electric Range, Disposal, Dishwasher
  • other interior Features Granite Counters, Double Vanity, Eat-in Kitchen, Soft Water Loop, Kitchen Island, Pantry, Full Bth Master Bdrm

Area & Lot

  • Status Leased
  • Living Area1,732 Sq.Ft.
  • Lot Area5,479 Sq.Ft.
  • MLS® ID6843019
  • TypeResidential
  • YEAR BUILT1997
  • NeighborhoodPhoenix
  • Elementary SchoolDesert Willow Elementary School
  • Middle SchoolSonoran Trails Middle School
  • High SchoolCactus Shadows High School
  • School DistrictCave Creek Unified District

Exterior

  • STORIES1
  • Garage Space2.0
  • water SourceCity Water
  • roofTile
  • lot featuresAdjacent to Wash, North/South Exposure, Gravel/Stone Front, Gravel/Stone Back
  • parkingGarage Door Opener, Attchd Gar Cabinets
  • HEAT TYPENatural Gas
  • AIR CONDITIONINGCentral Air, Ceiling Fan(s)
  • sewerPublic Sewer

Financial

  • Lease Price$2,600/mo

Phoenix

Explore

Making Every Transaction Exceptional

Start your journey today with a trusted partner who truly understands your needs.

Follow Brad on Instagram