
Search
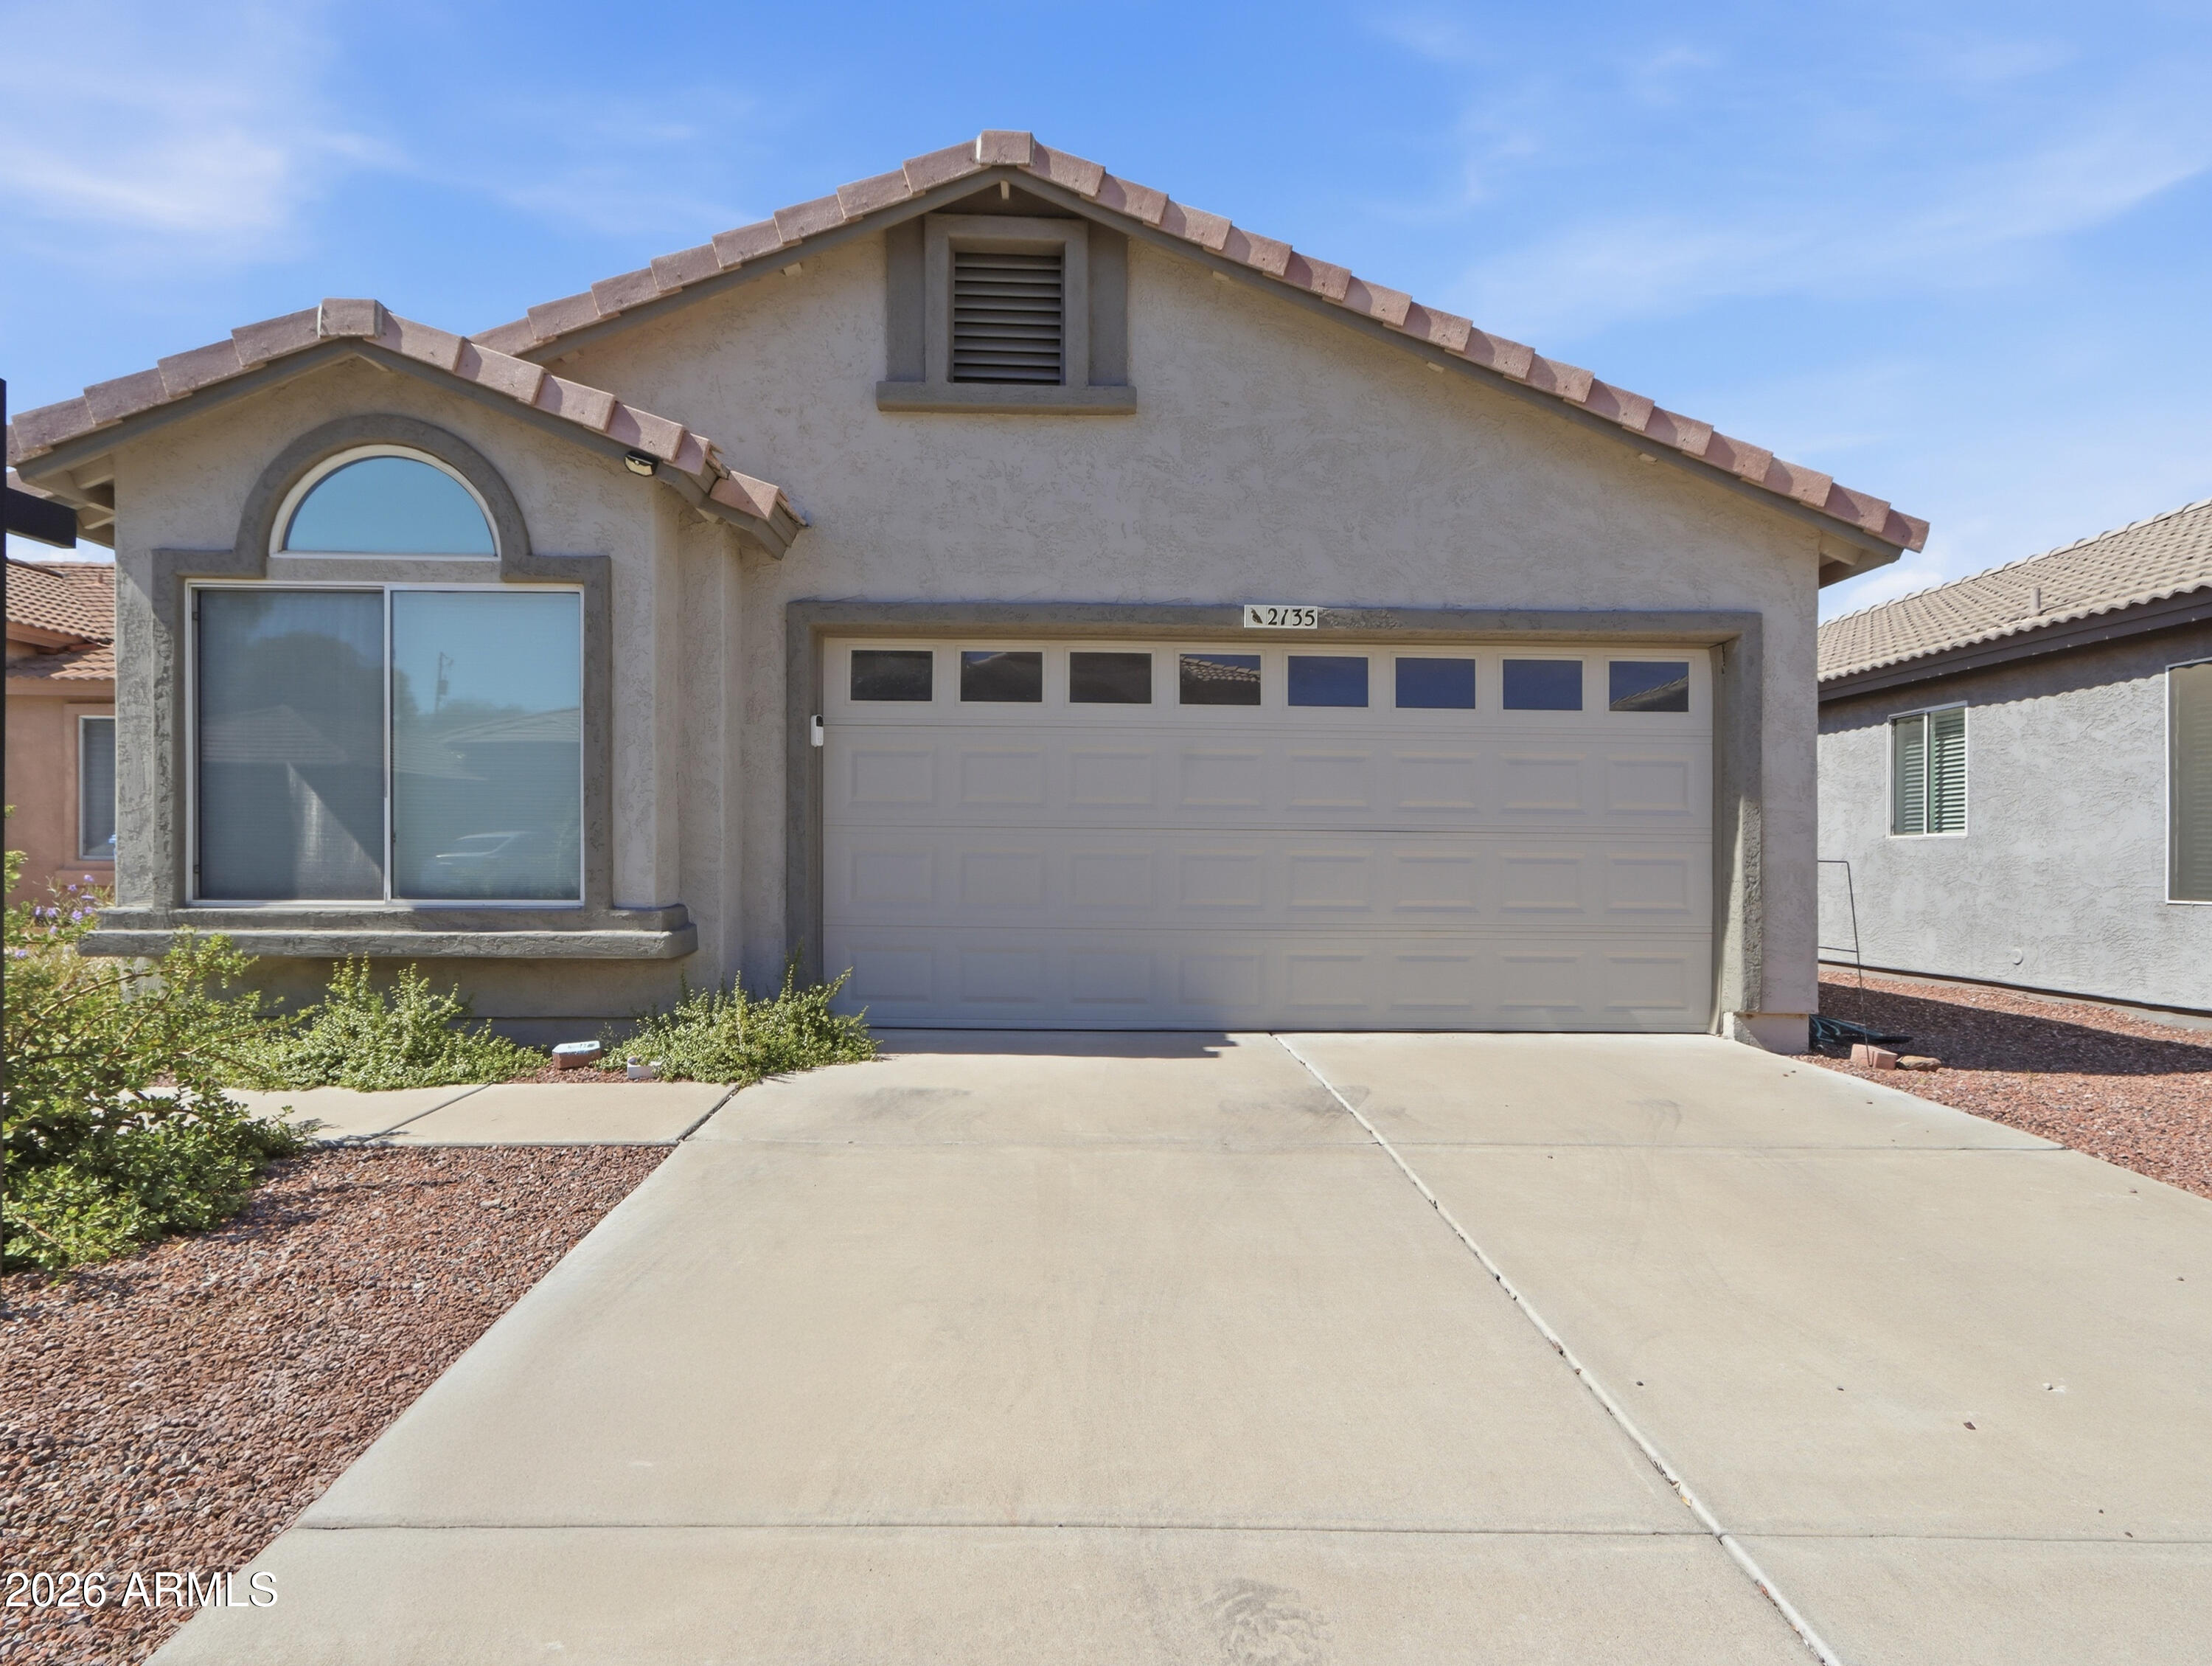
Single-story stucco home with a tile roof, arched window, and wide garage door.
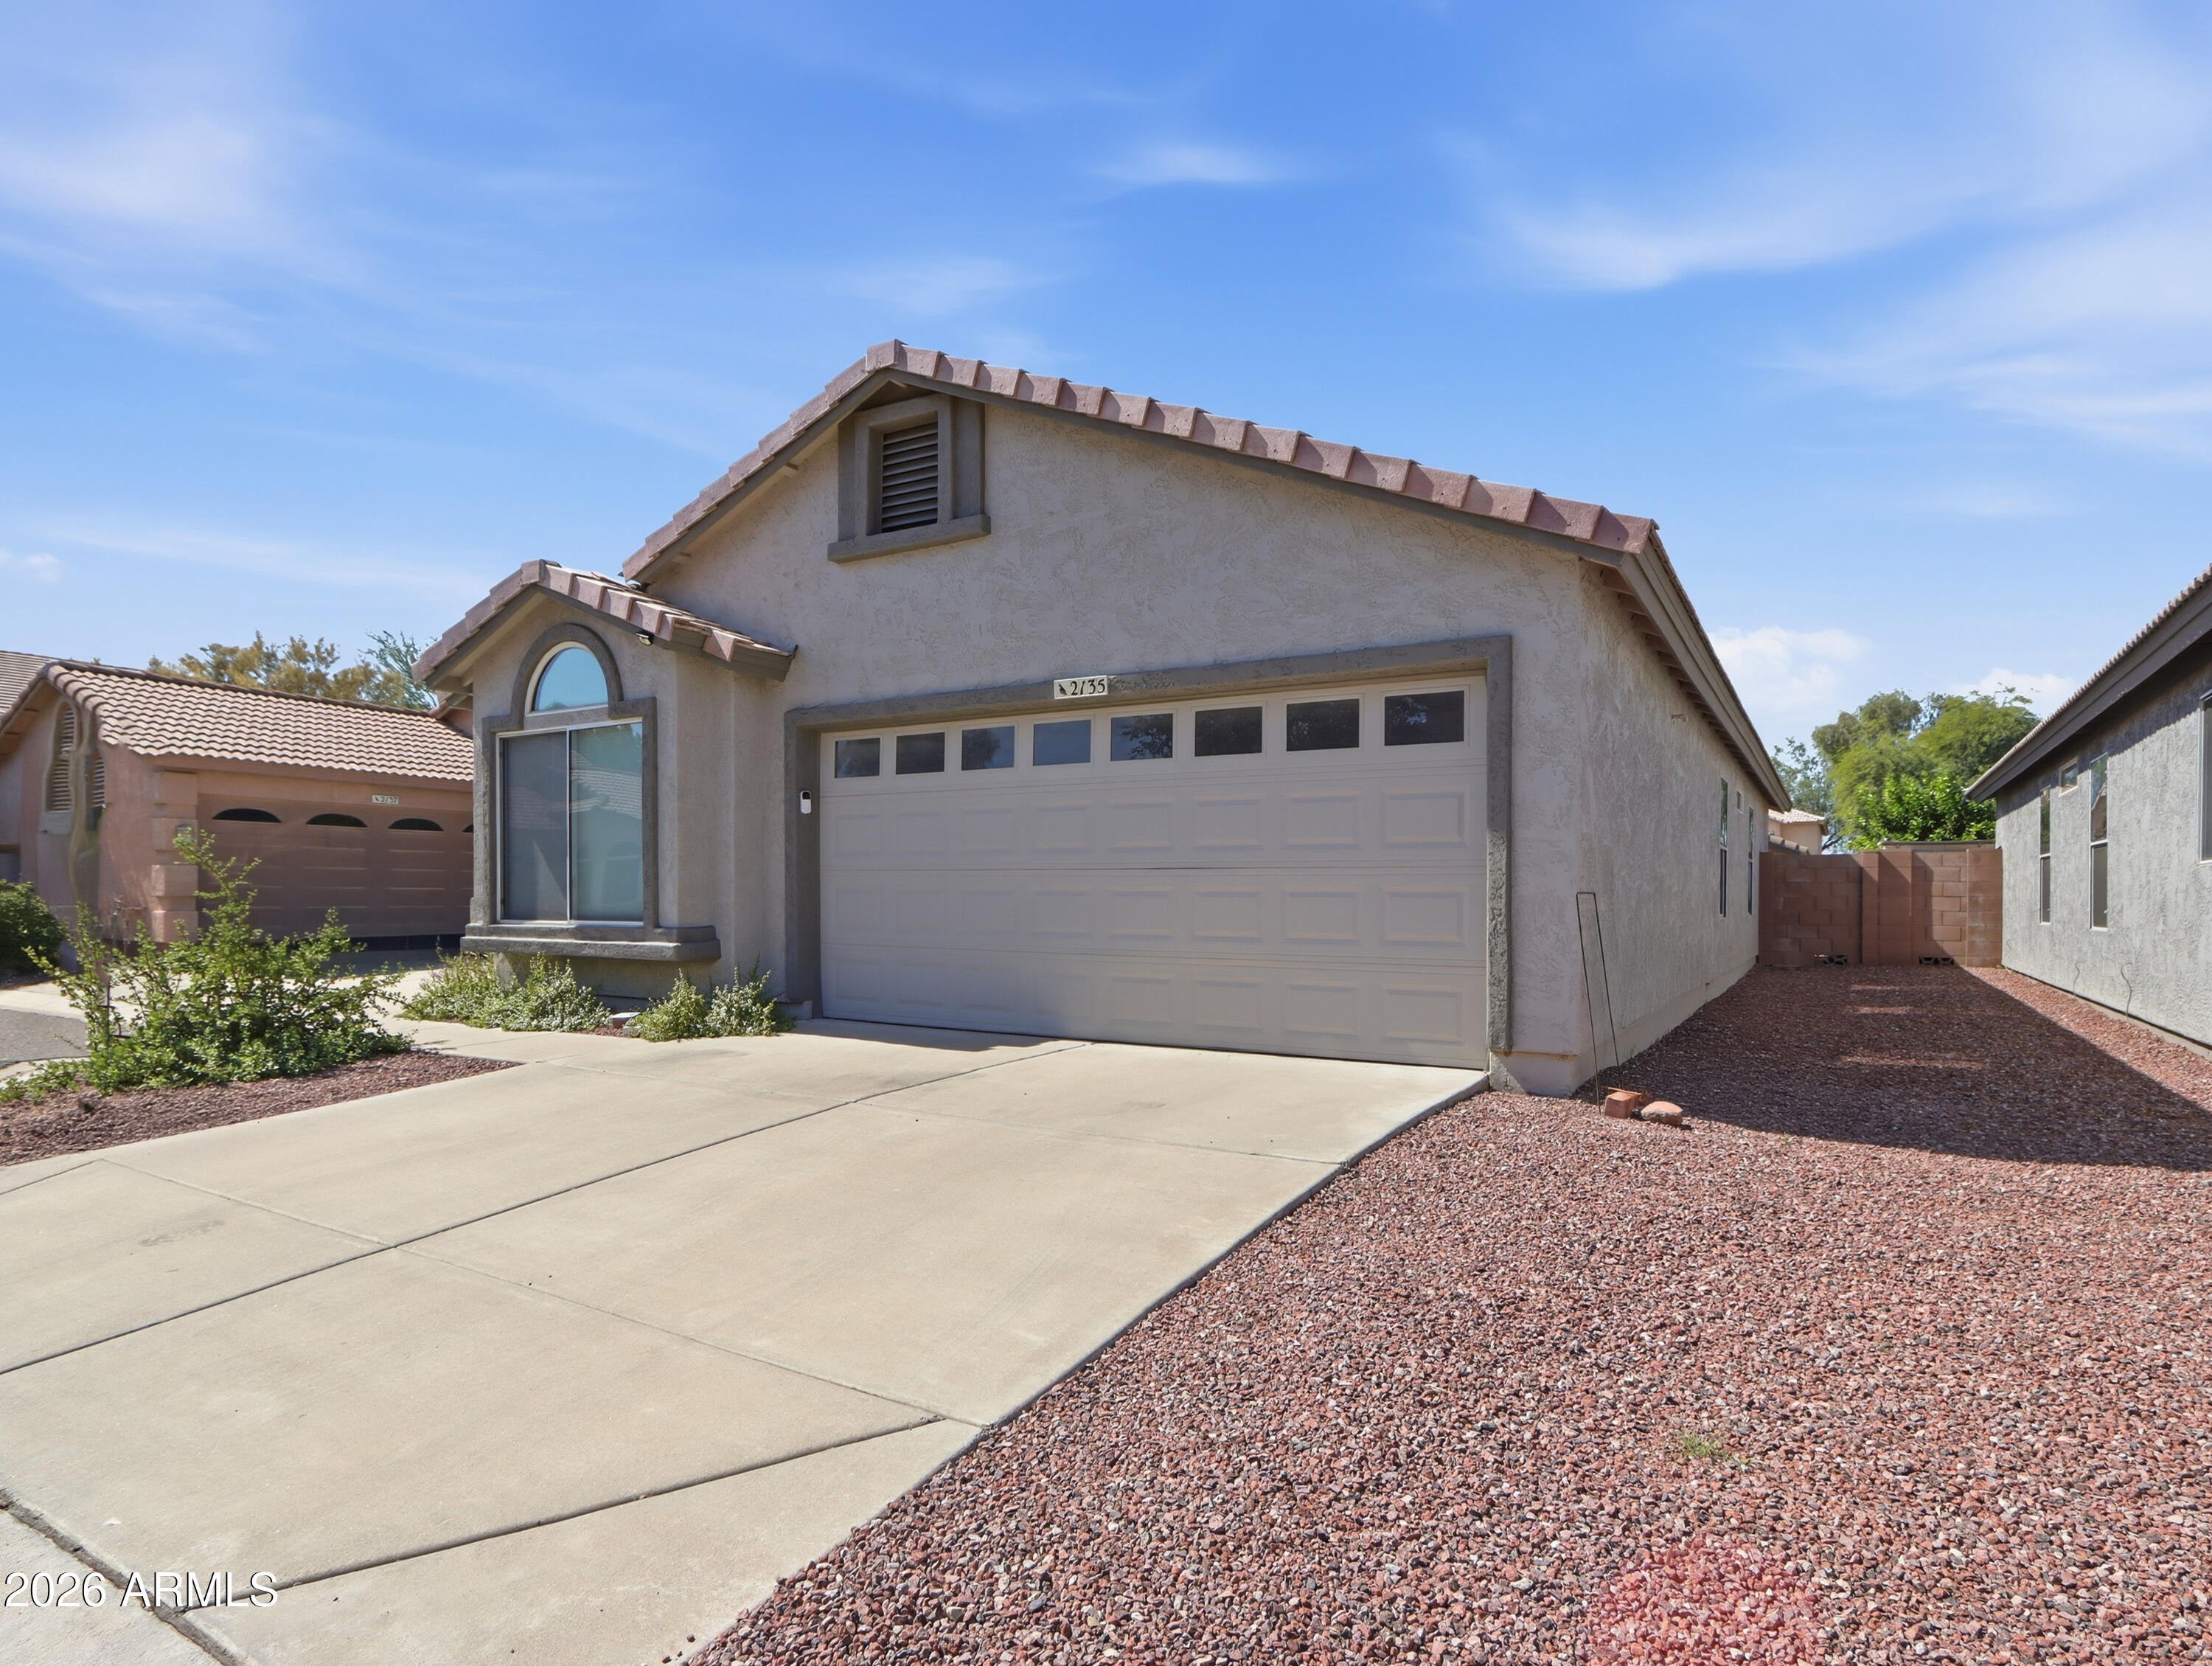
Single-story stucco home with a two-car garage, arched front window, and broad concrete driveway.
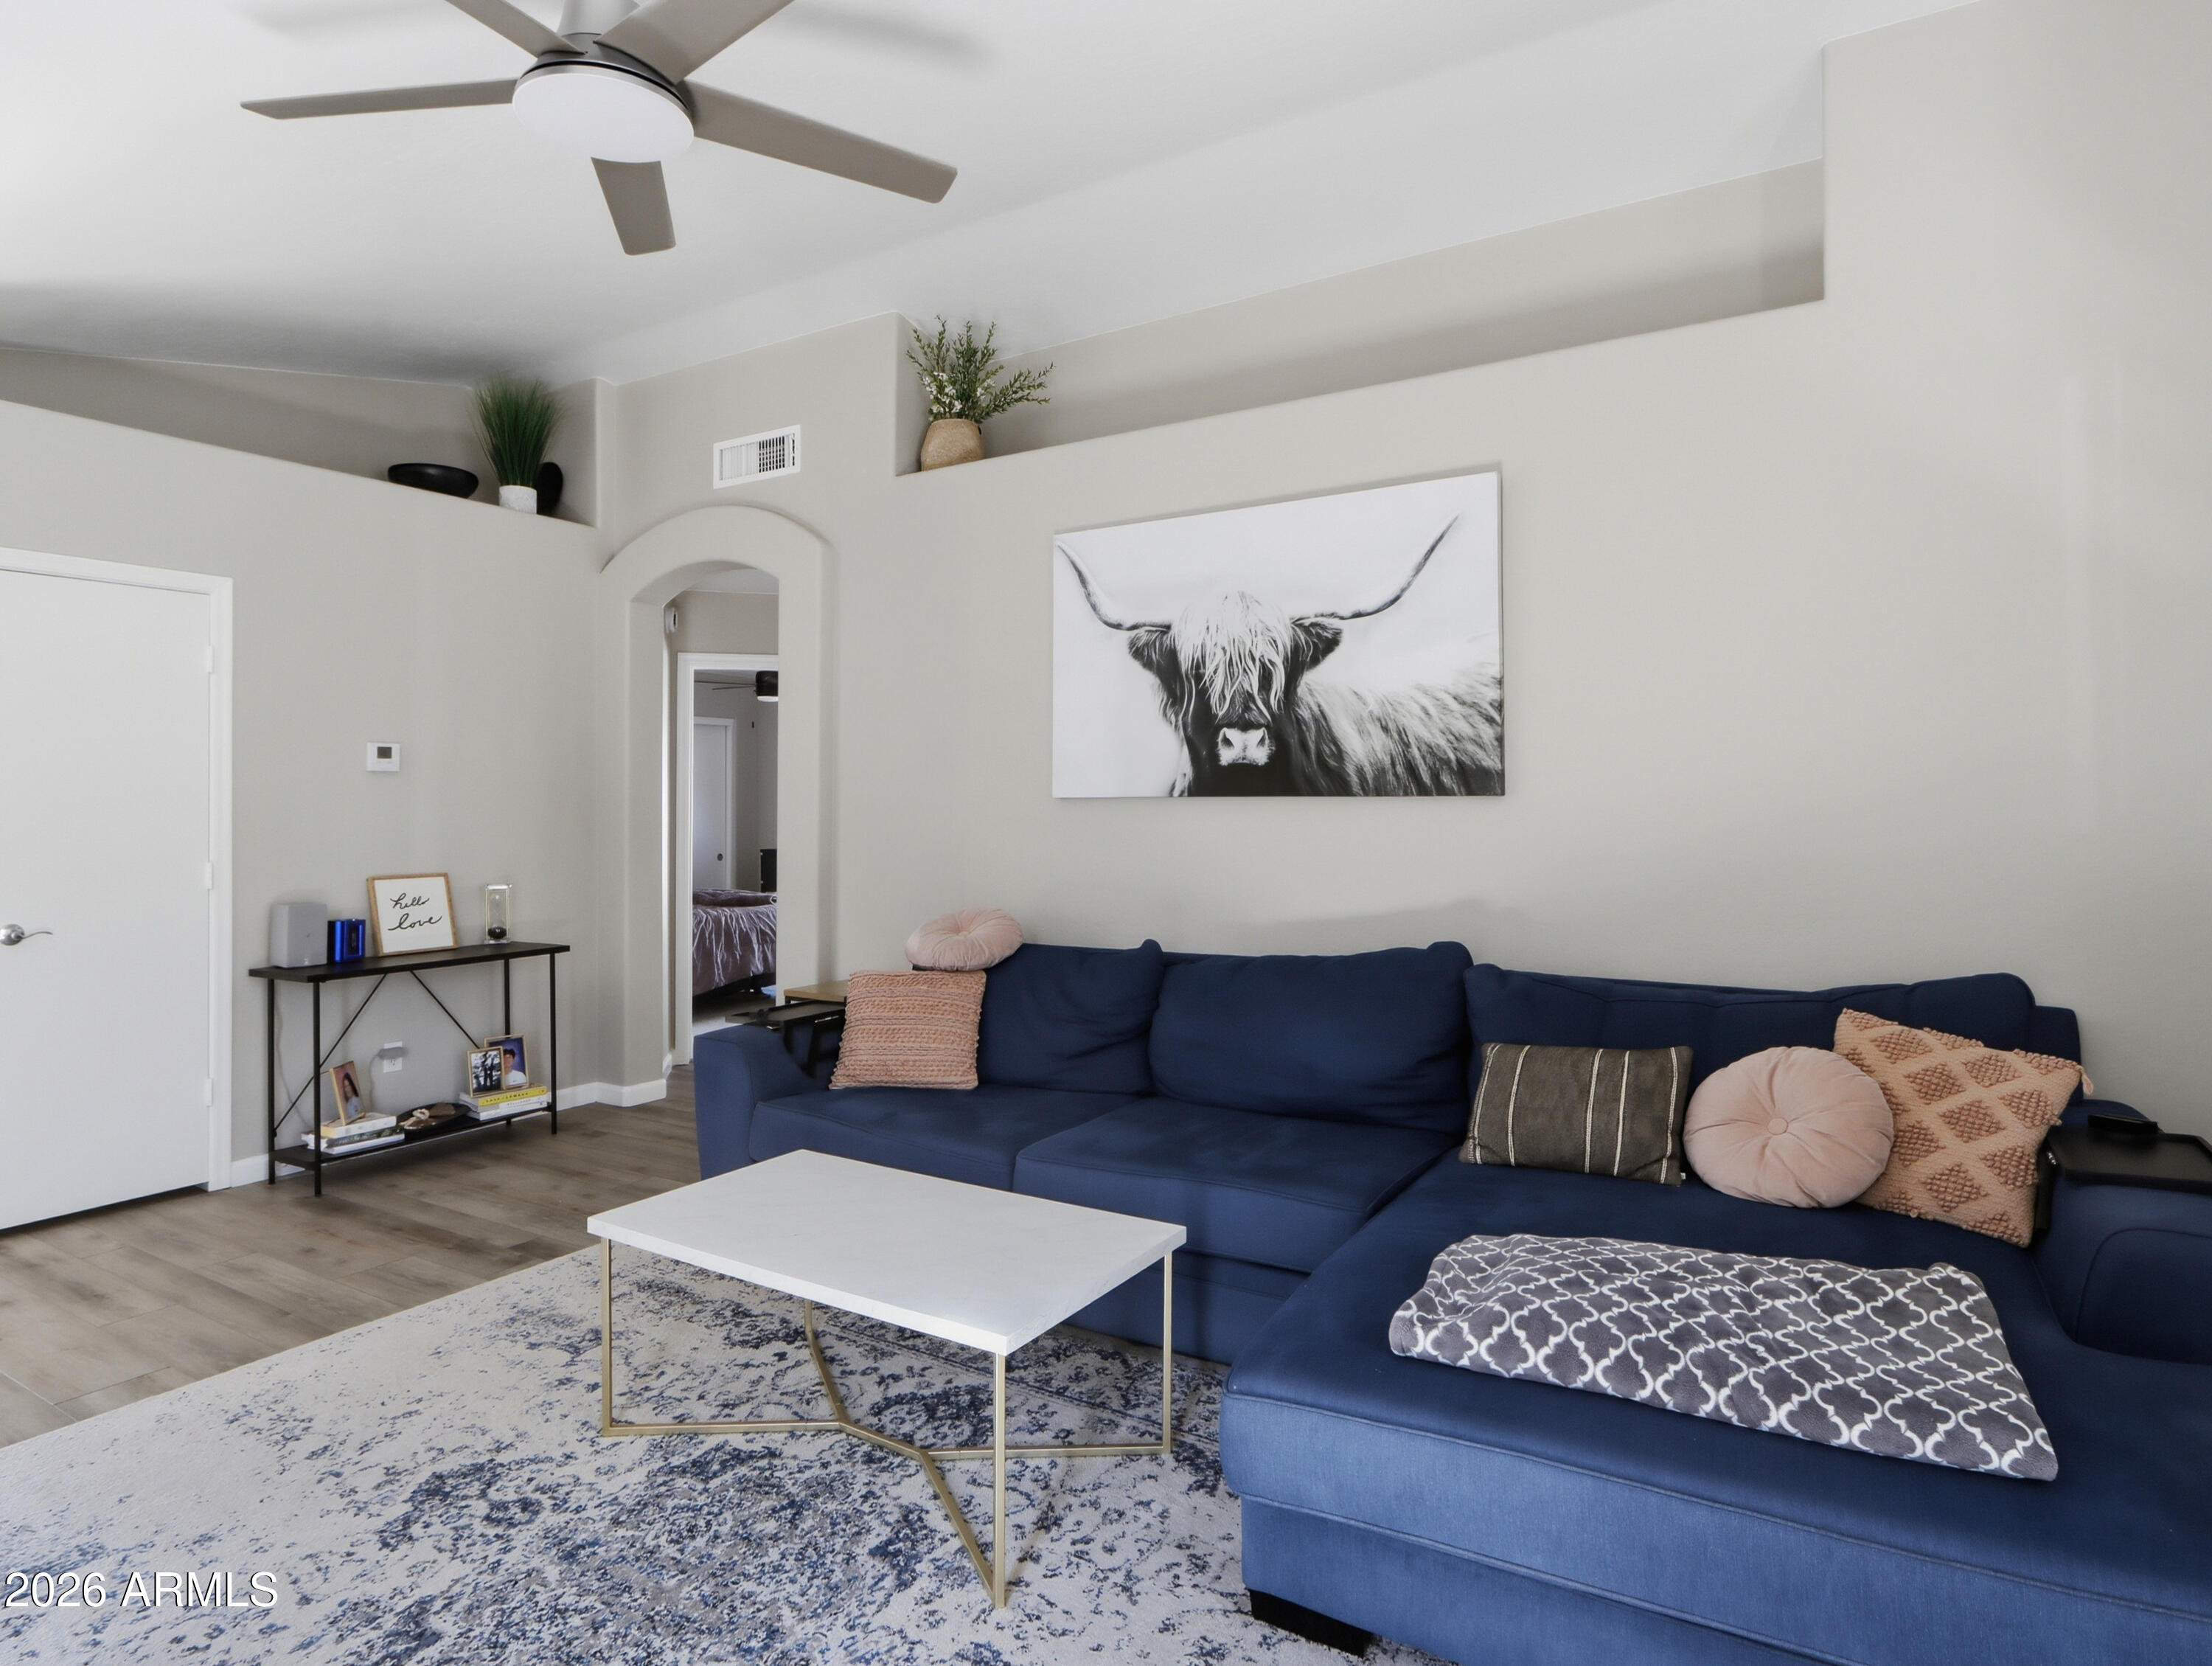
Staged living room with a navy sectional, patterned rug, and longhorn artwork above the sofa.
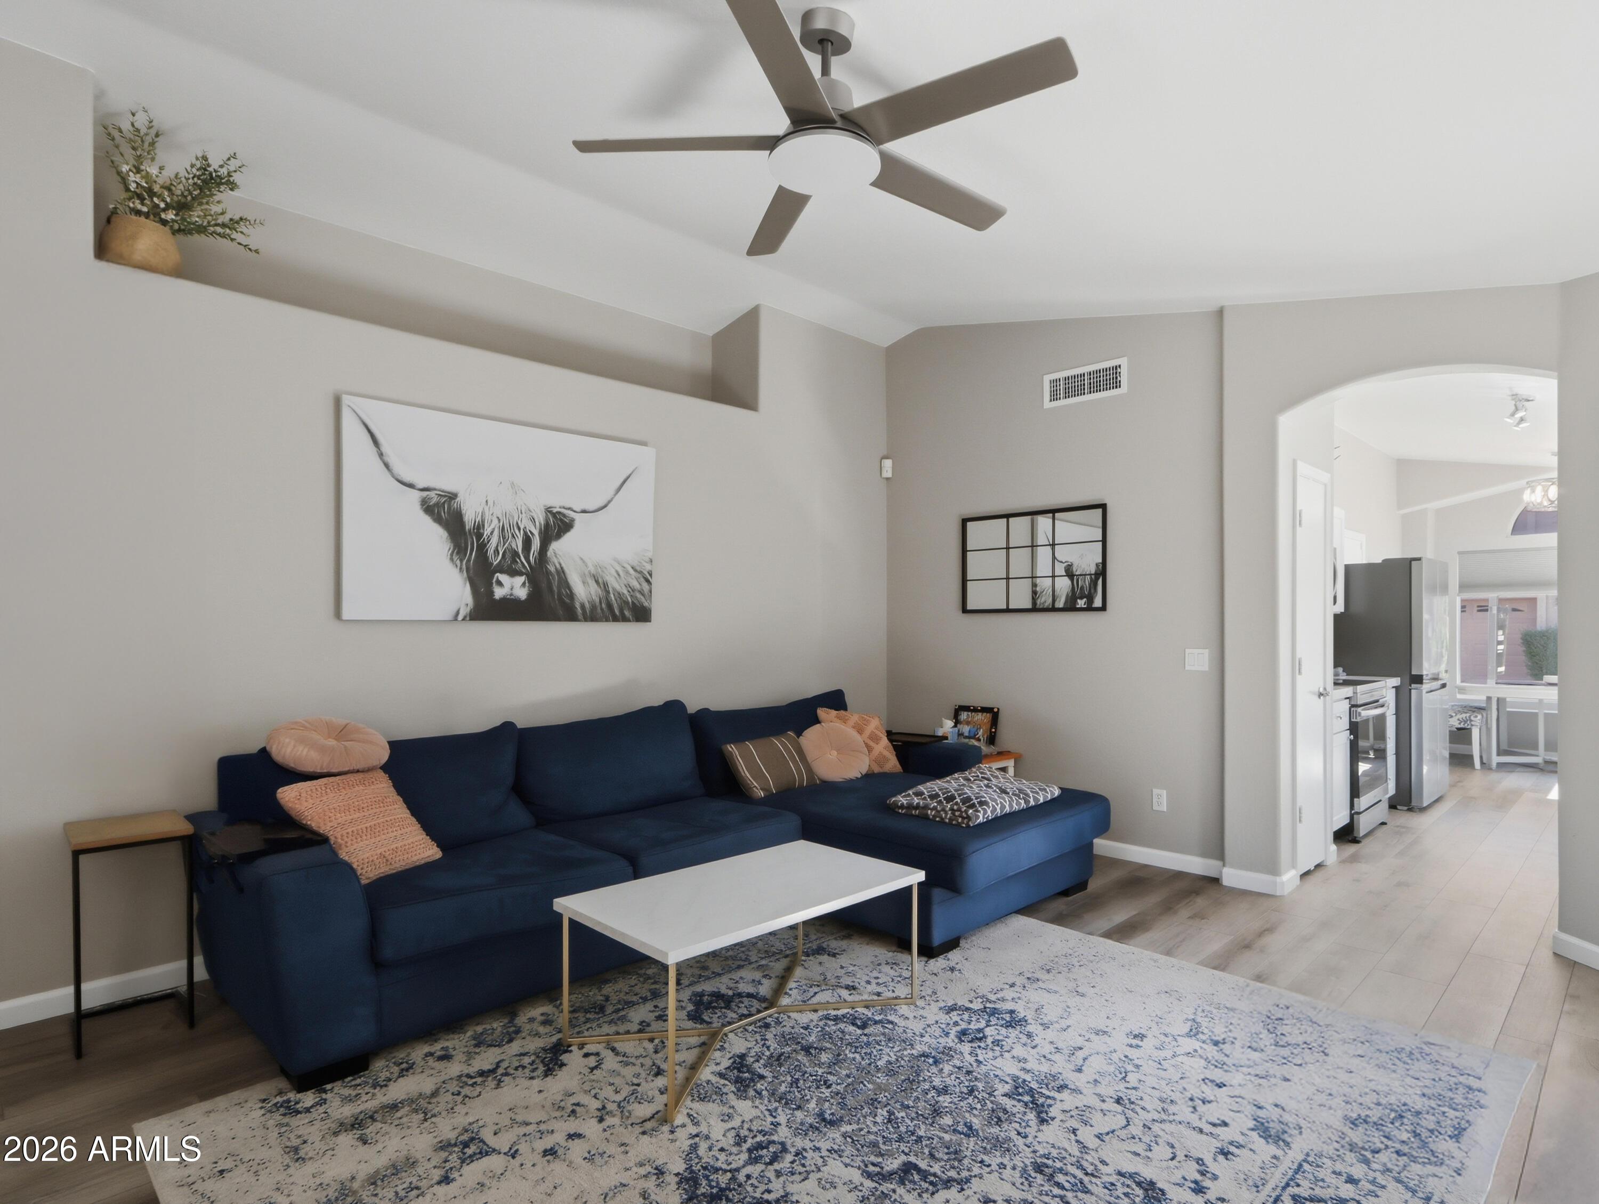
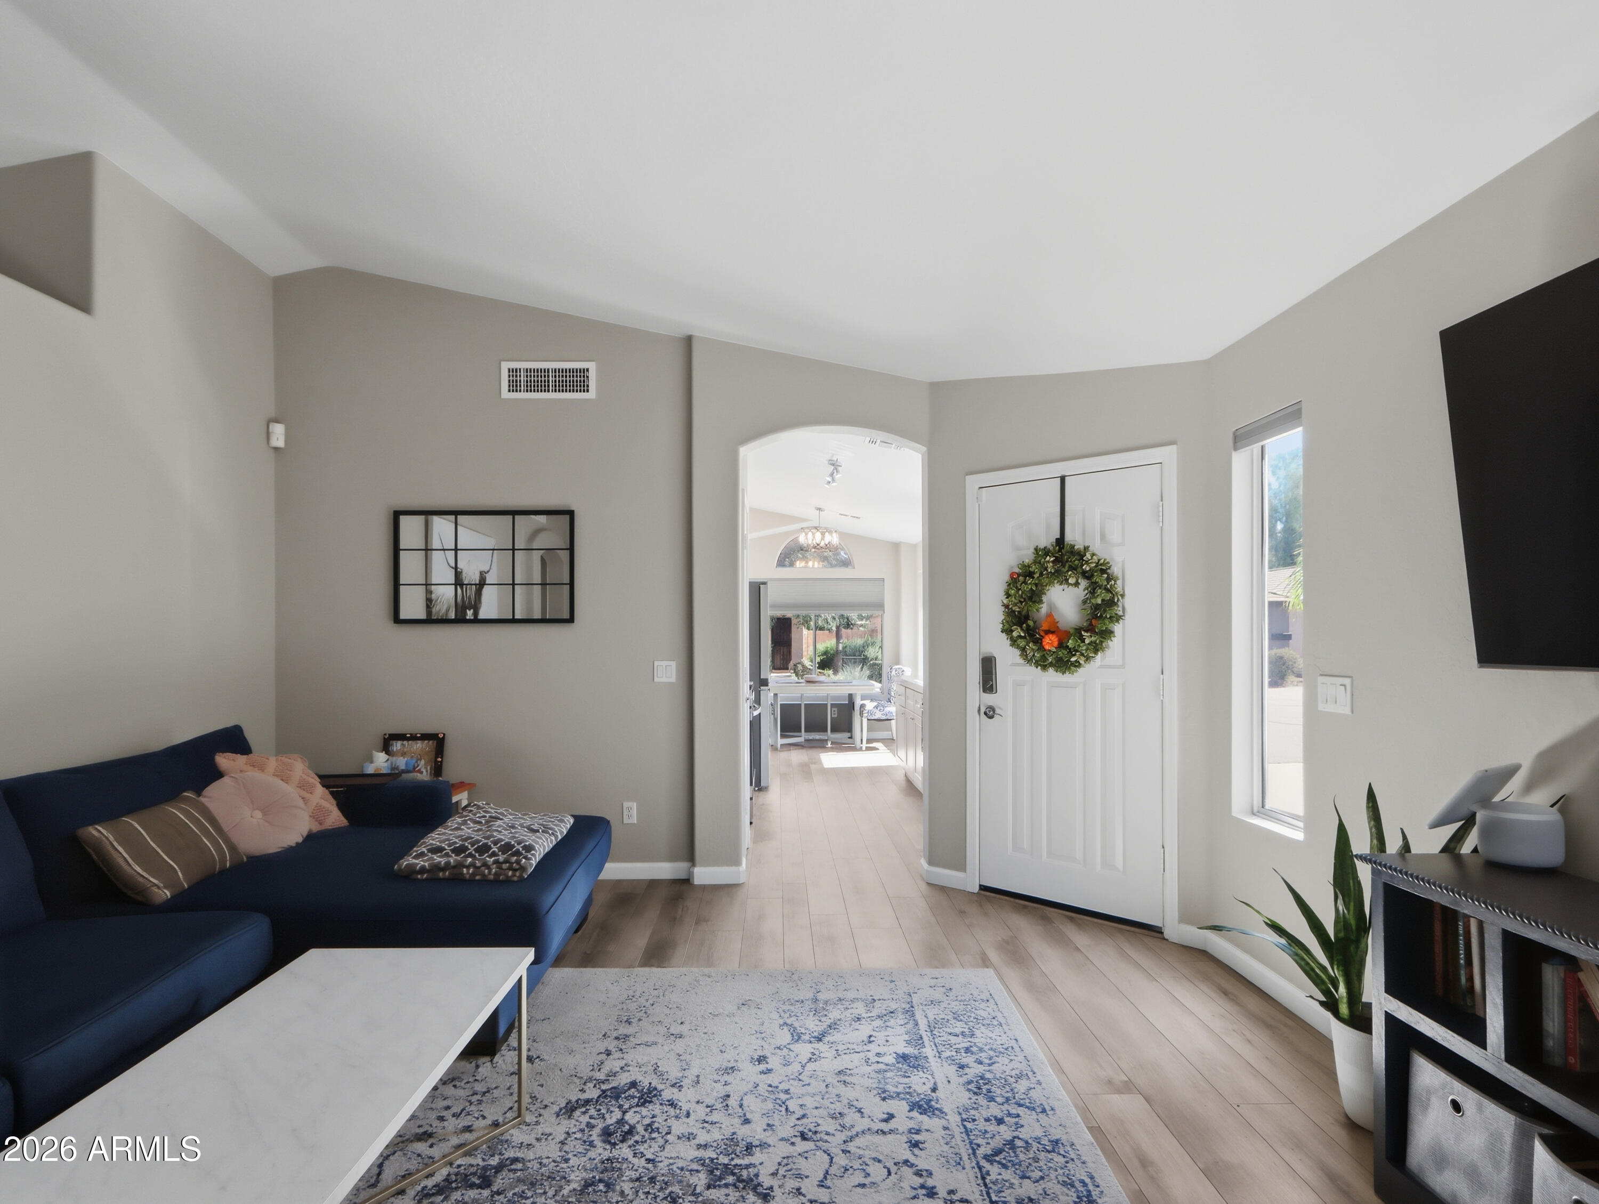
Living room with a navy sectional, patterned rug, ceiling fan, and arched opening to the kitchen.
Living room with a navy sectional and blue rug, looking through an arched doorway toward the kitchen.
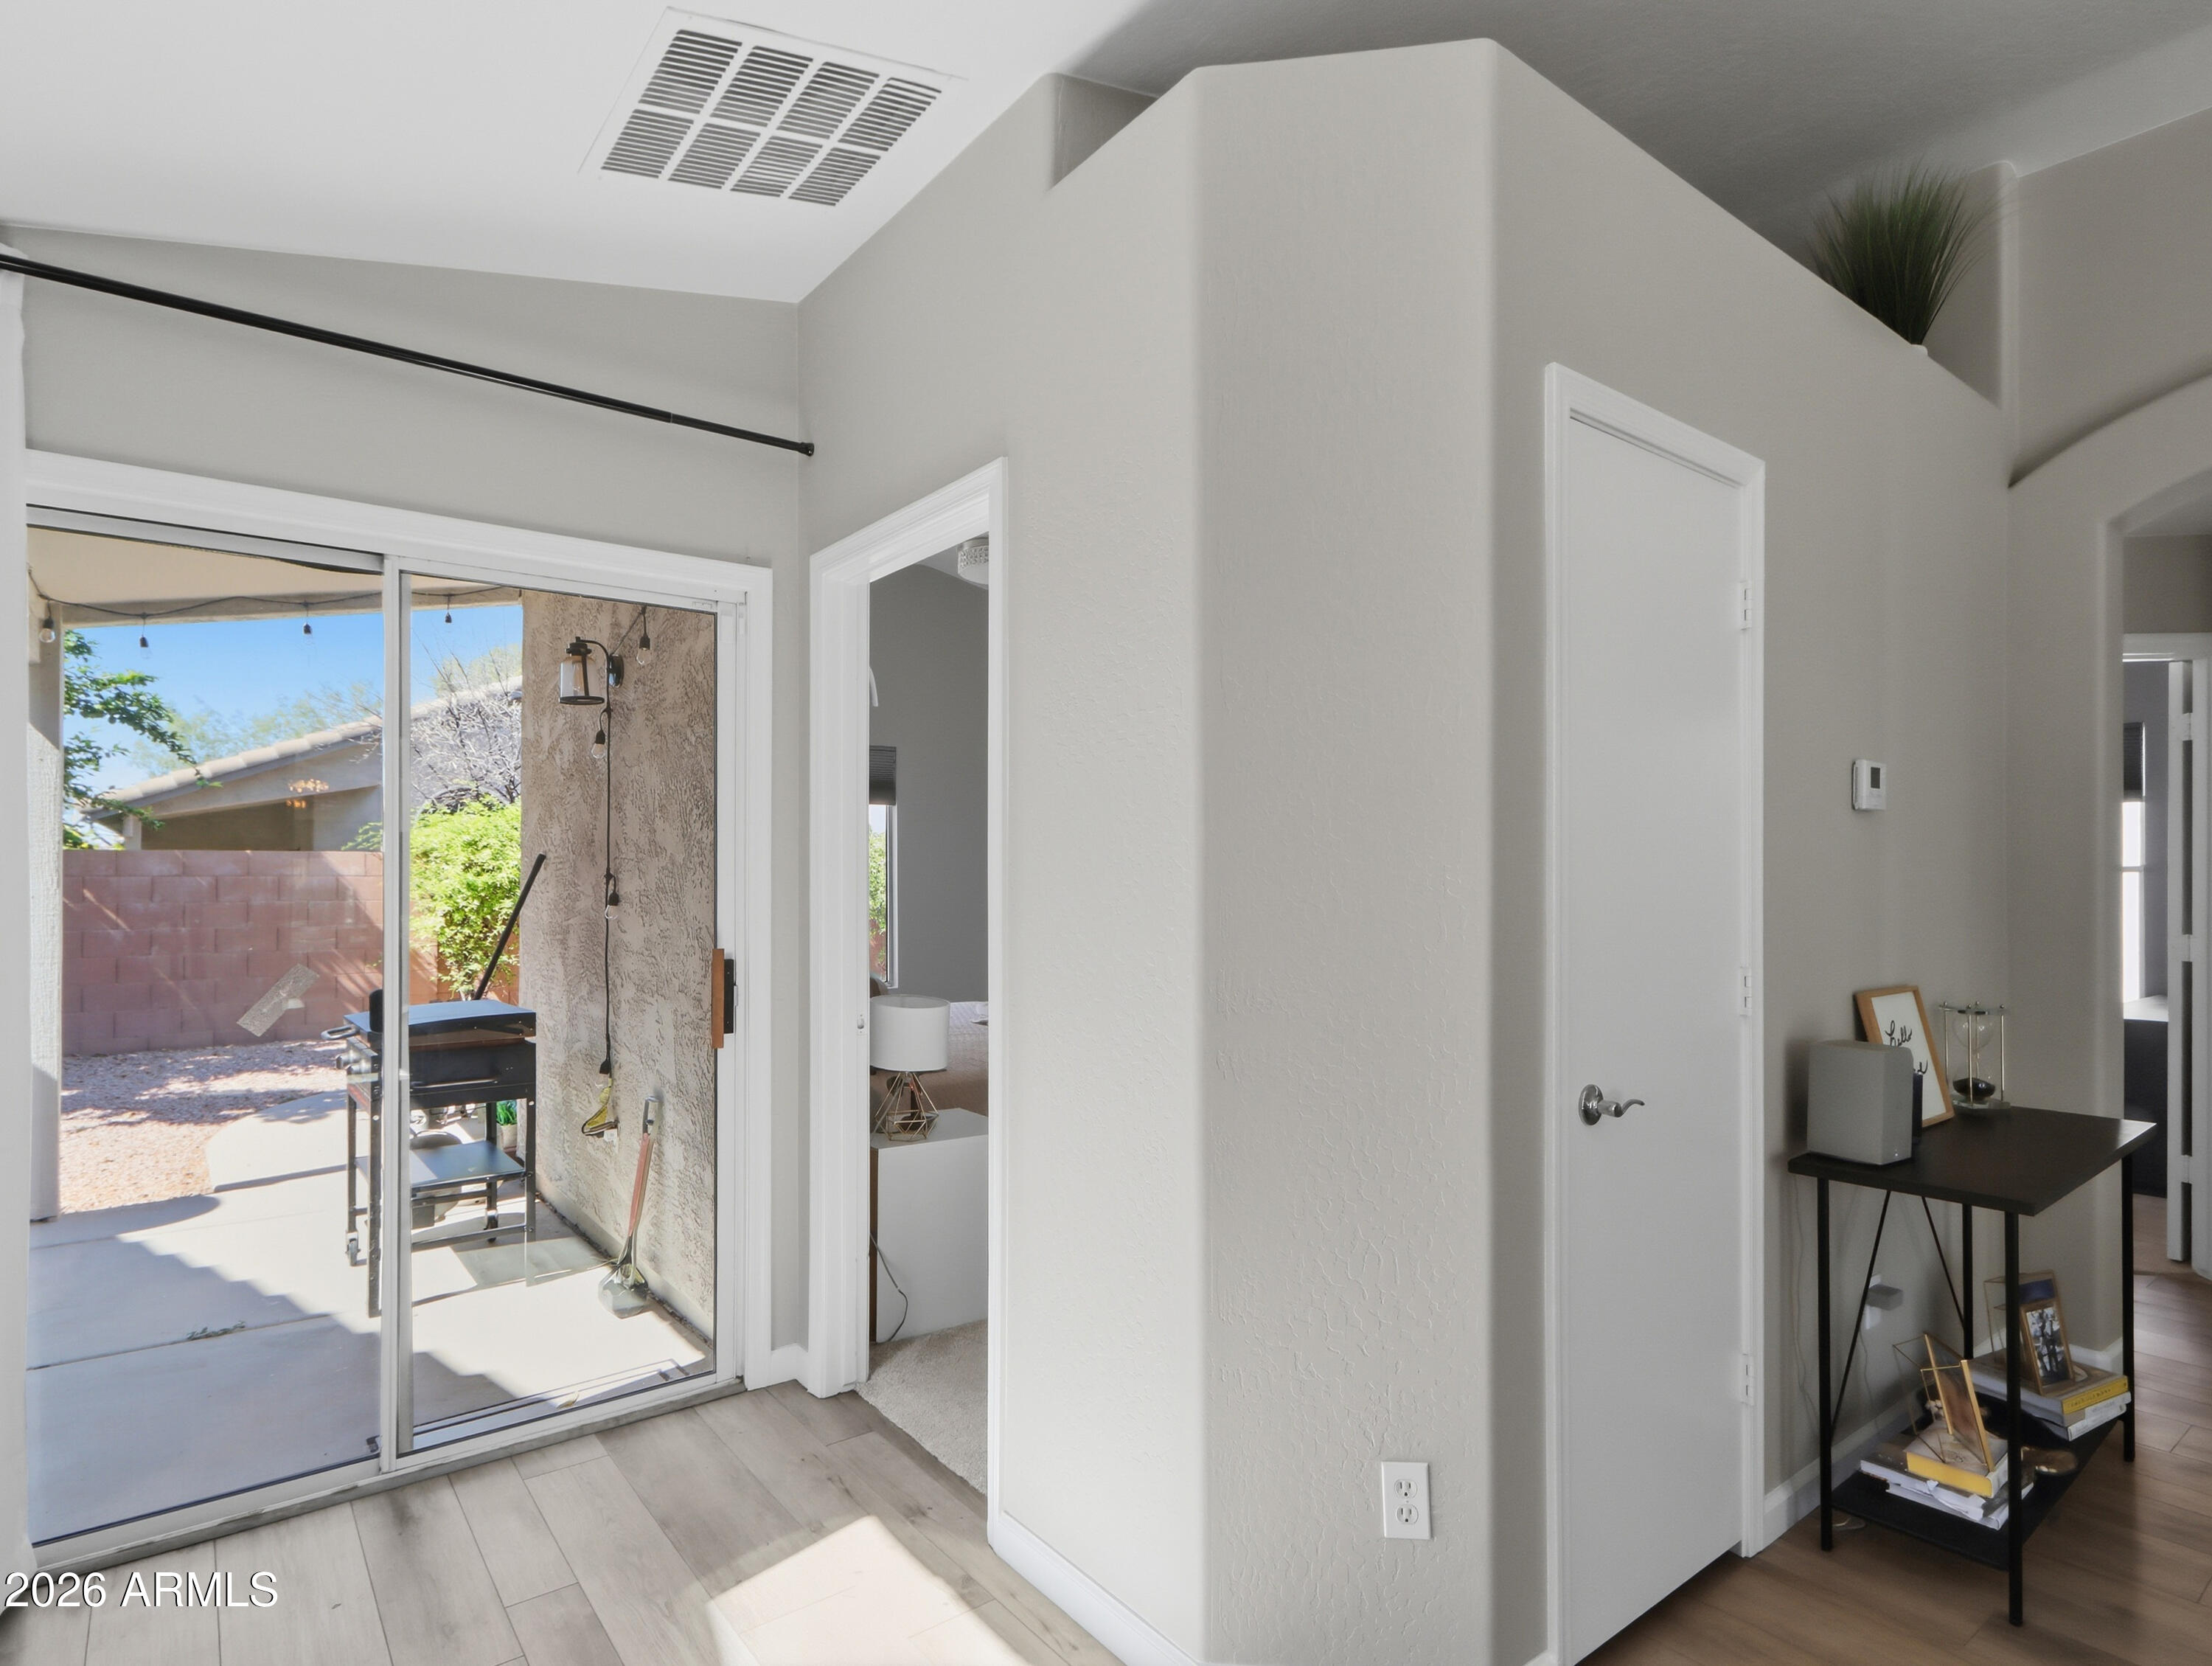
Bright interior with sliding glass doors opening to a patio and a console table in the hallway.
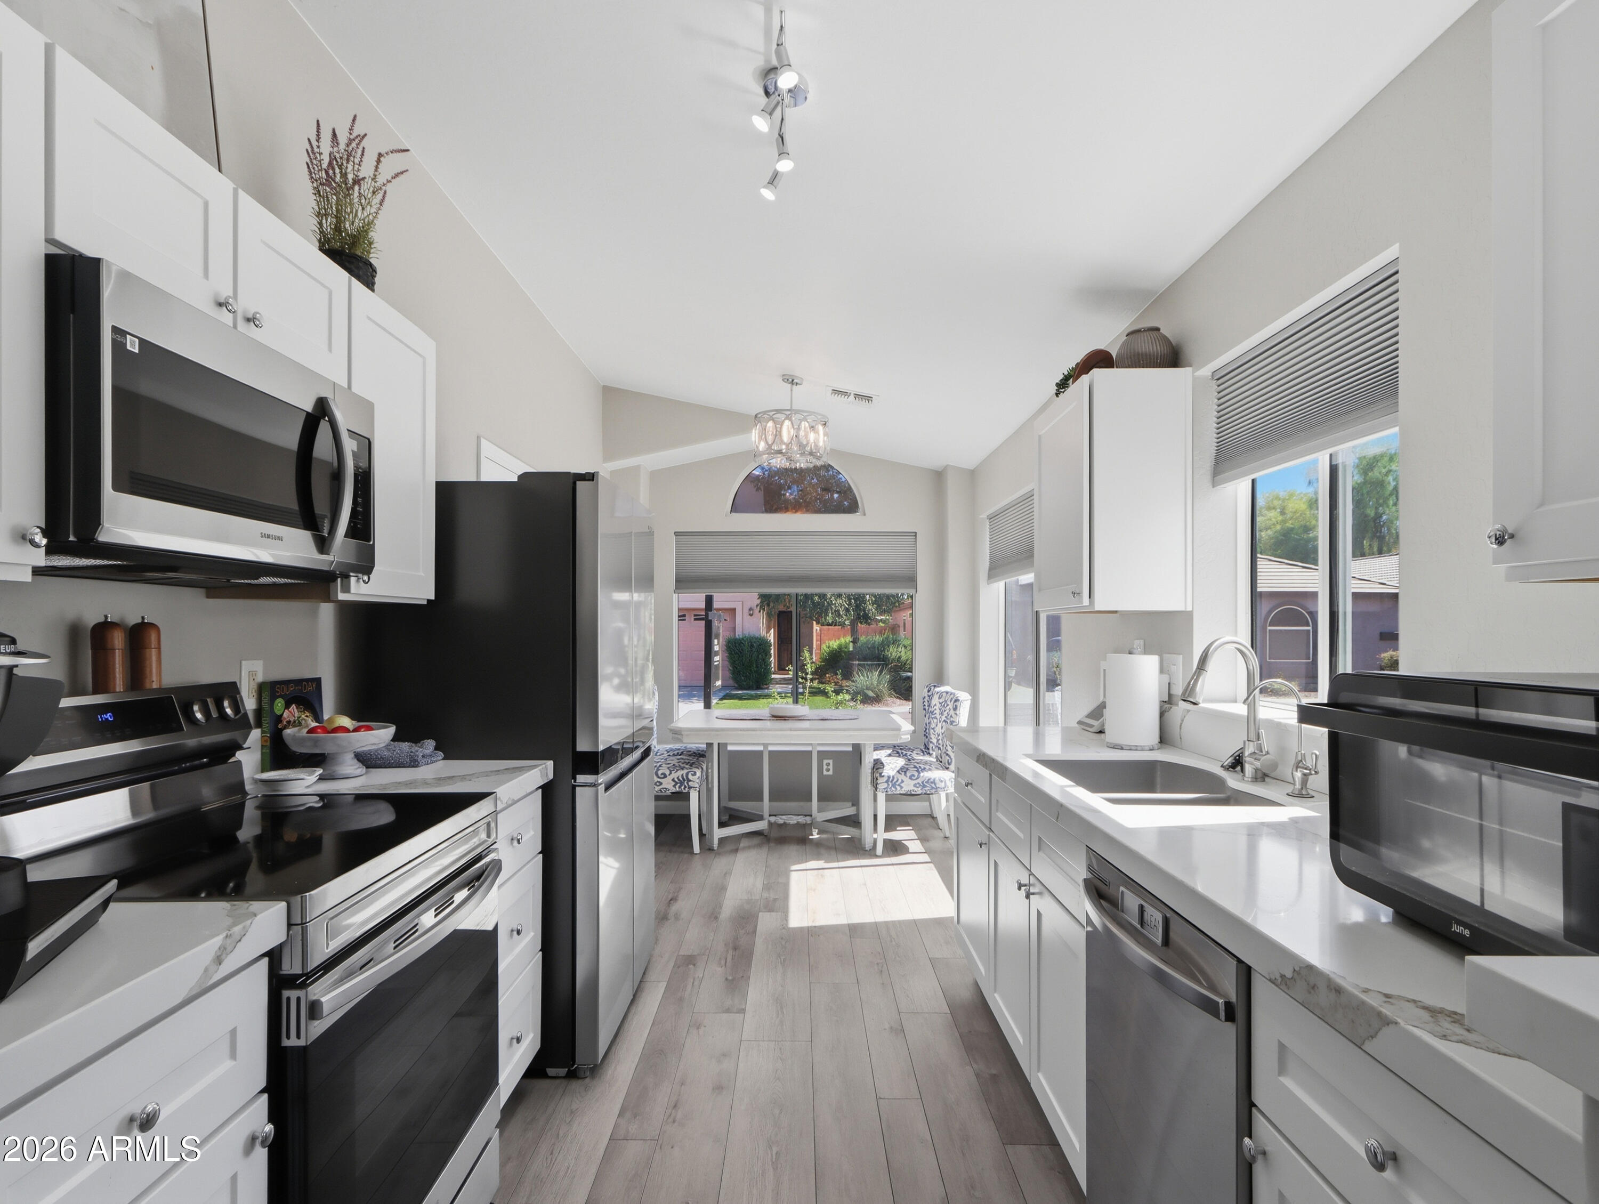
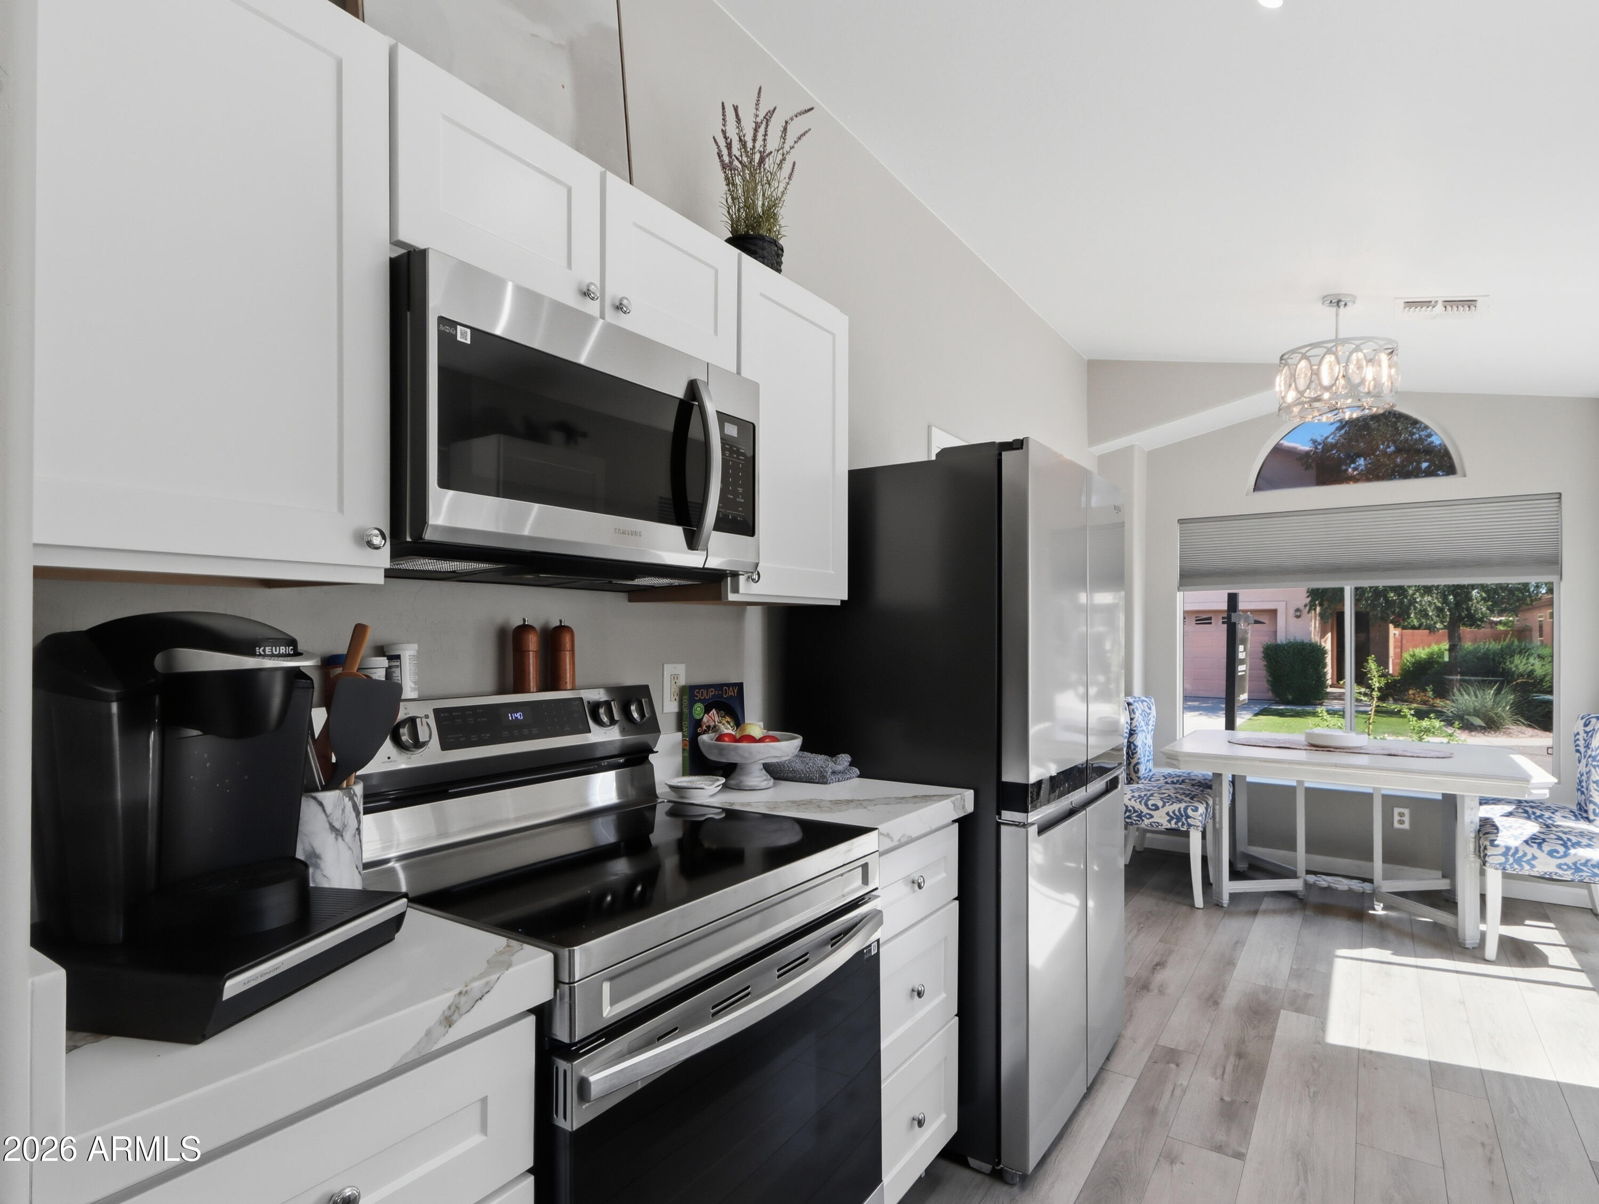
Bright white kitchen with stainless steel appliances and a dining nook beside large windows.
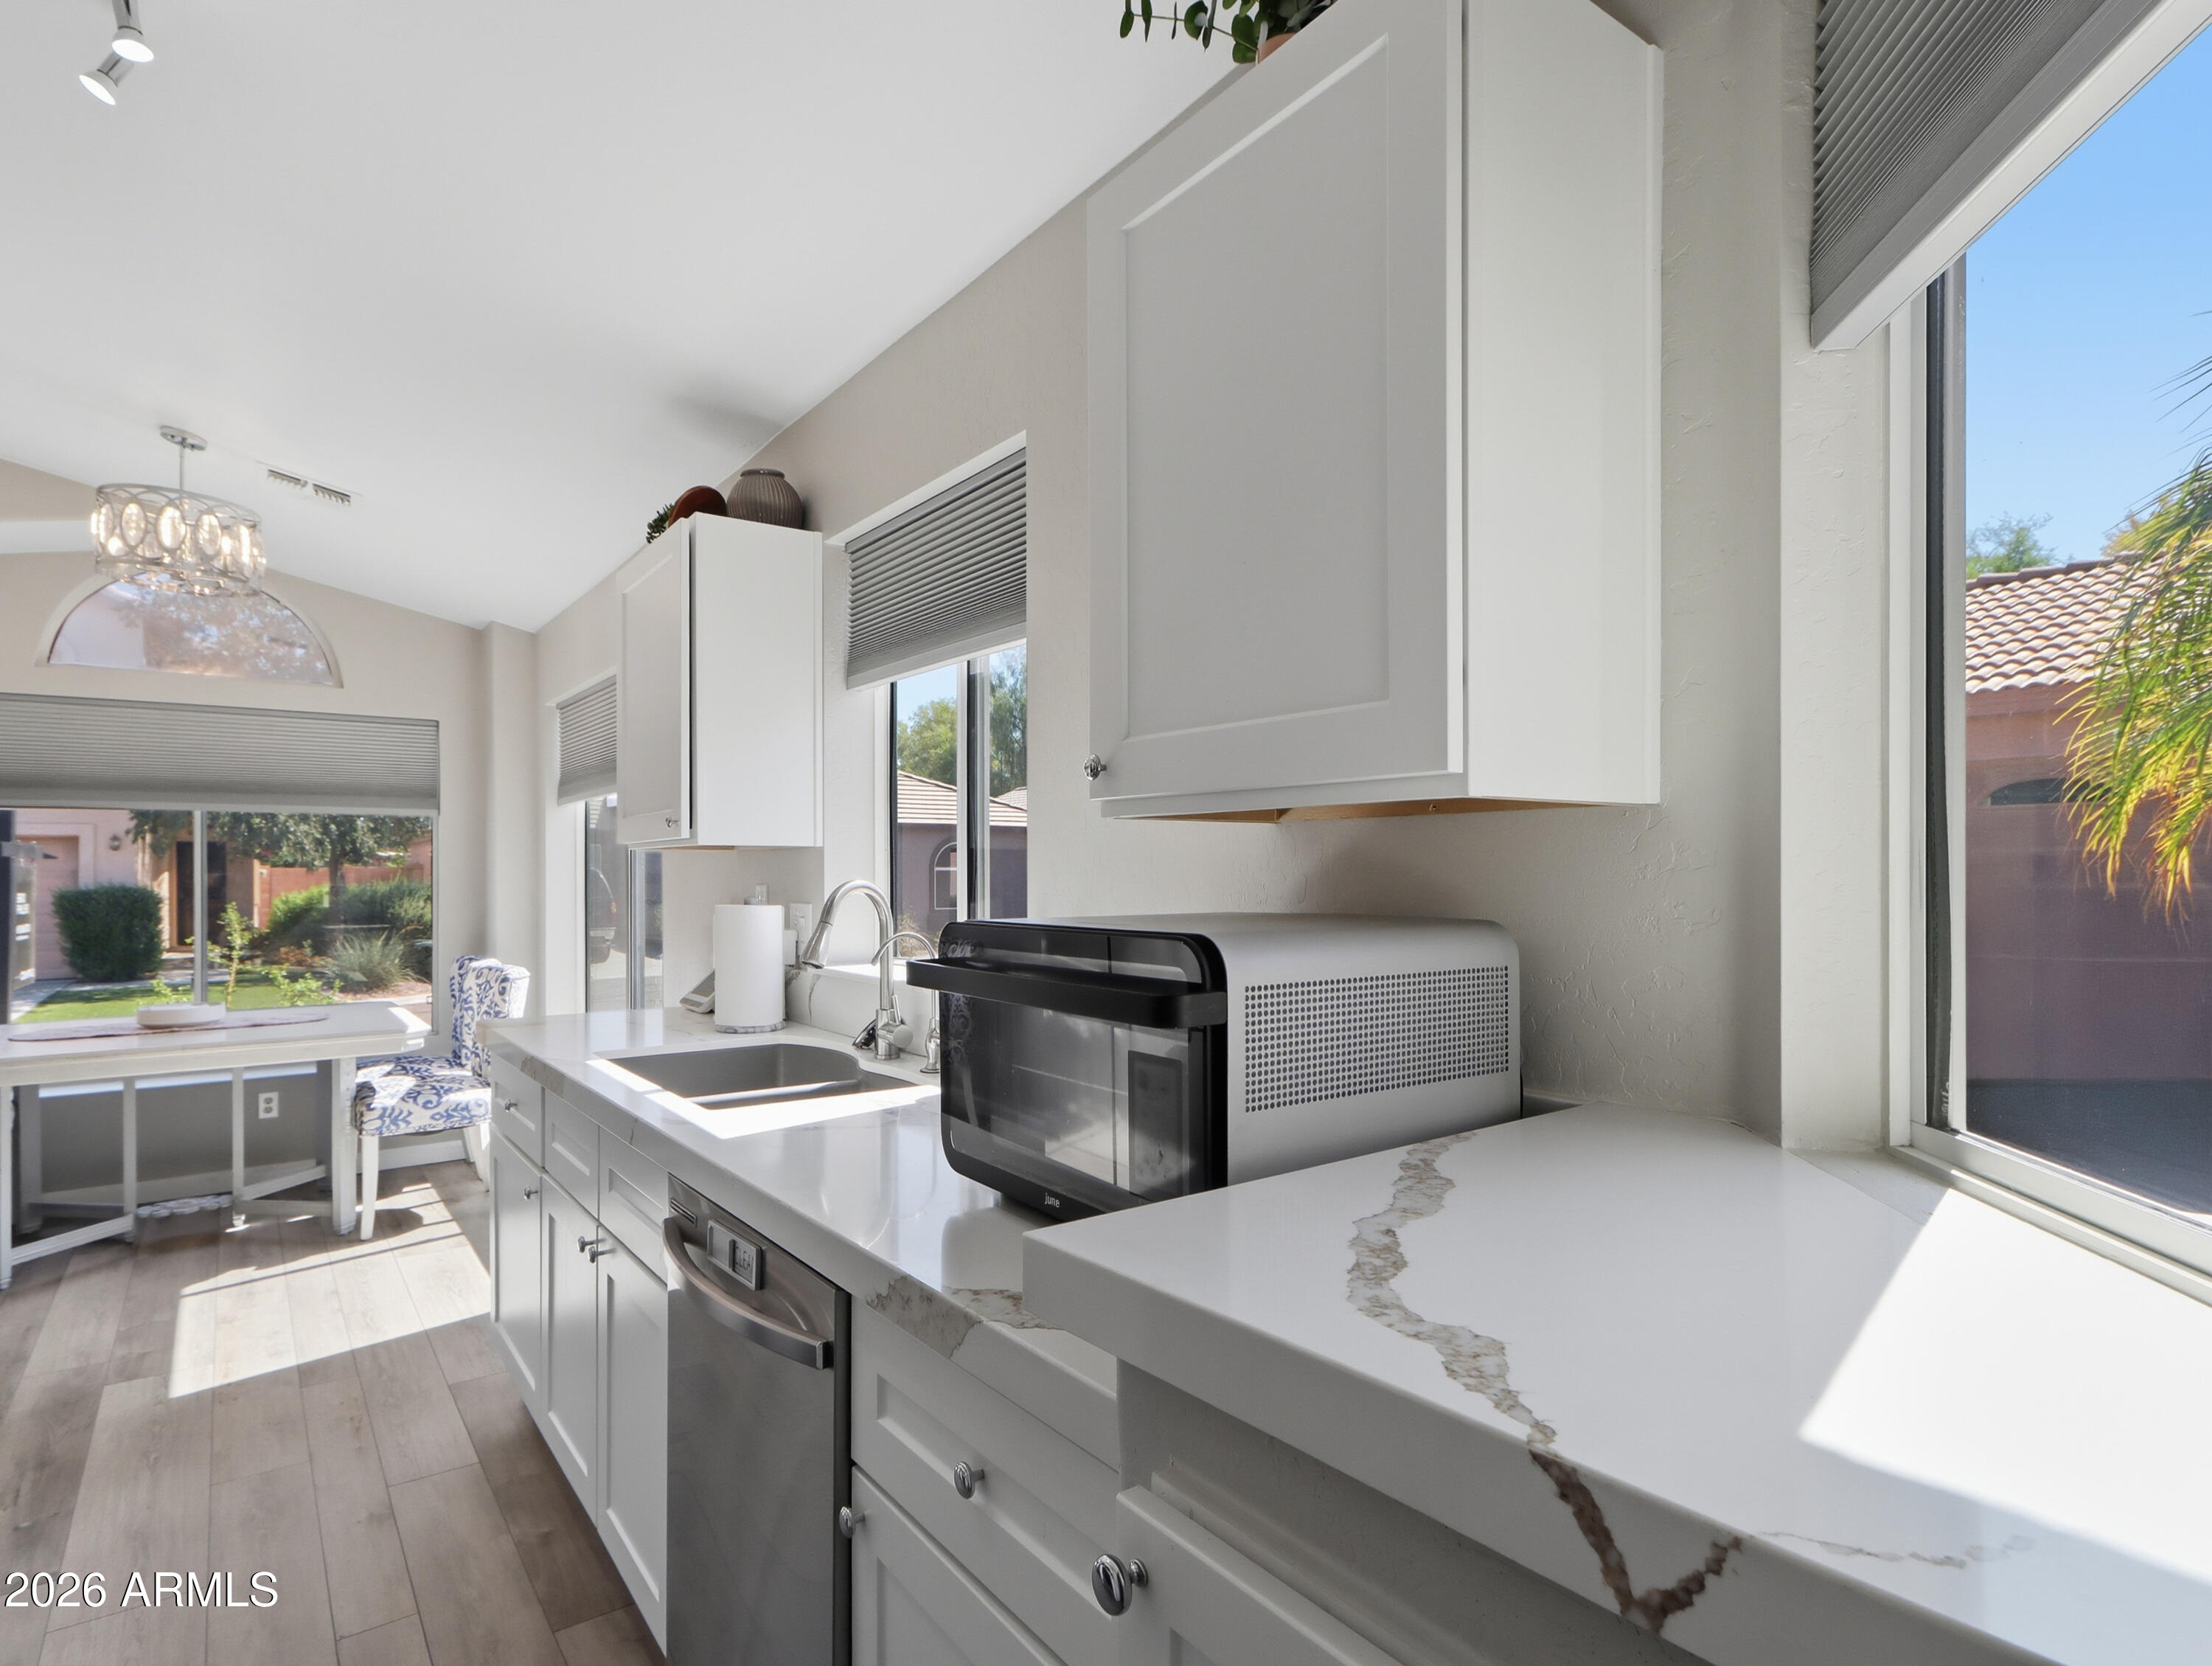
Bright kitchen with white cabinets, veined countertops, and a sunny dining nook by large windows.
Kitchen with white cabinets and stainless appliances, opening to a breakfast nook beside a large yard-facing window.
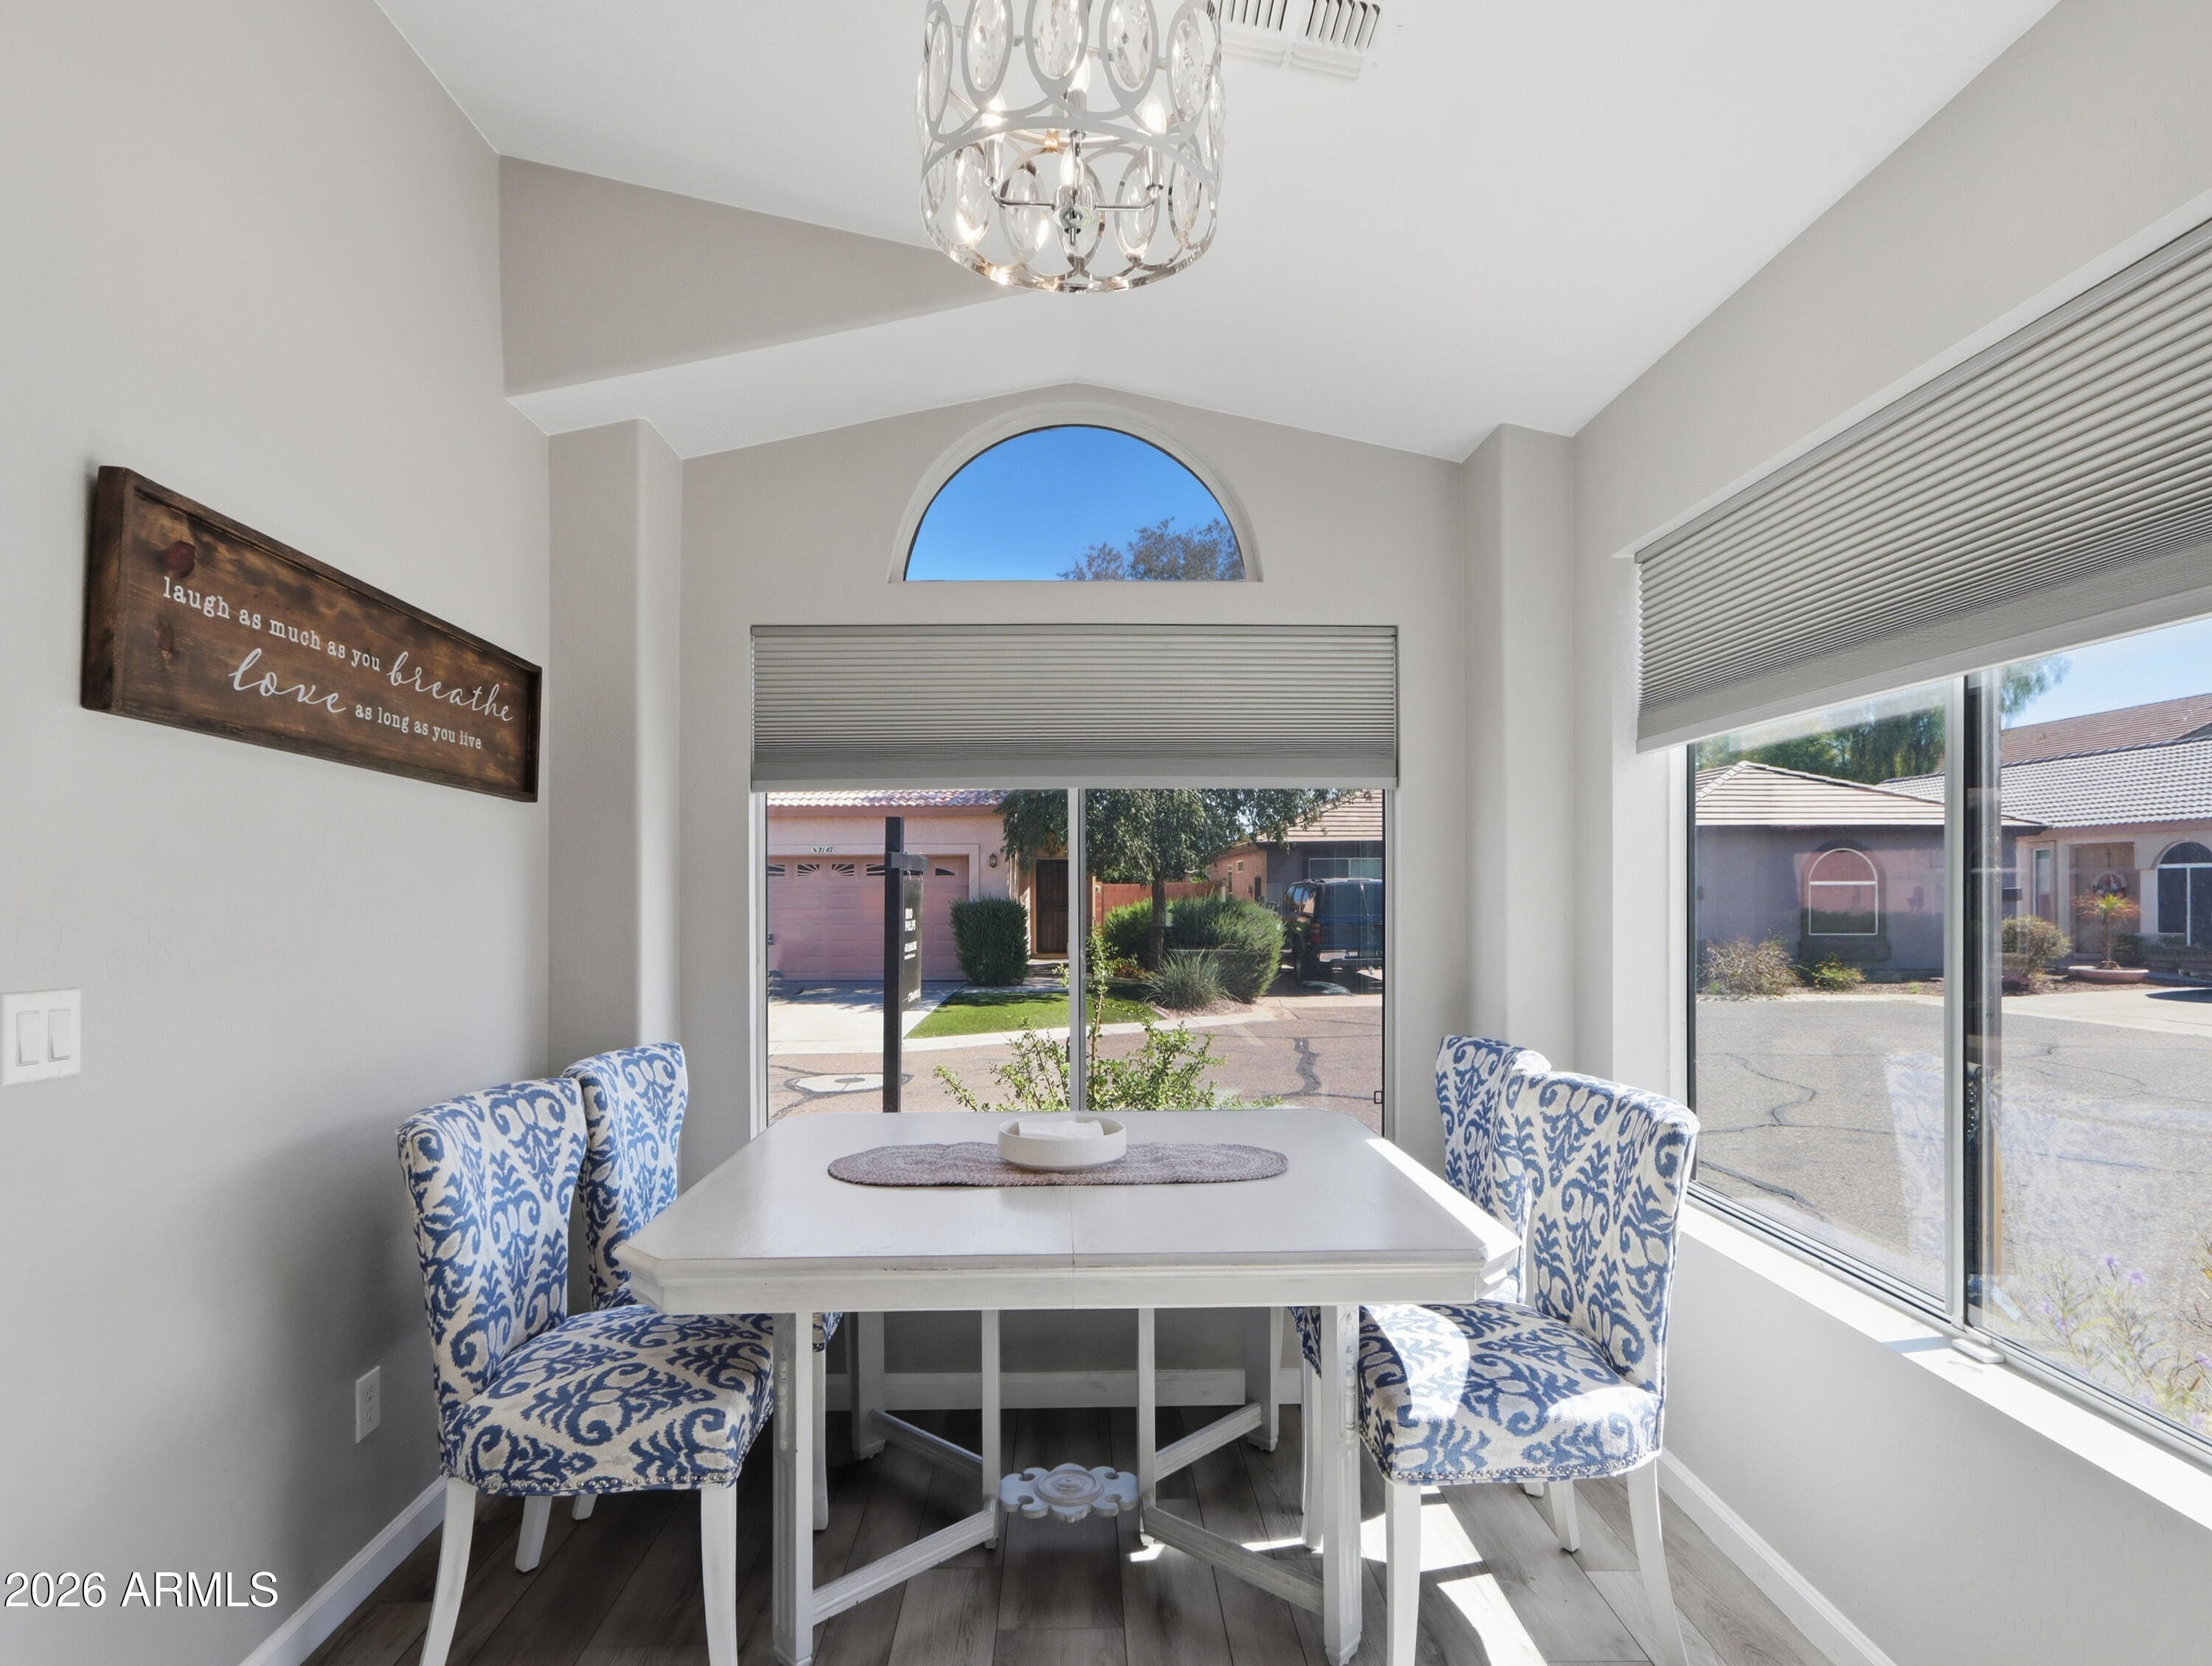
Dining nook with a white table, patterned chairs, and large windows overlooking the street.
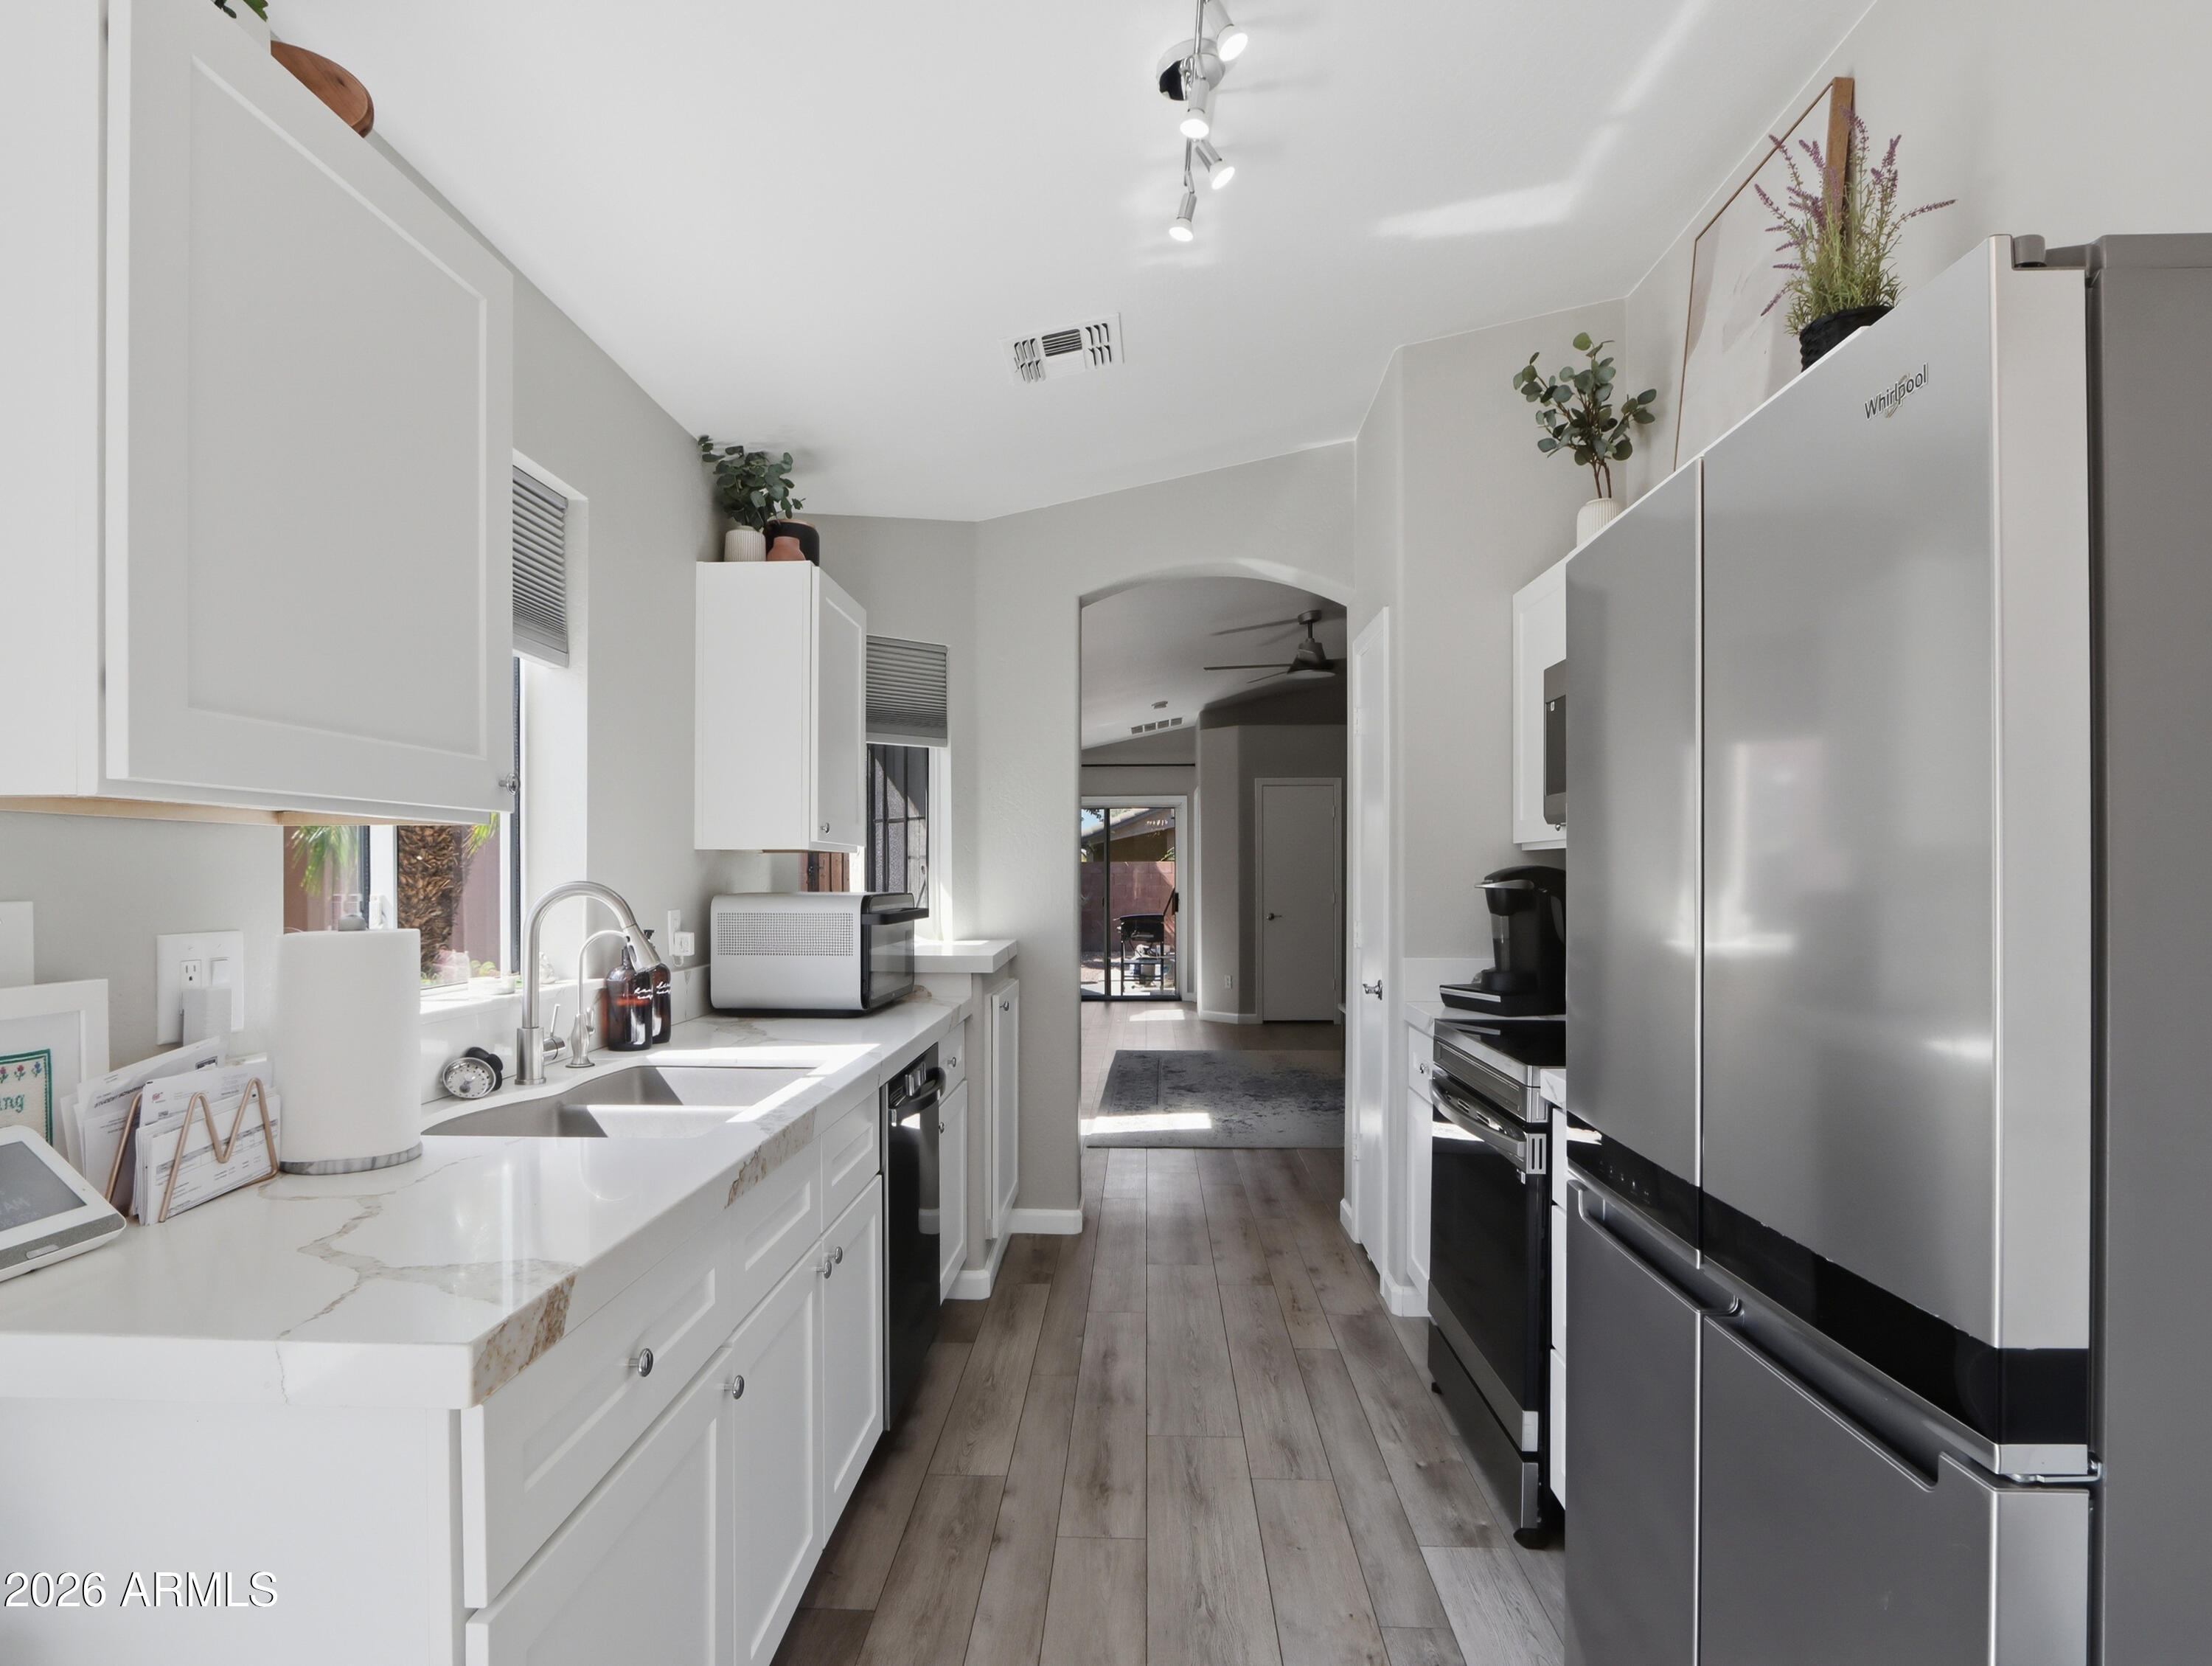
Galley kitchen with white cabinets, veined counters, stainless steel appliances, and an arched opening.
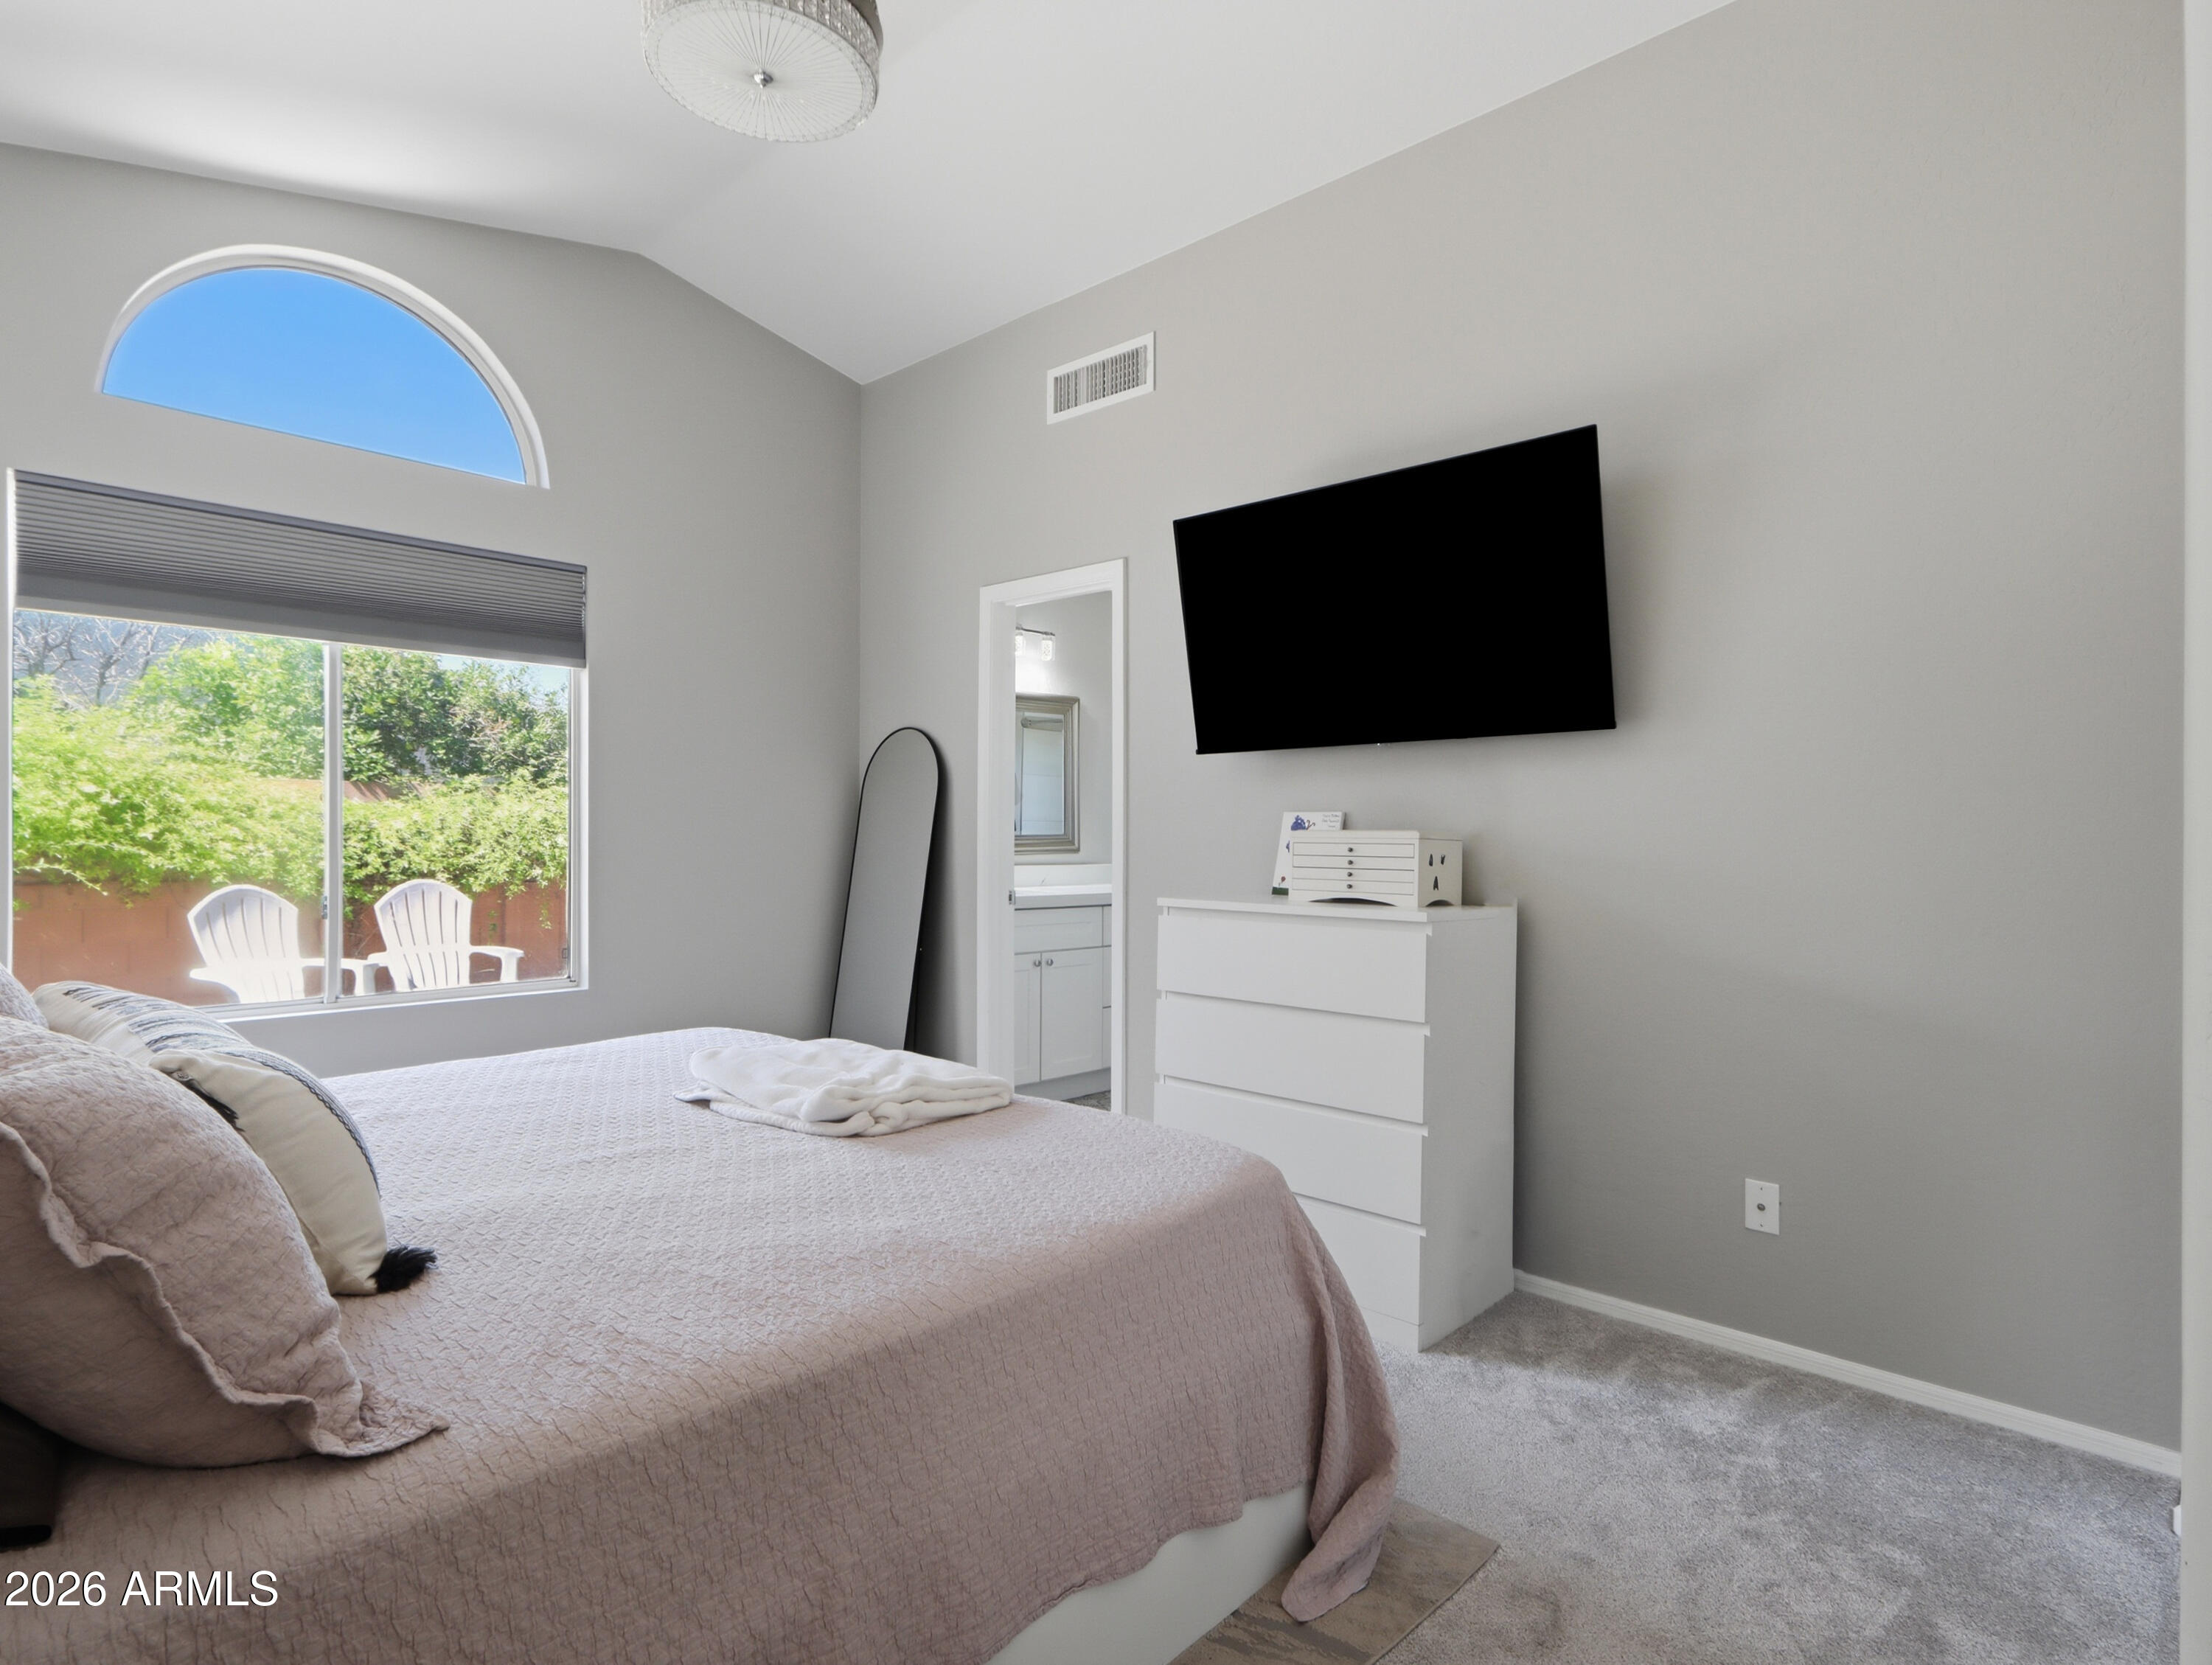
Bedroom with an arched window, a bed, and a wall-mounted television.
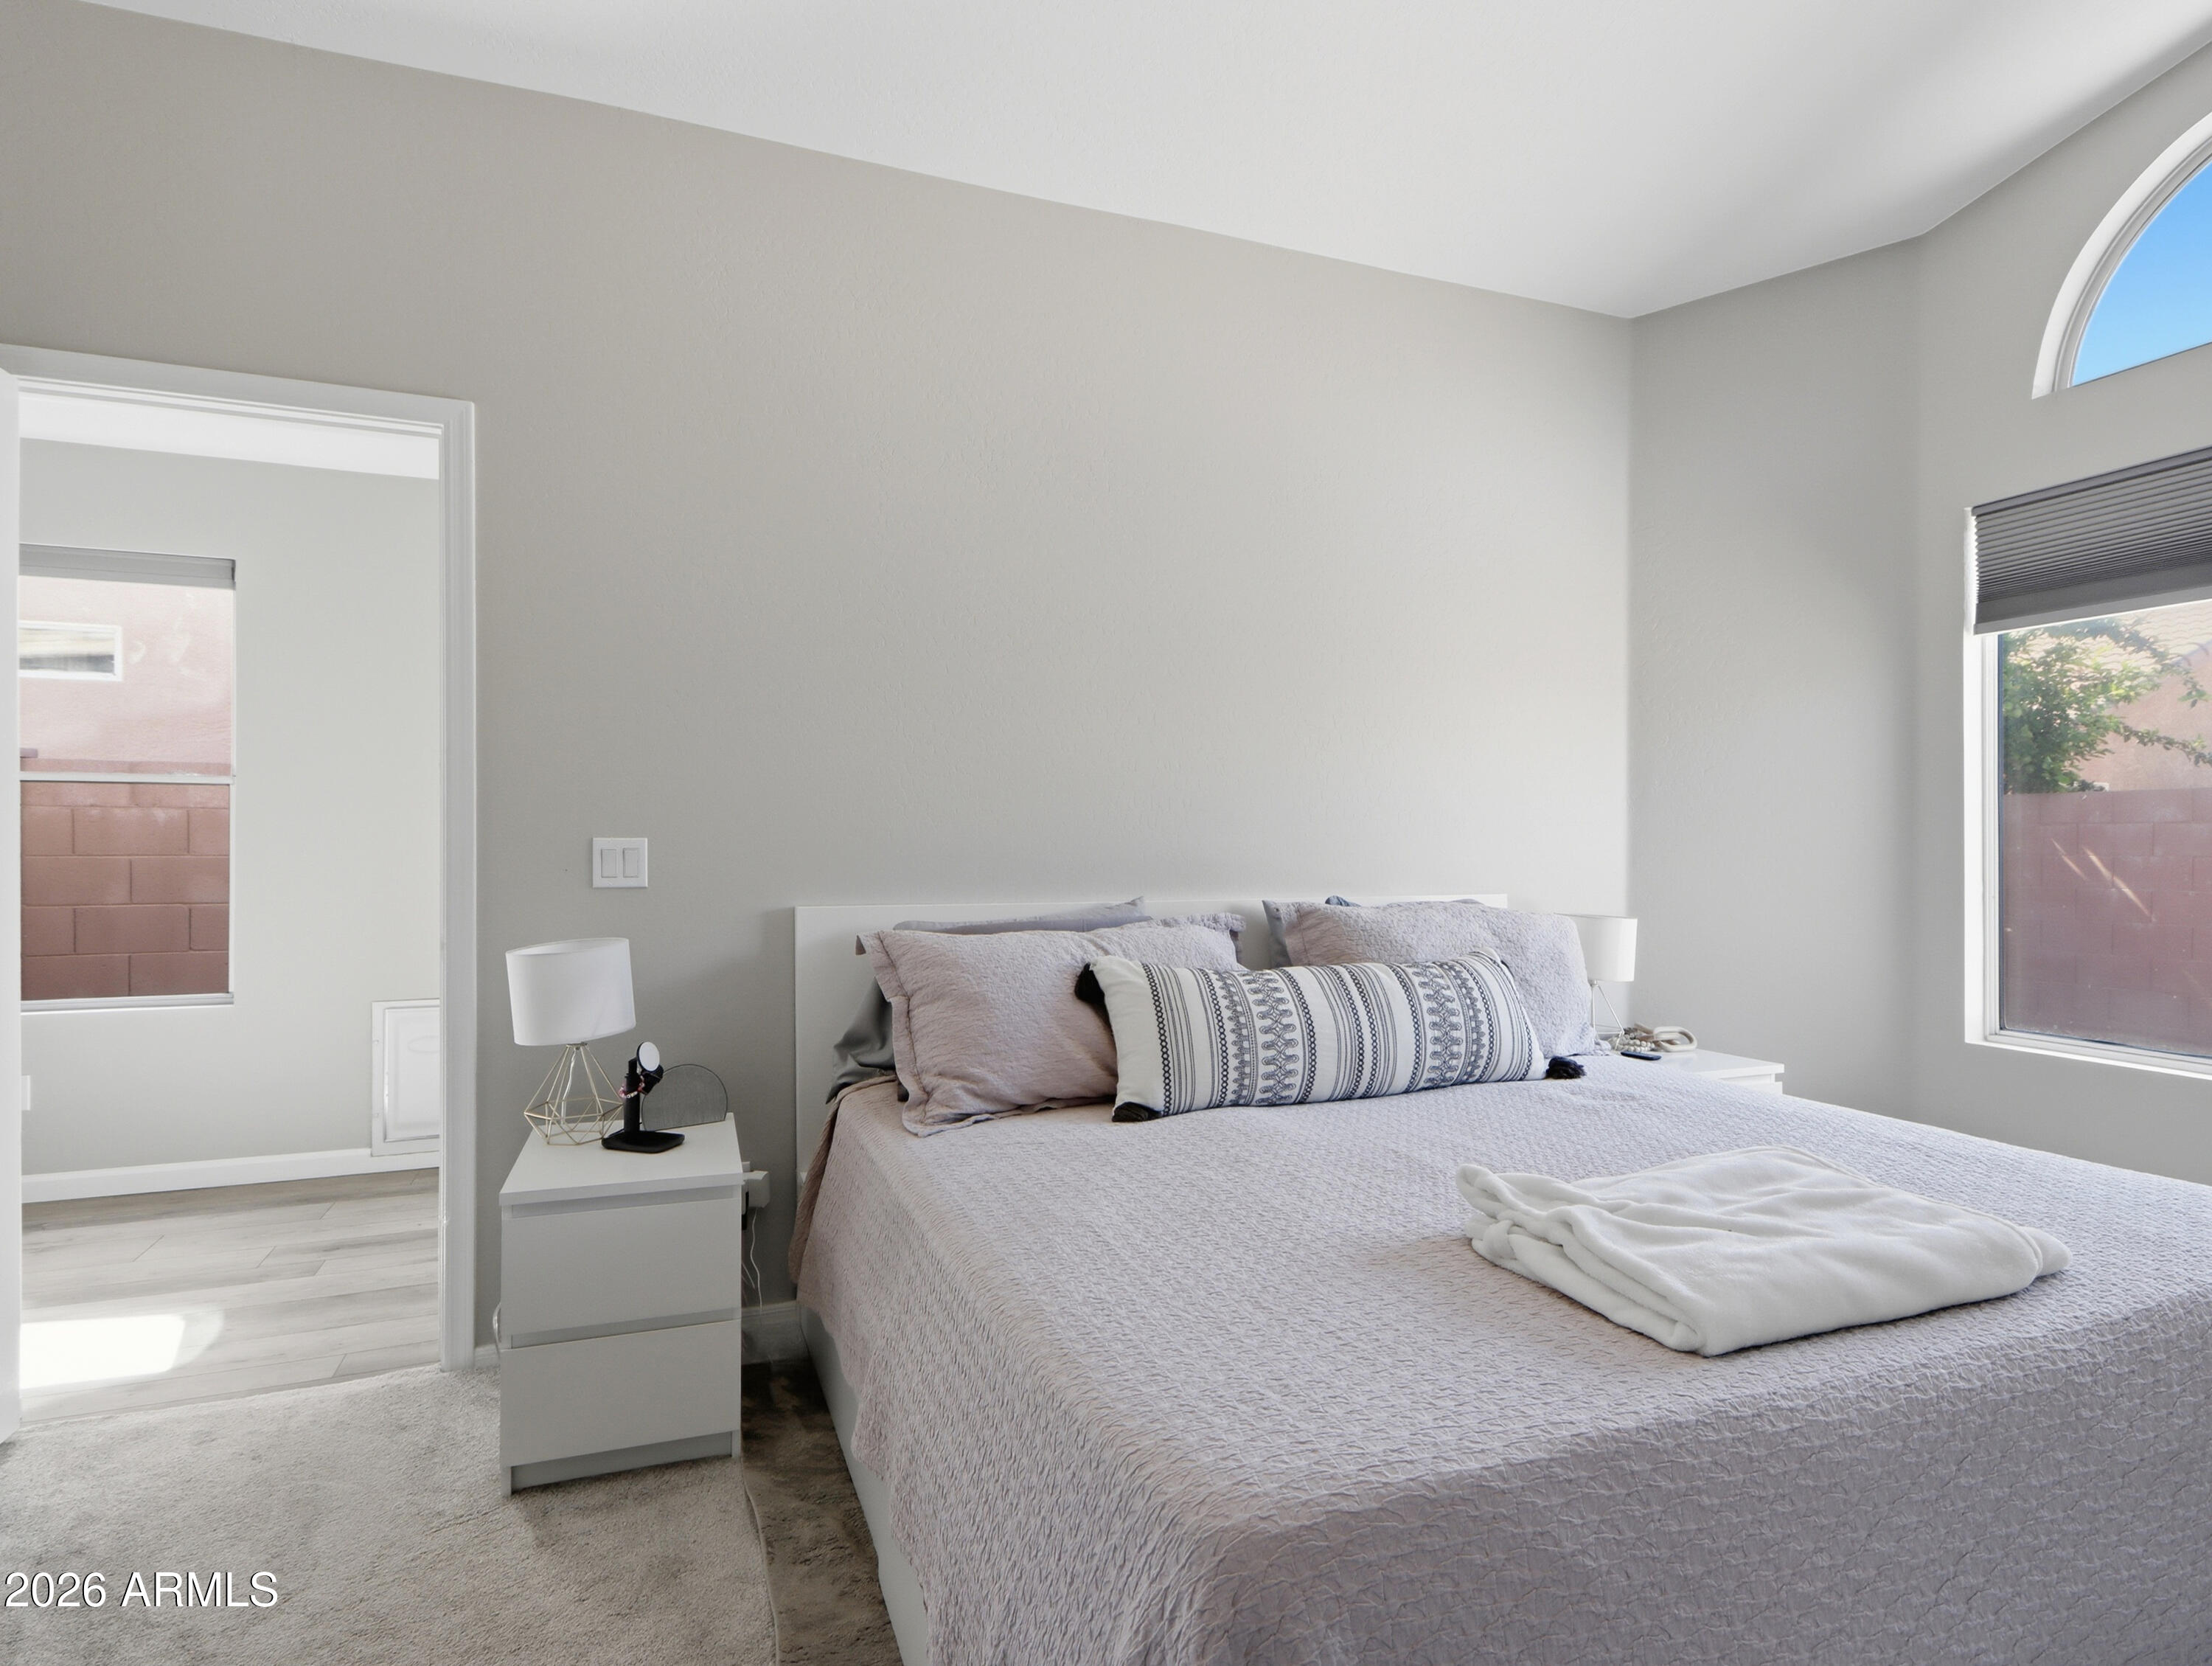
Furnished bedroom with a large bed, pale gray bedding, and an arched upper window.
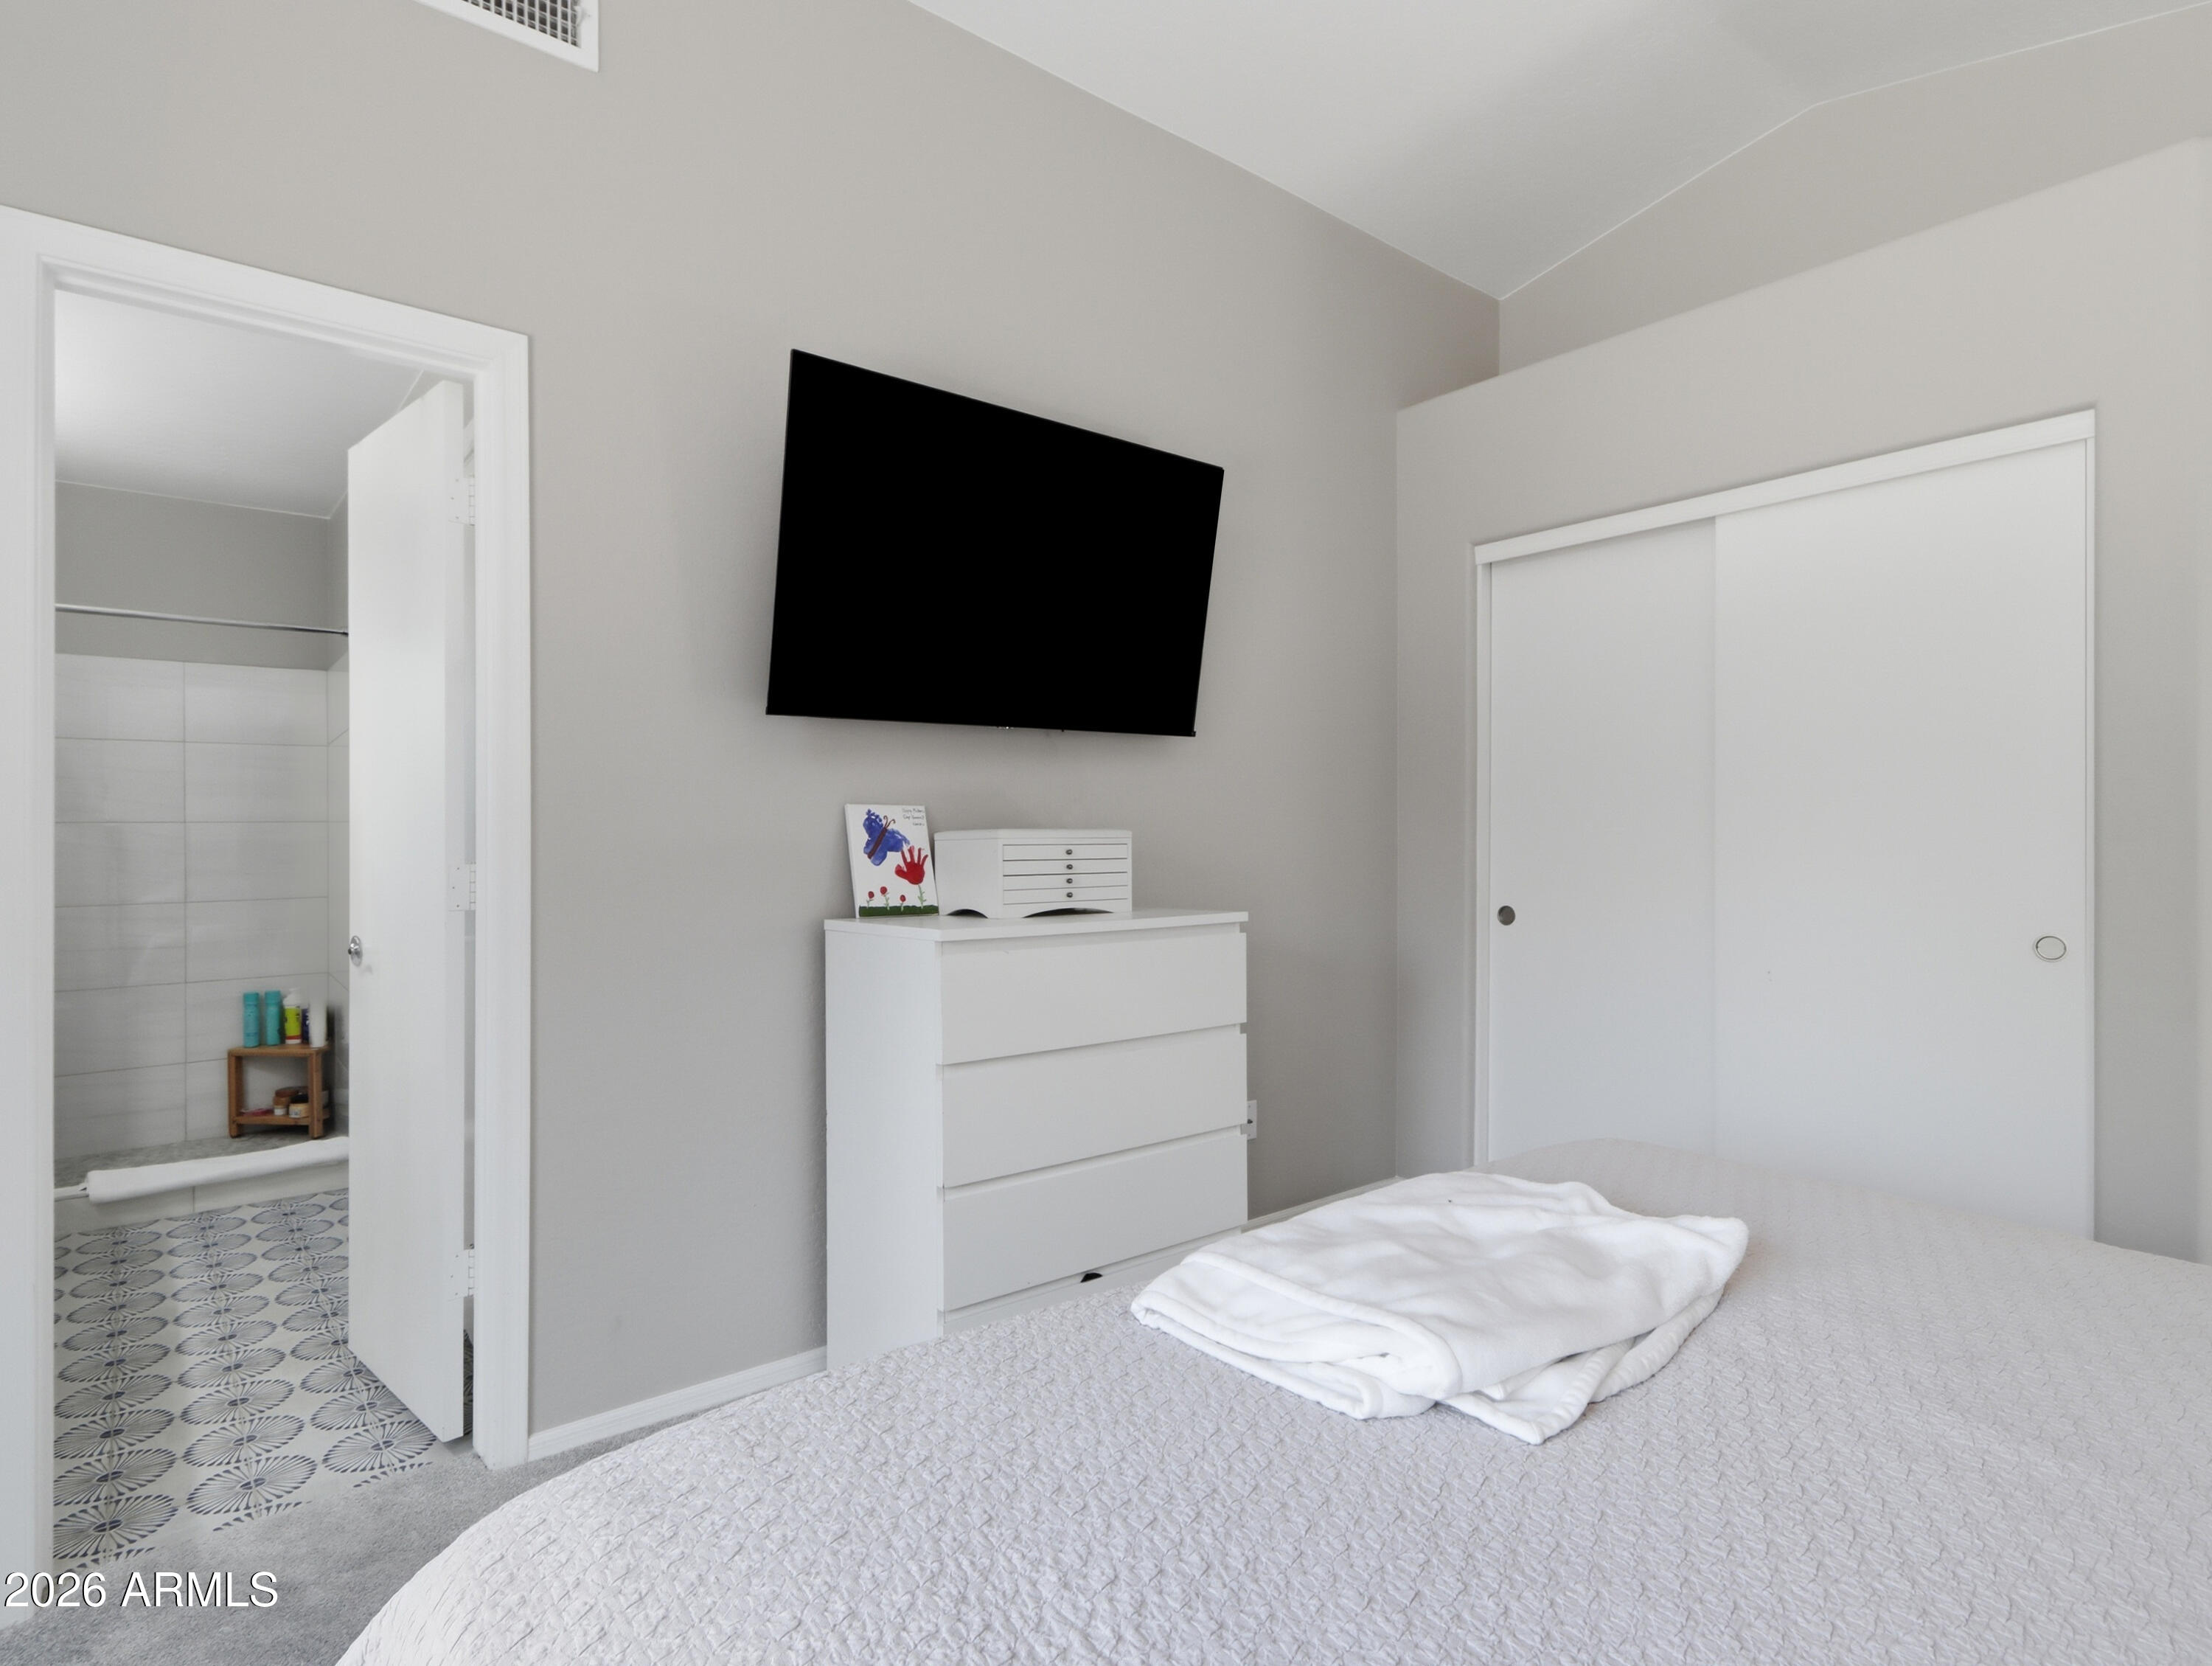
Bedroom with a white bed and dresser, wall-mounted television, and doorway to an attached bathroom.
Walk-in closet with clothing densely hung on two levels of rods.
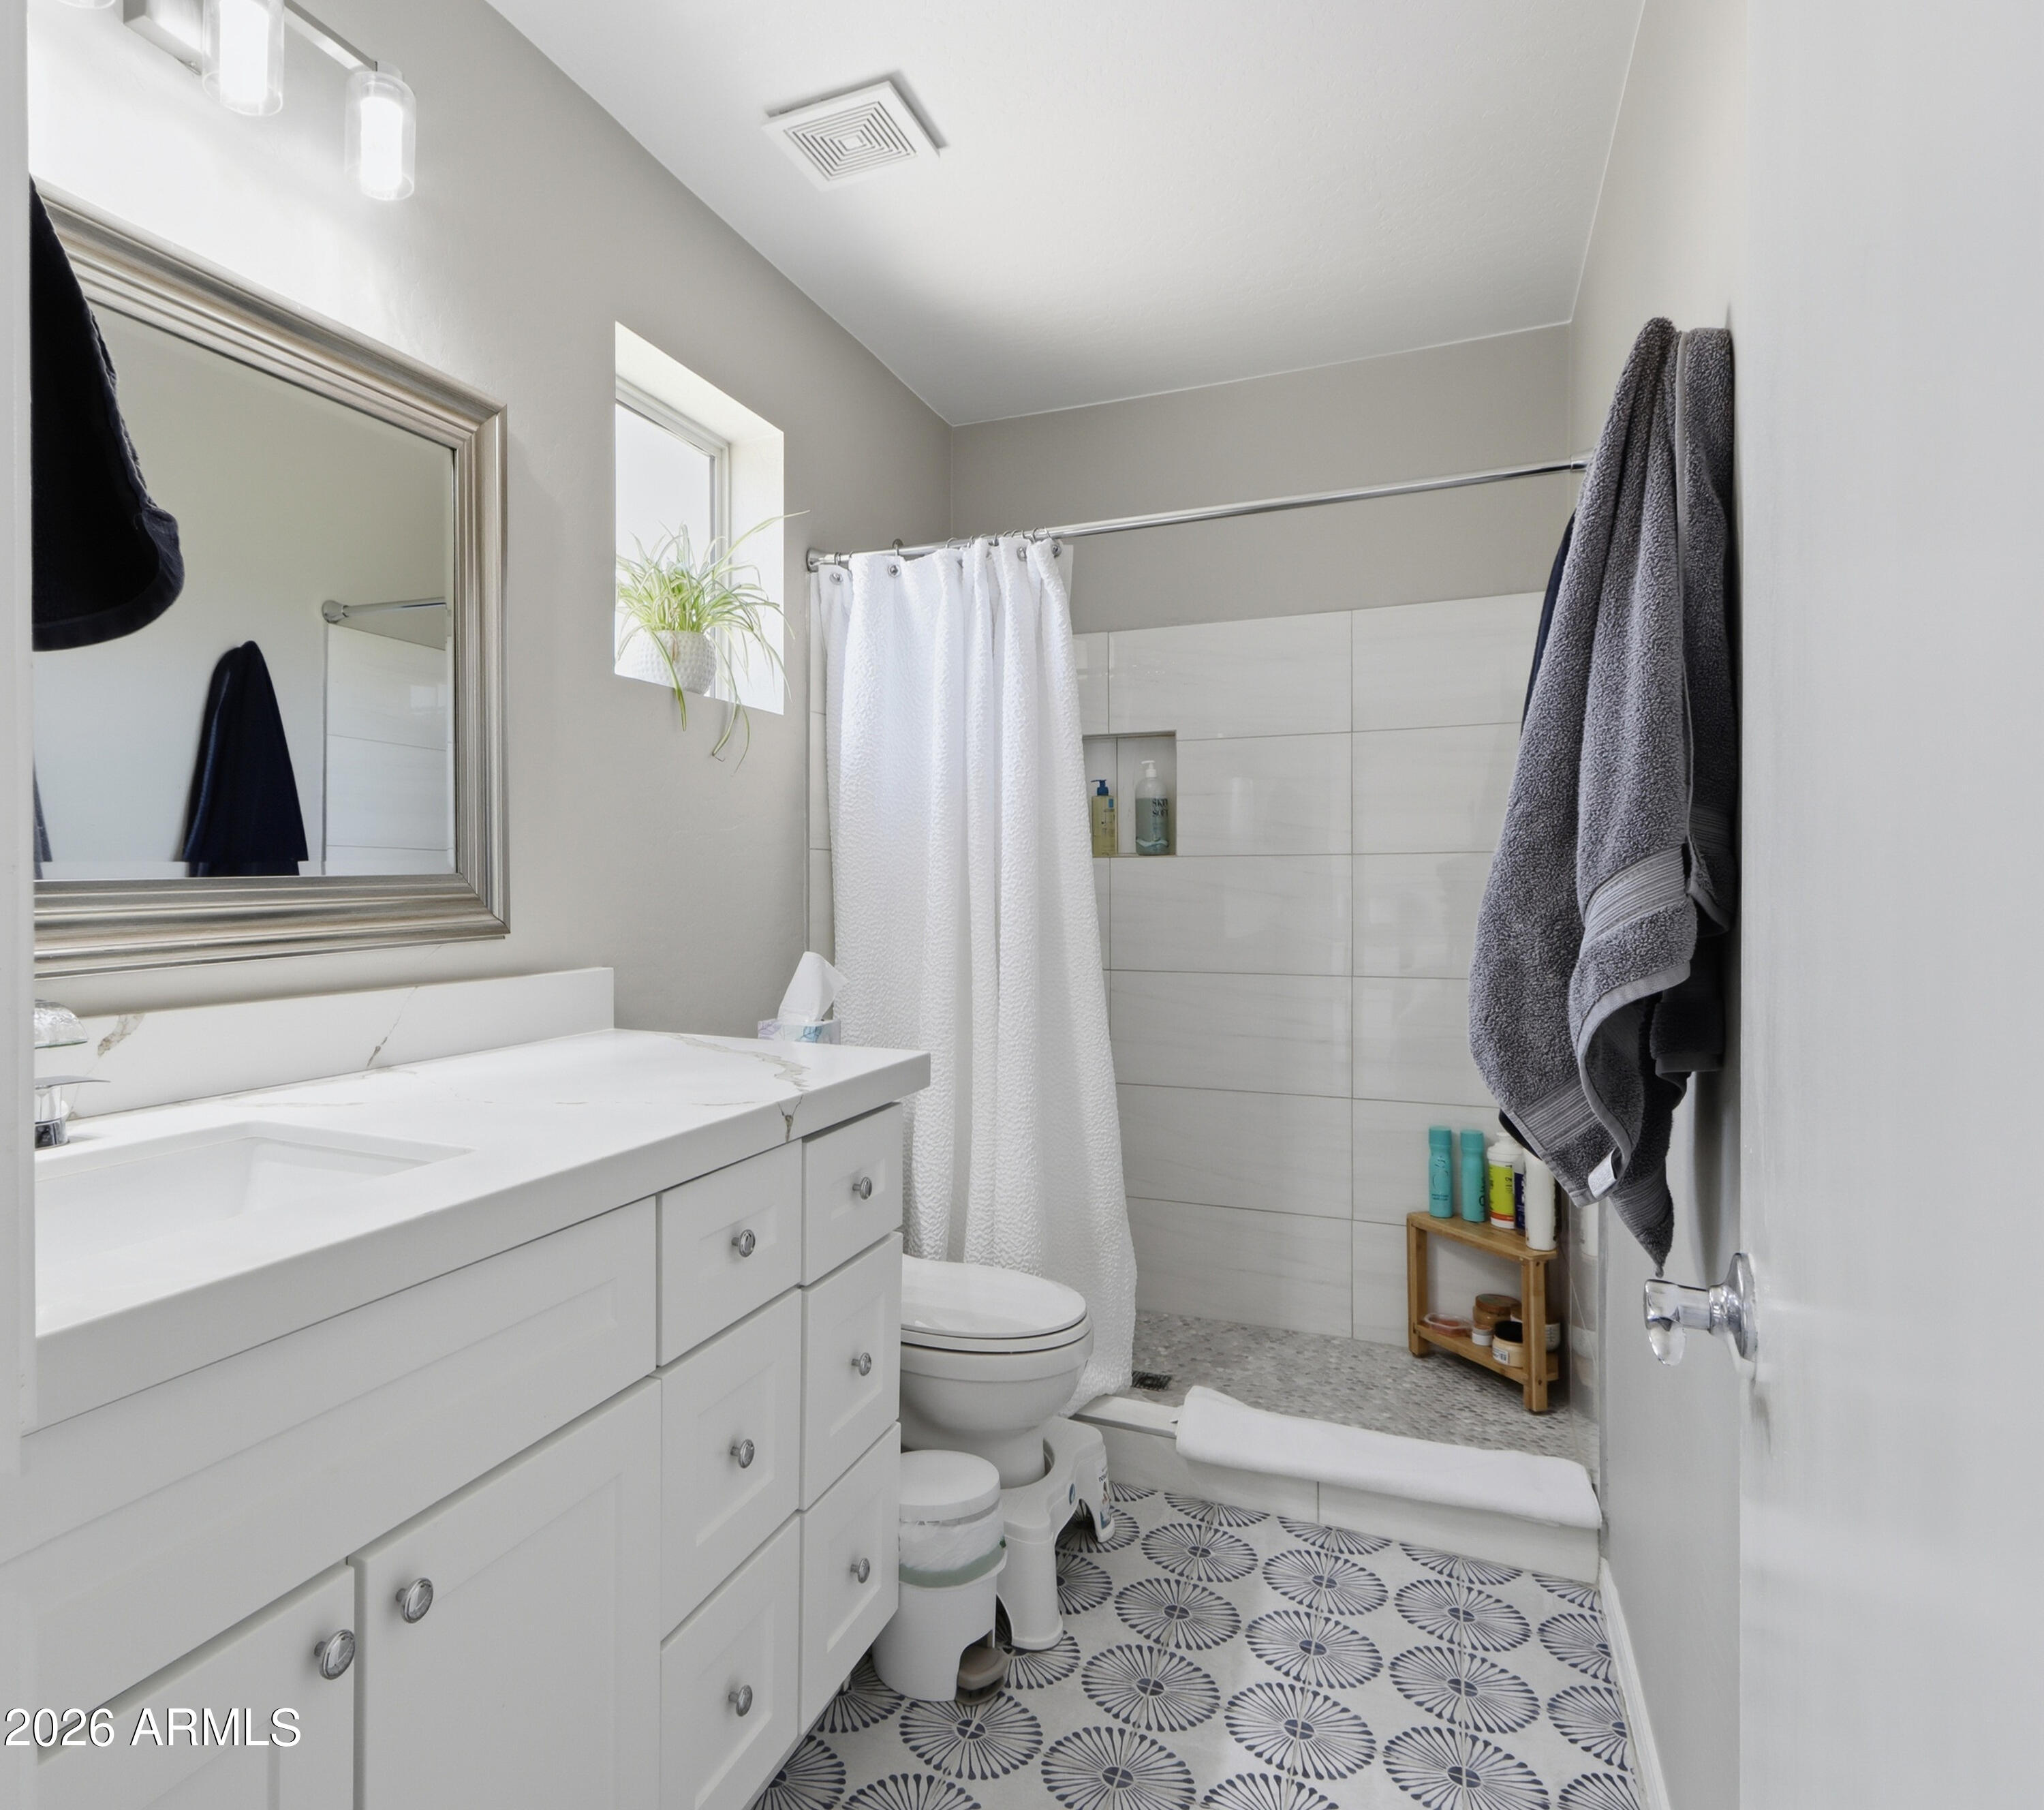
Bathroom with a white vanity, tiled shower, and blue-and-white patterned floor.
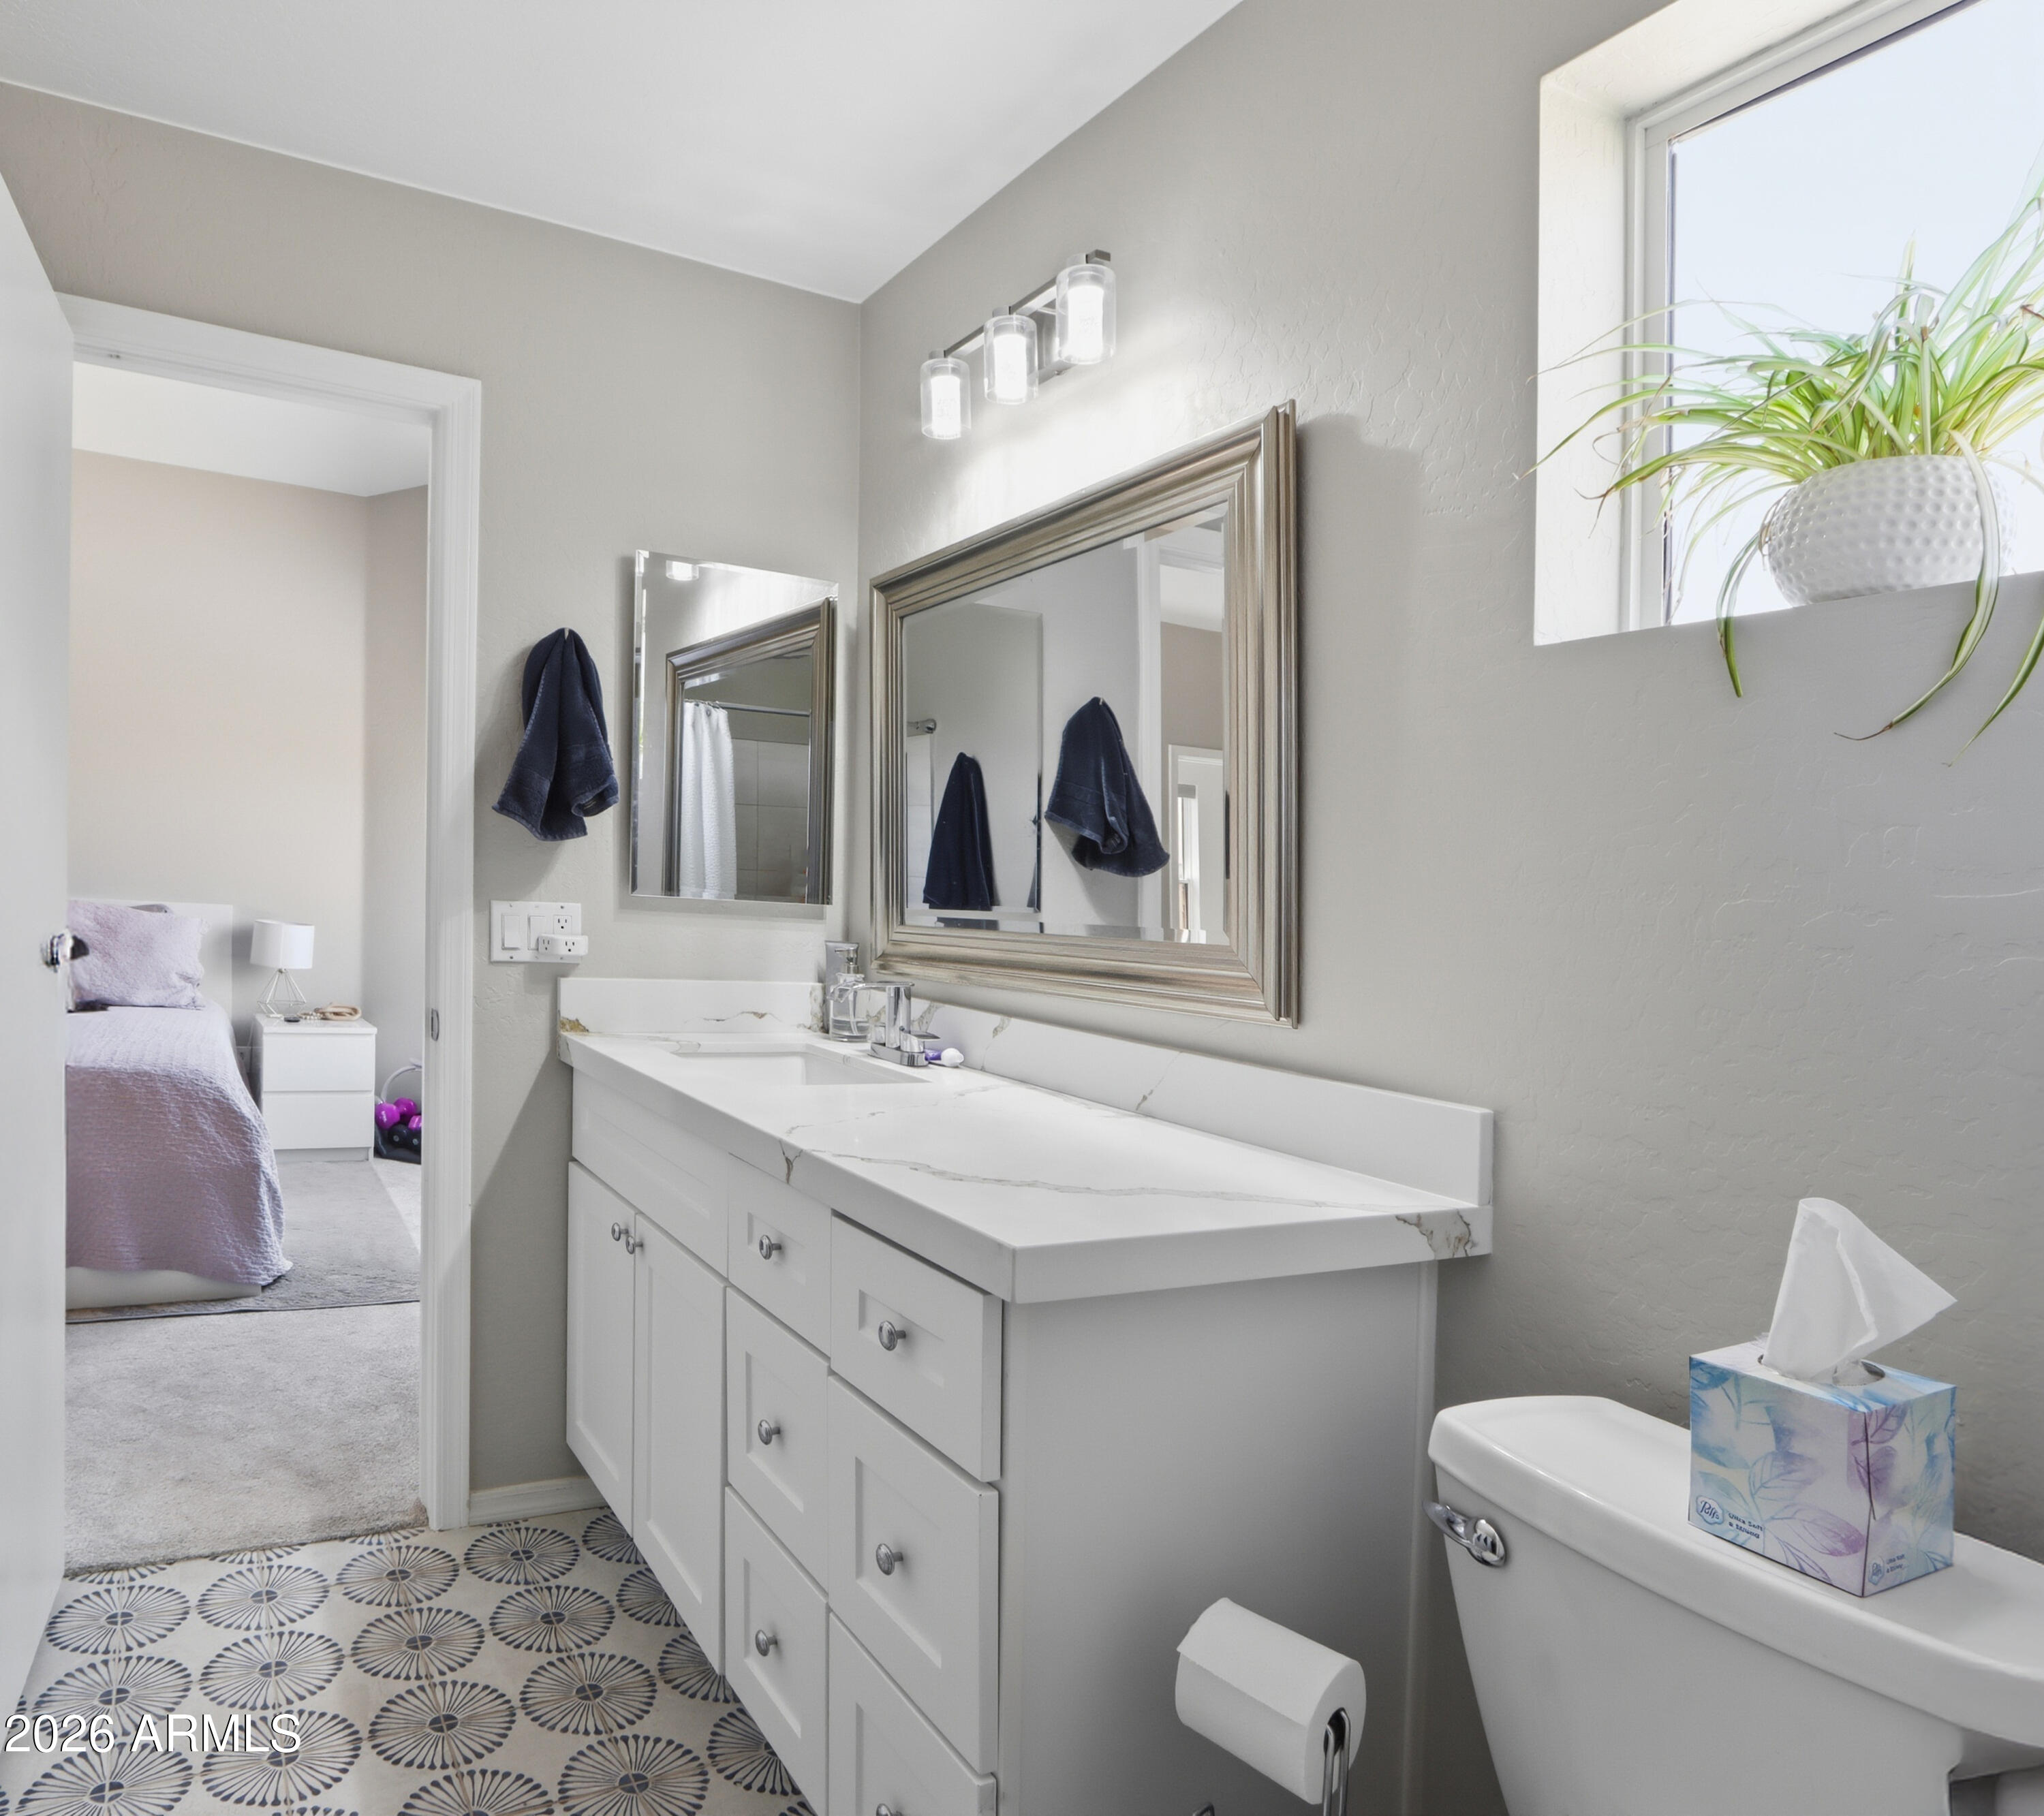
Bathroom with a long white vanity, framed mirrors, patterned floor tile, and a bedroom visible through the doorway.
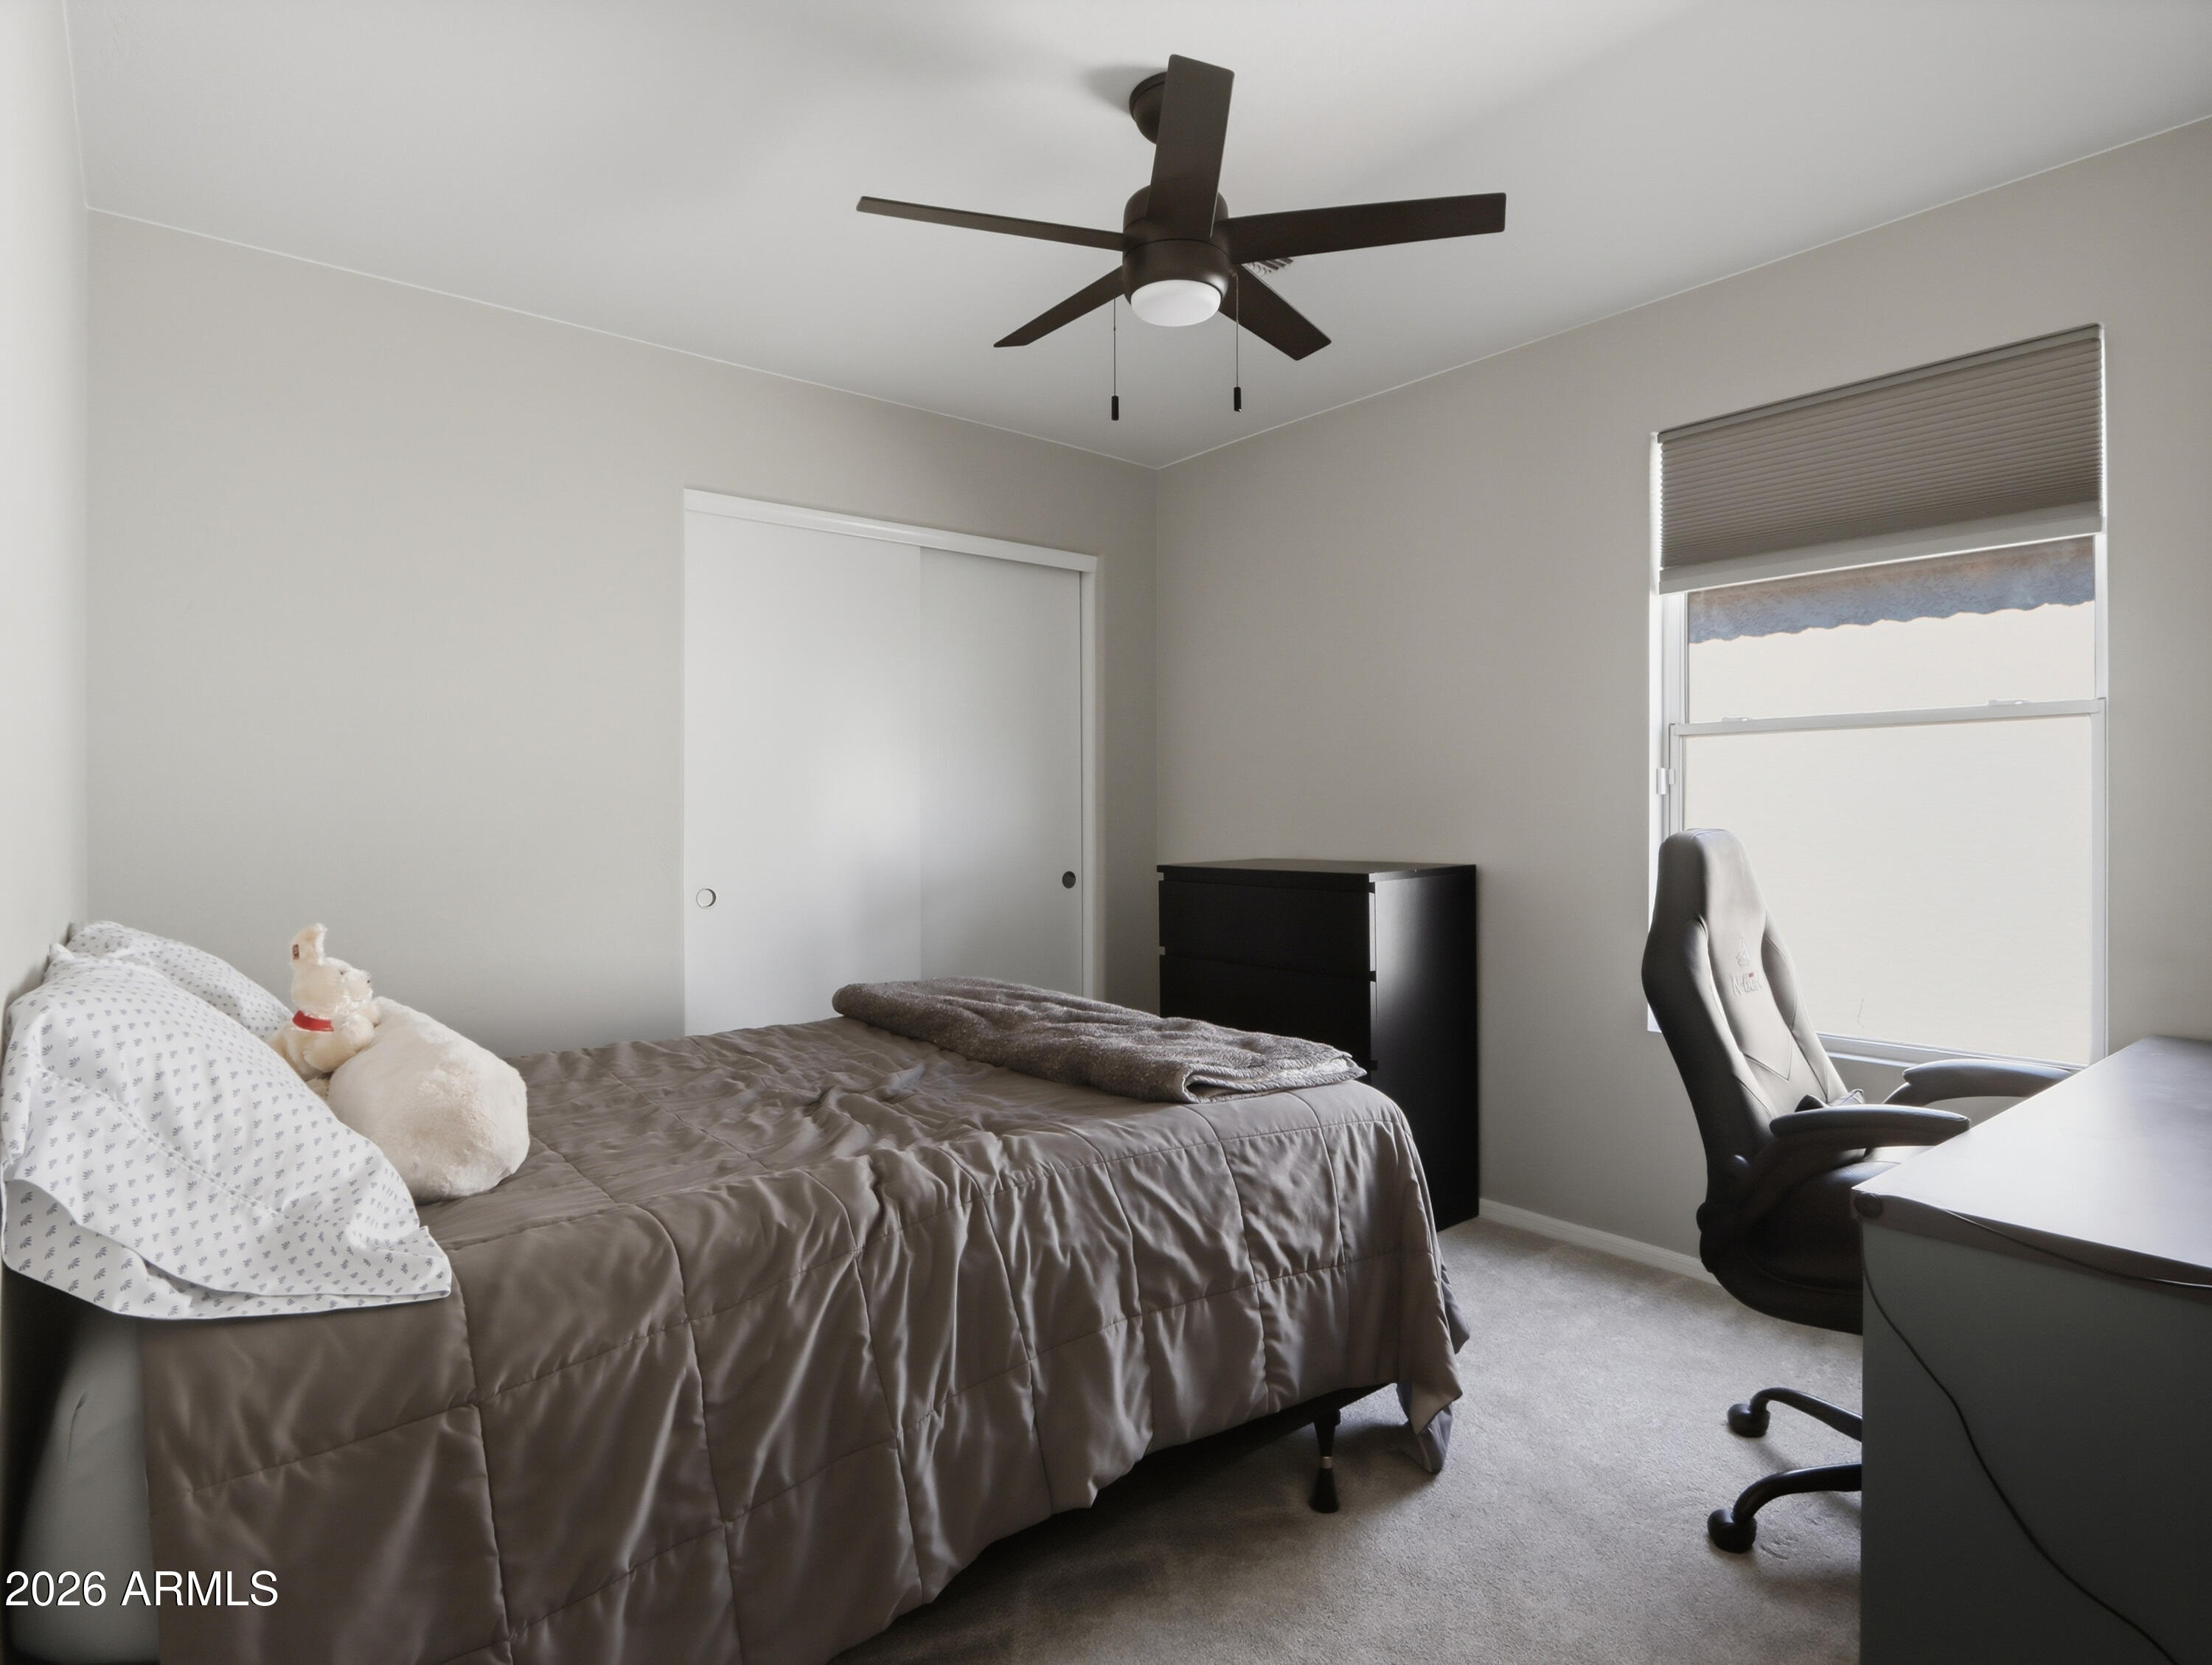
Furnished bedroom with a gray bed, black dresser, ceiling fan, and desk beside a window.
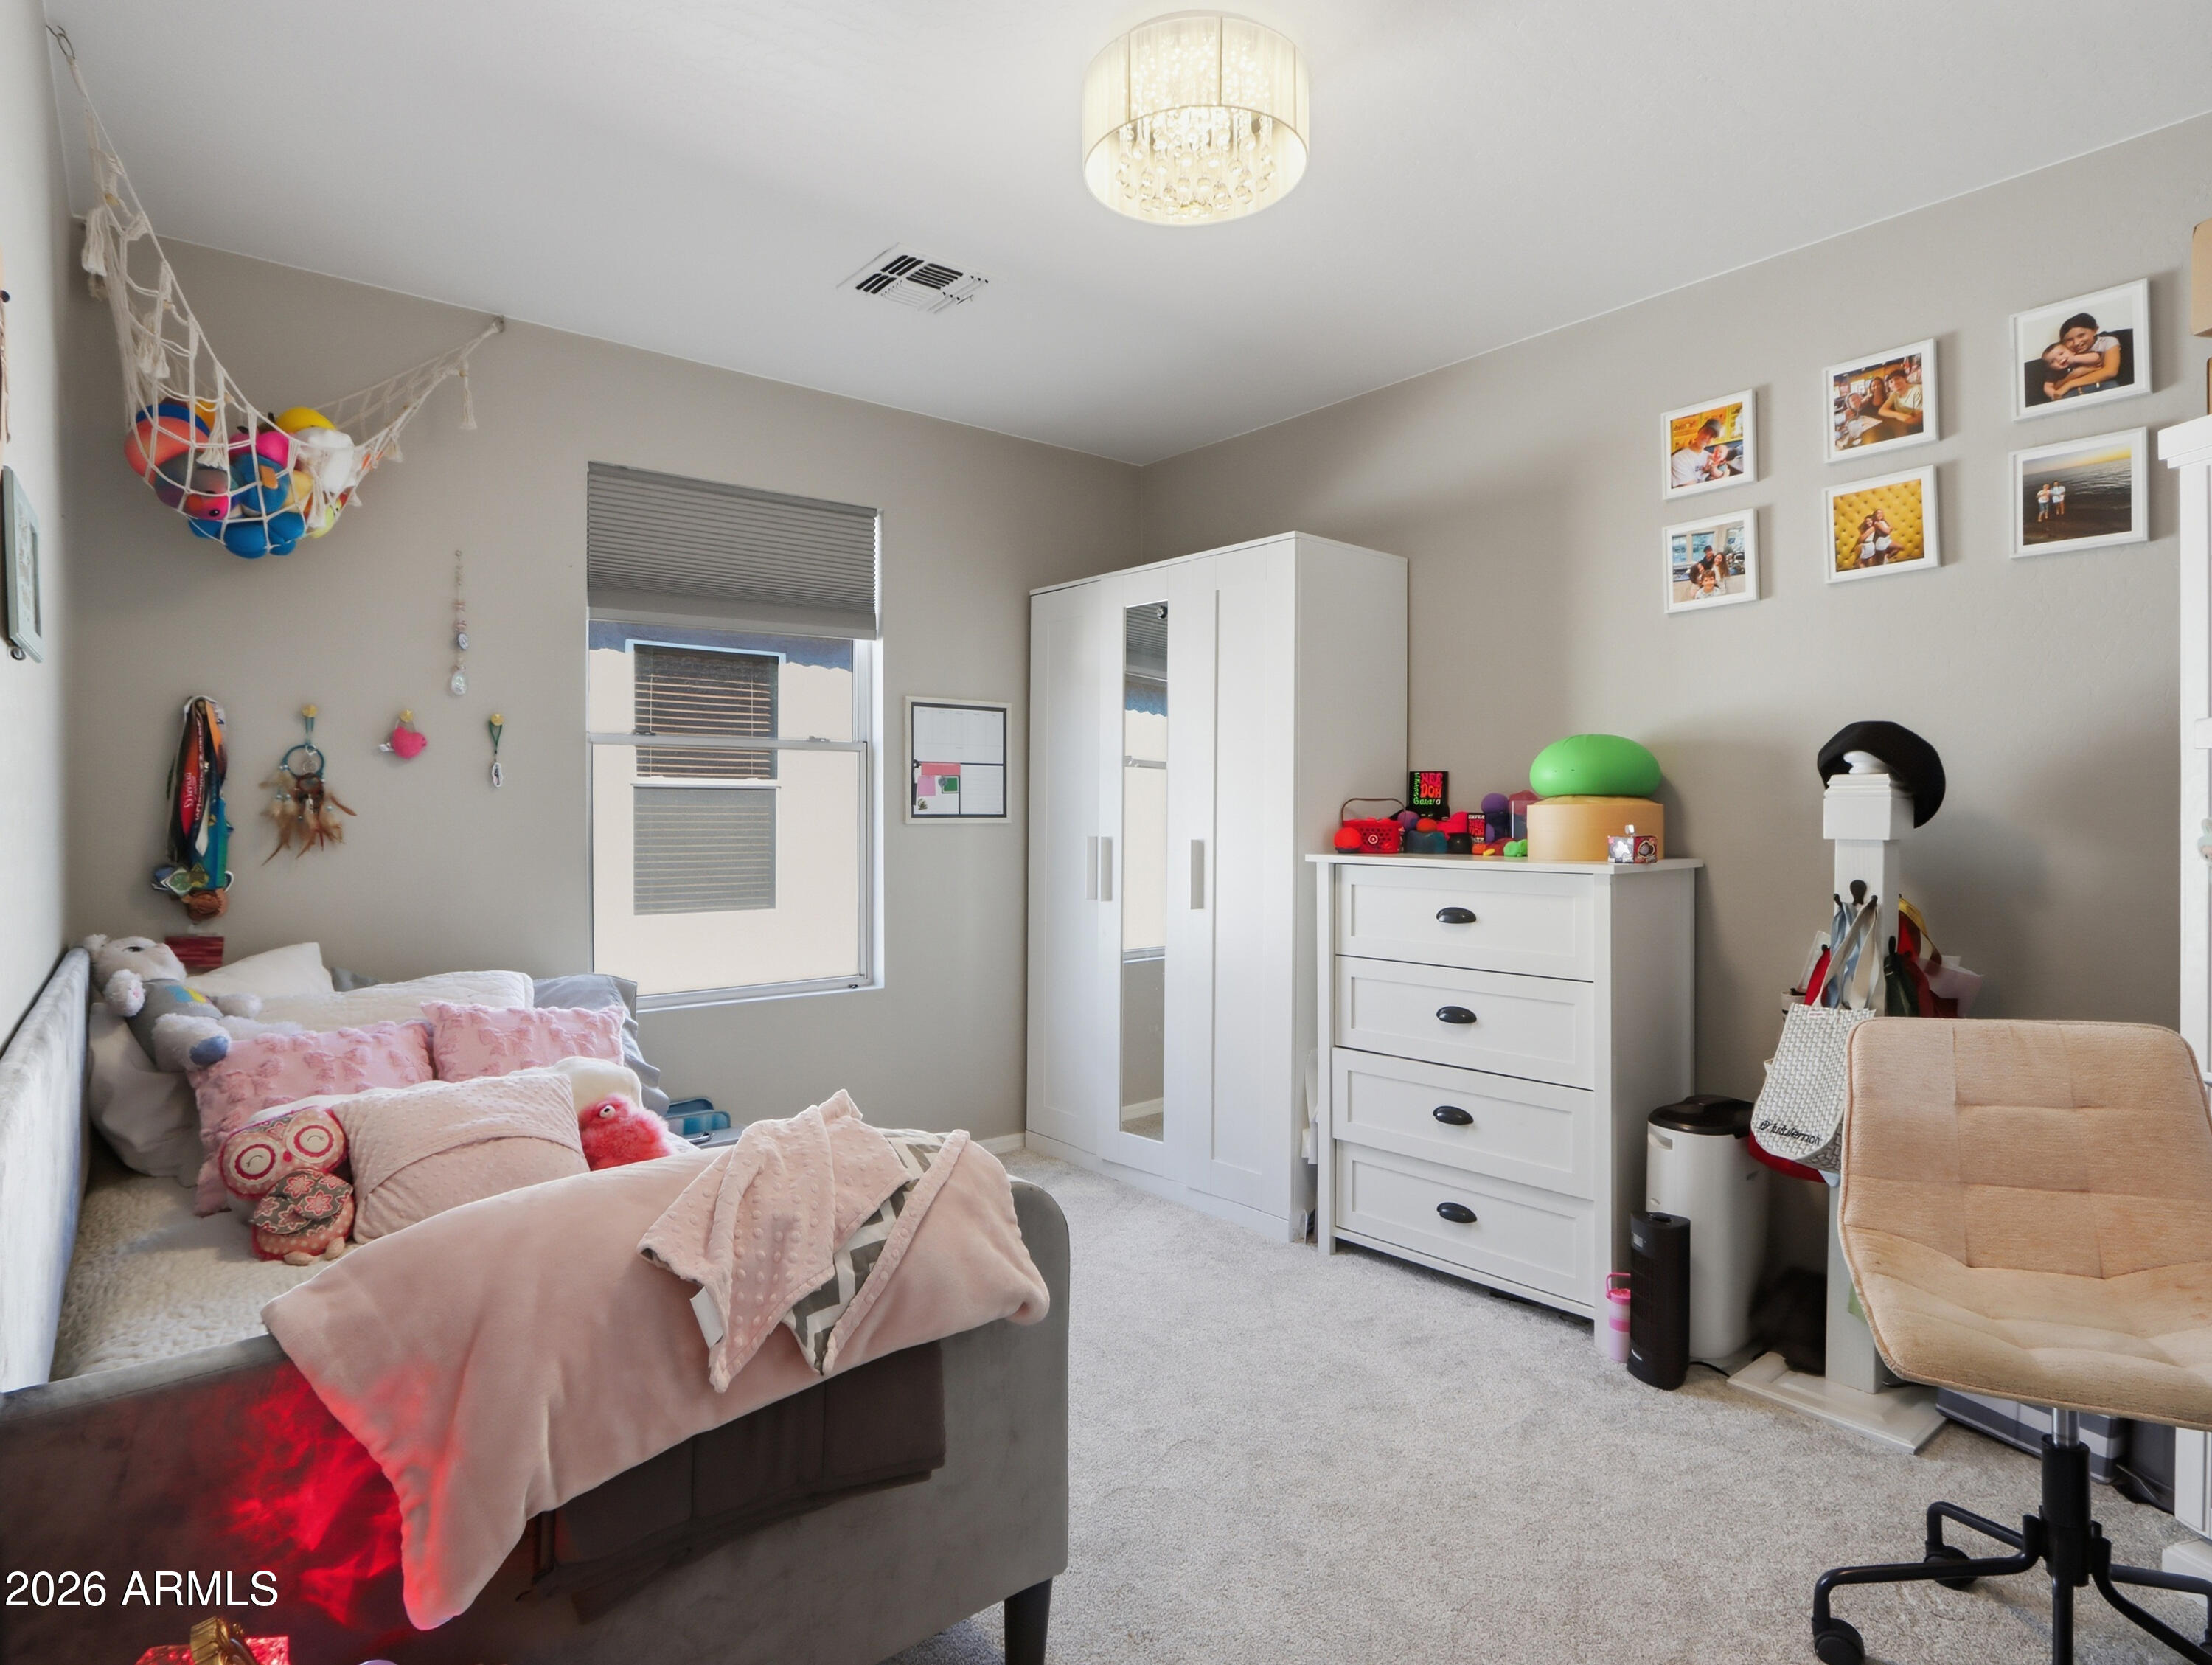
Bedroom with a pink-dressed bed, white wardrobe and dresser, and framed photos.
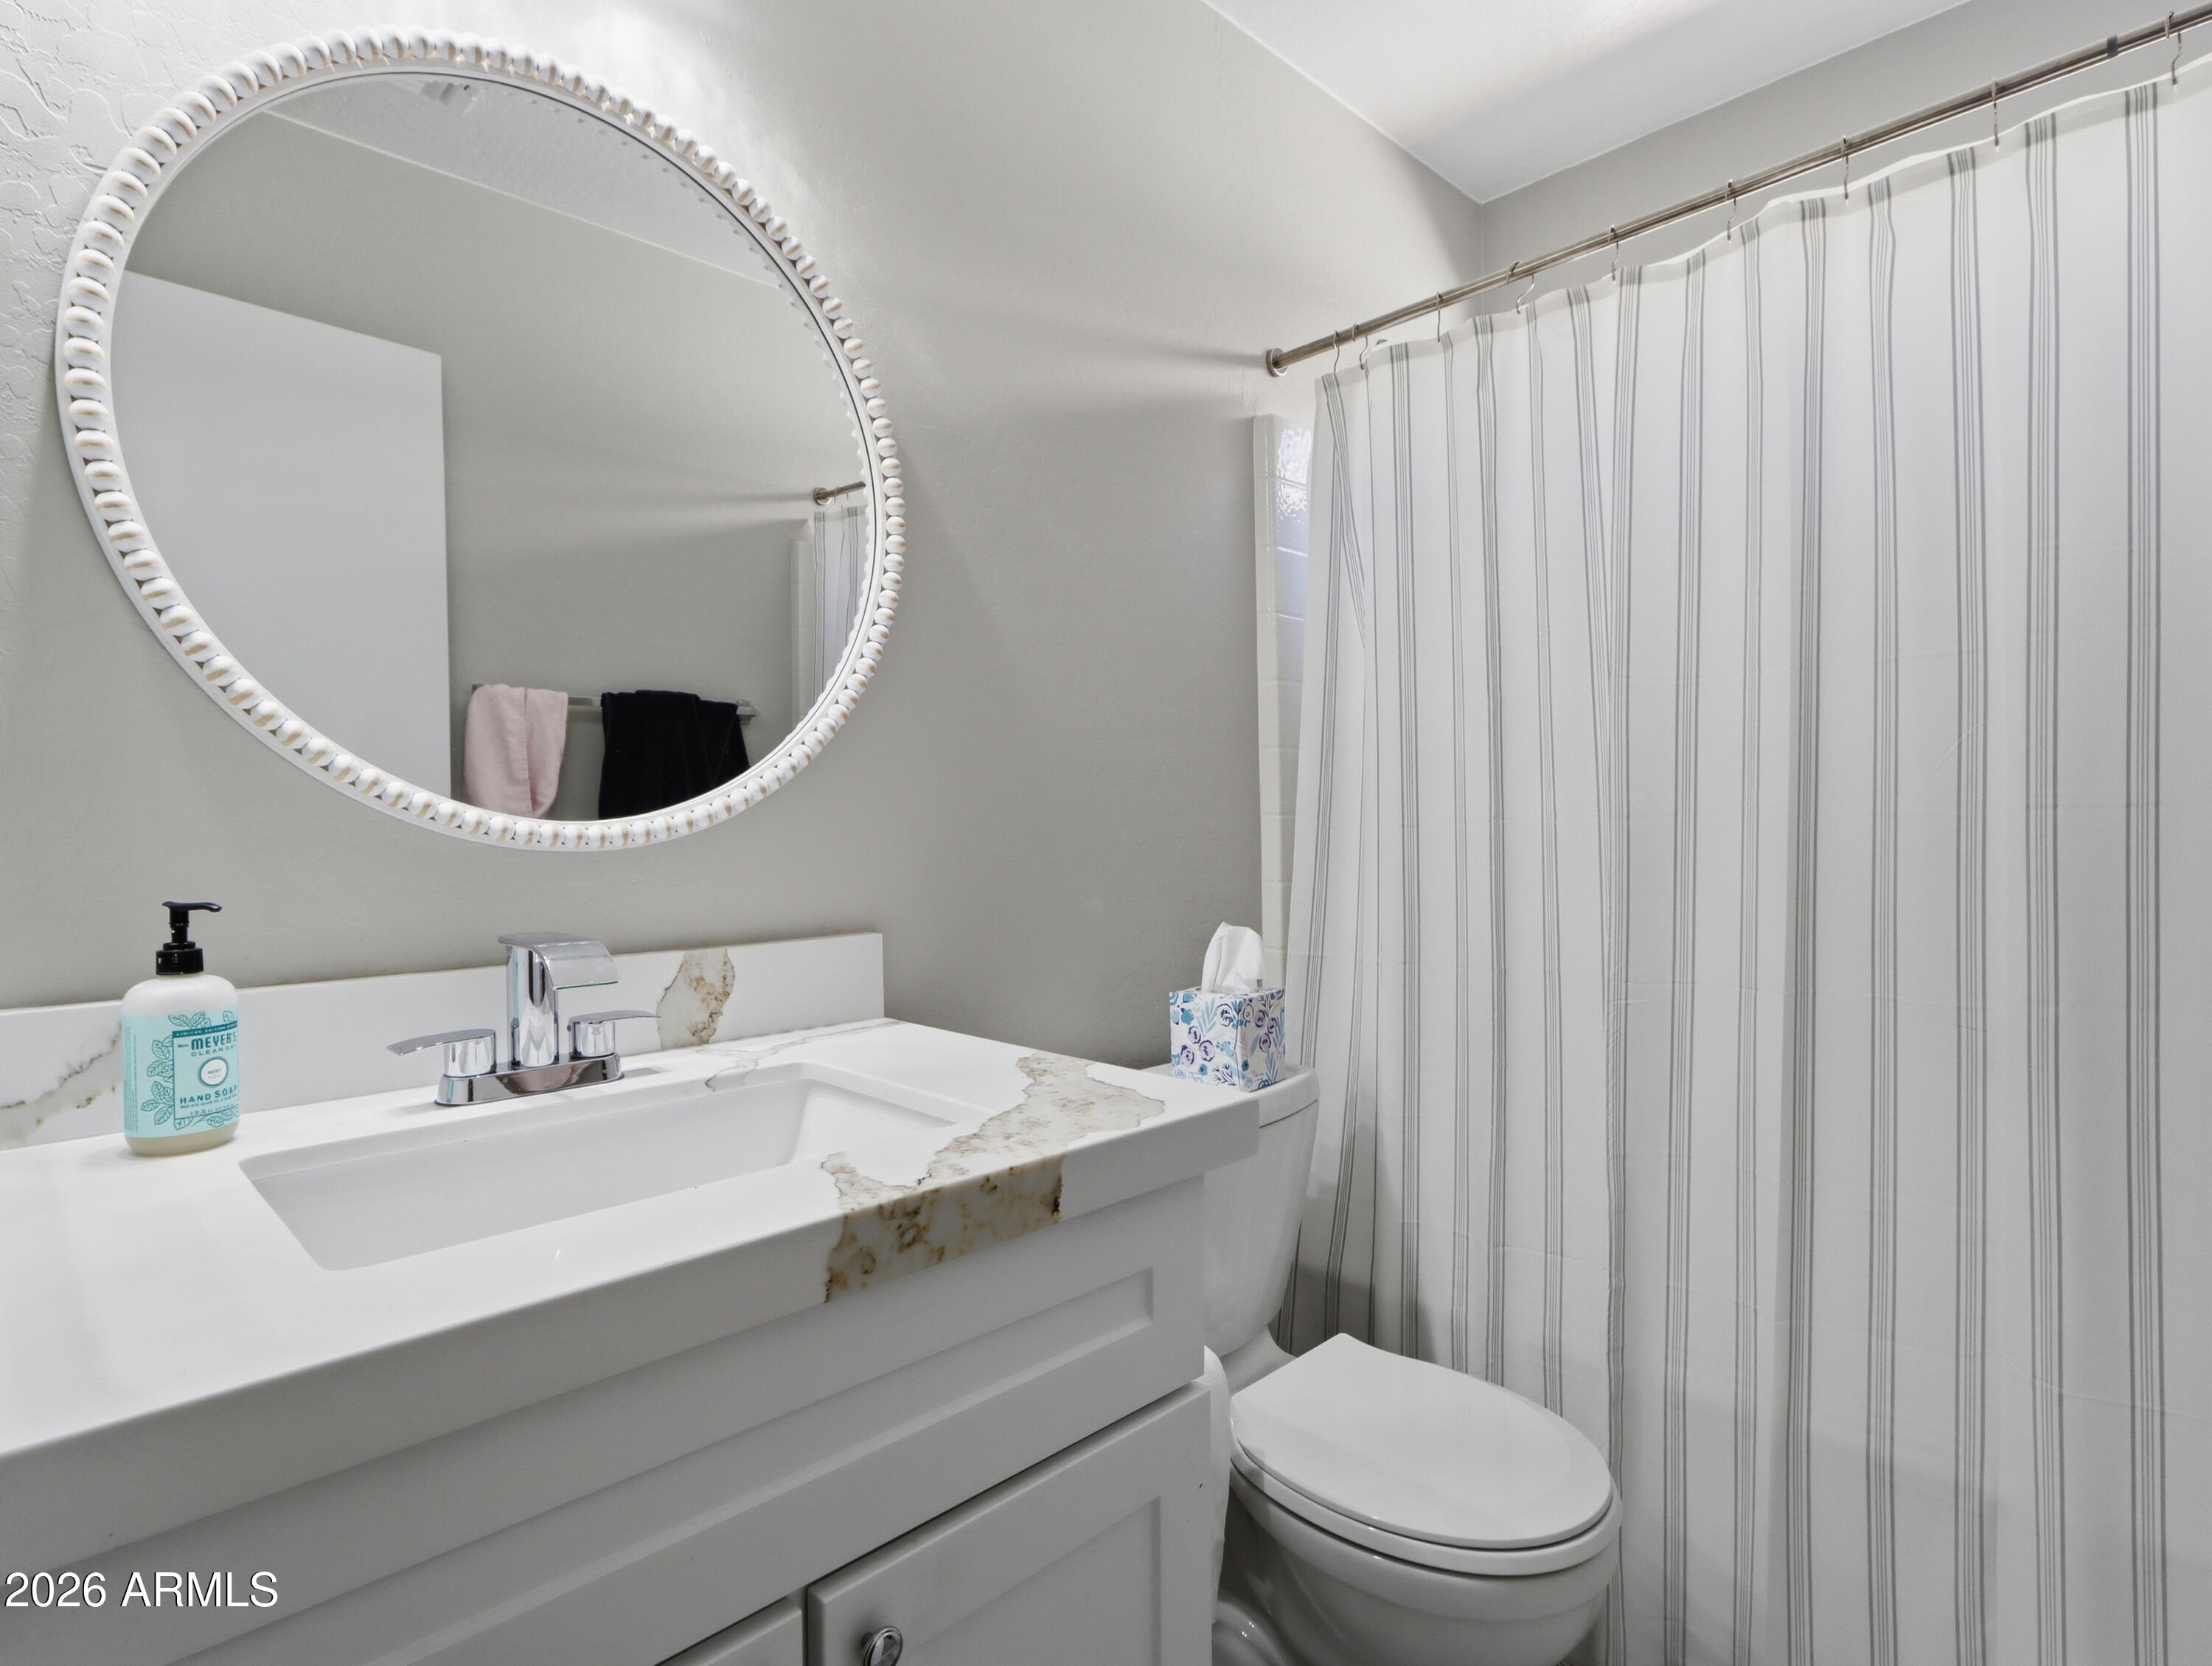
Bathroom with a white vanity, round mirror, toilet, and striped shower curtain.
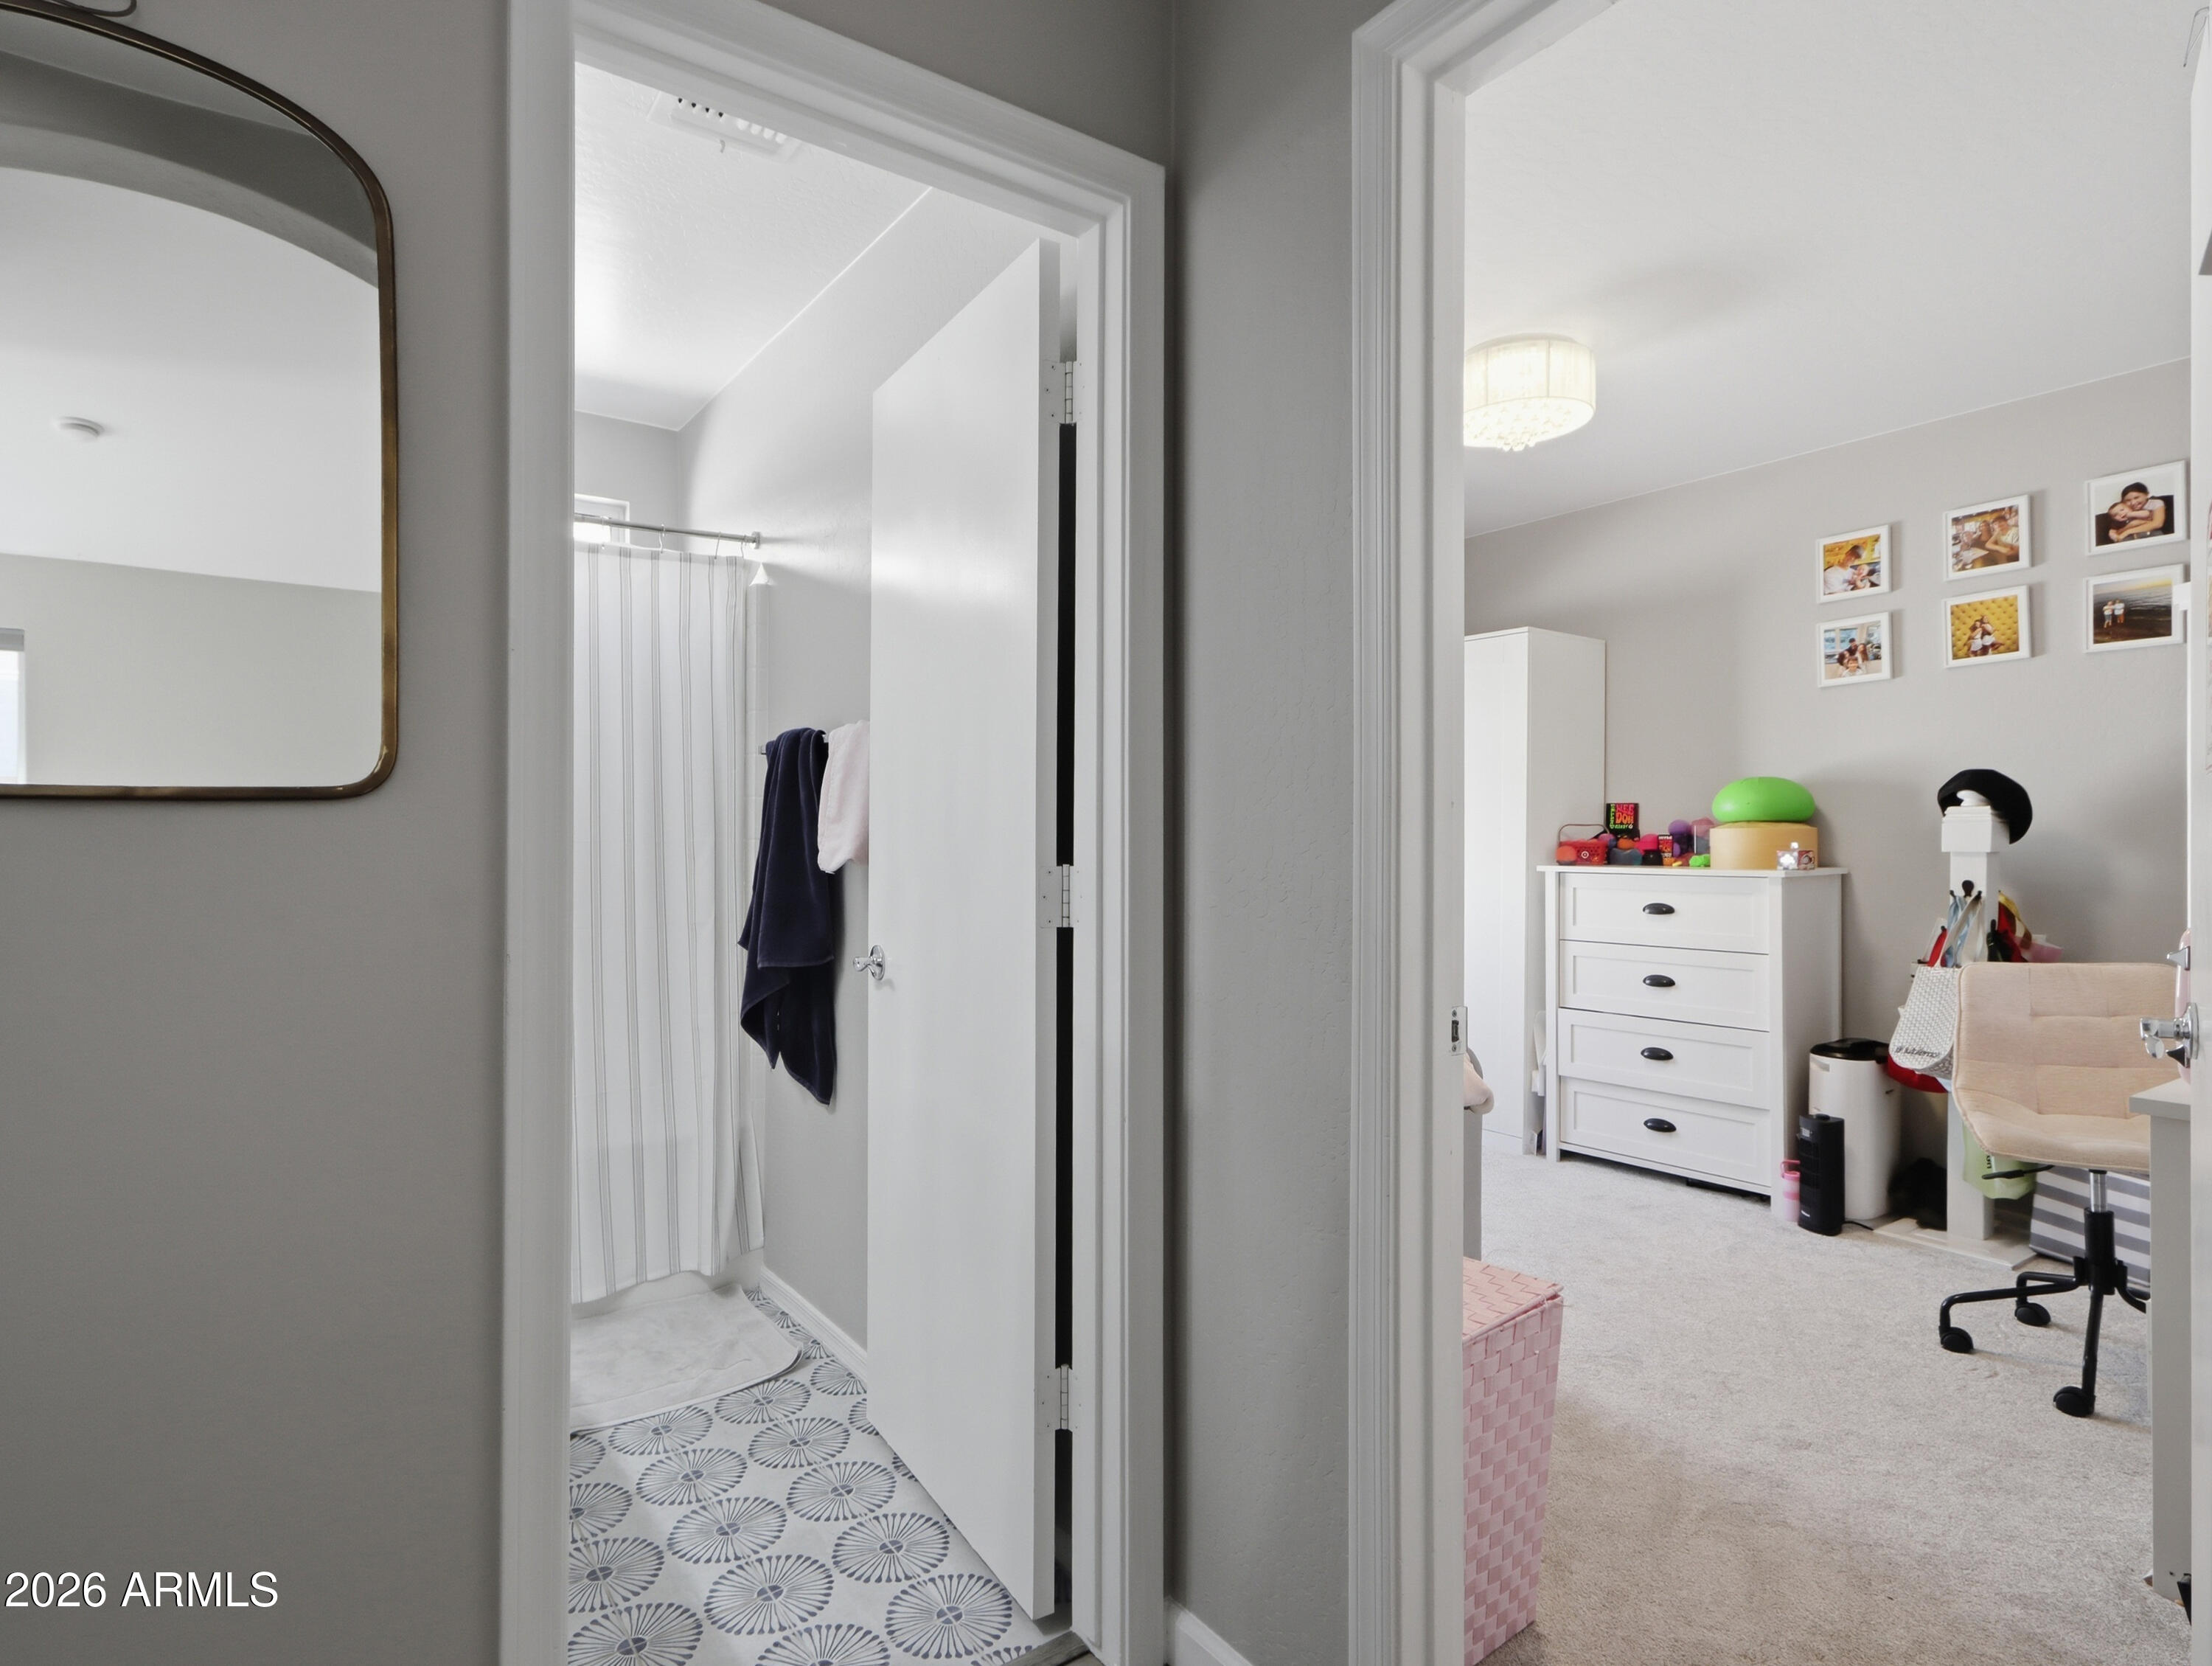
Bathroom with patterned floor tile beside a bedroom with a white dresser and framed photos.
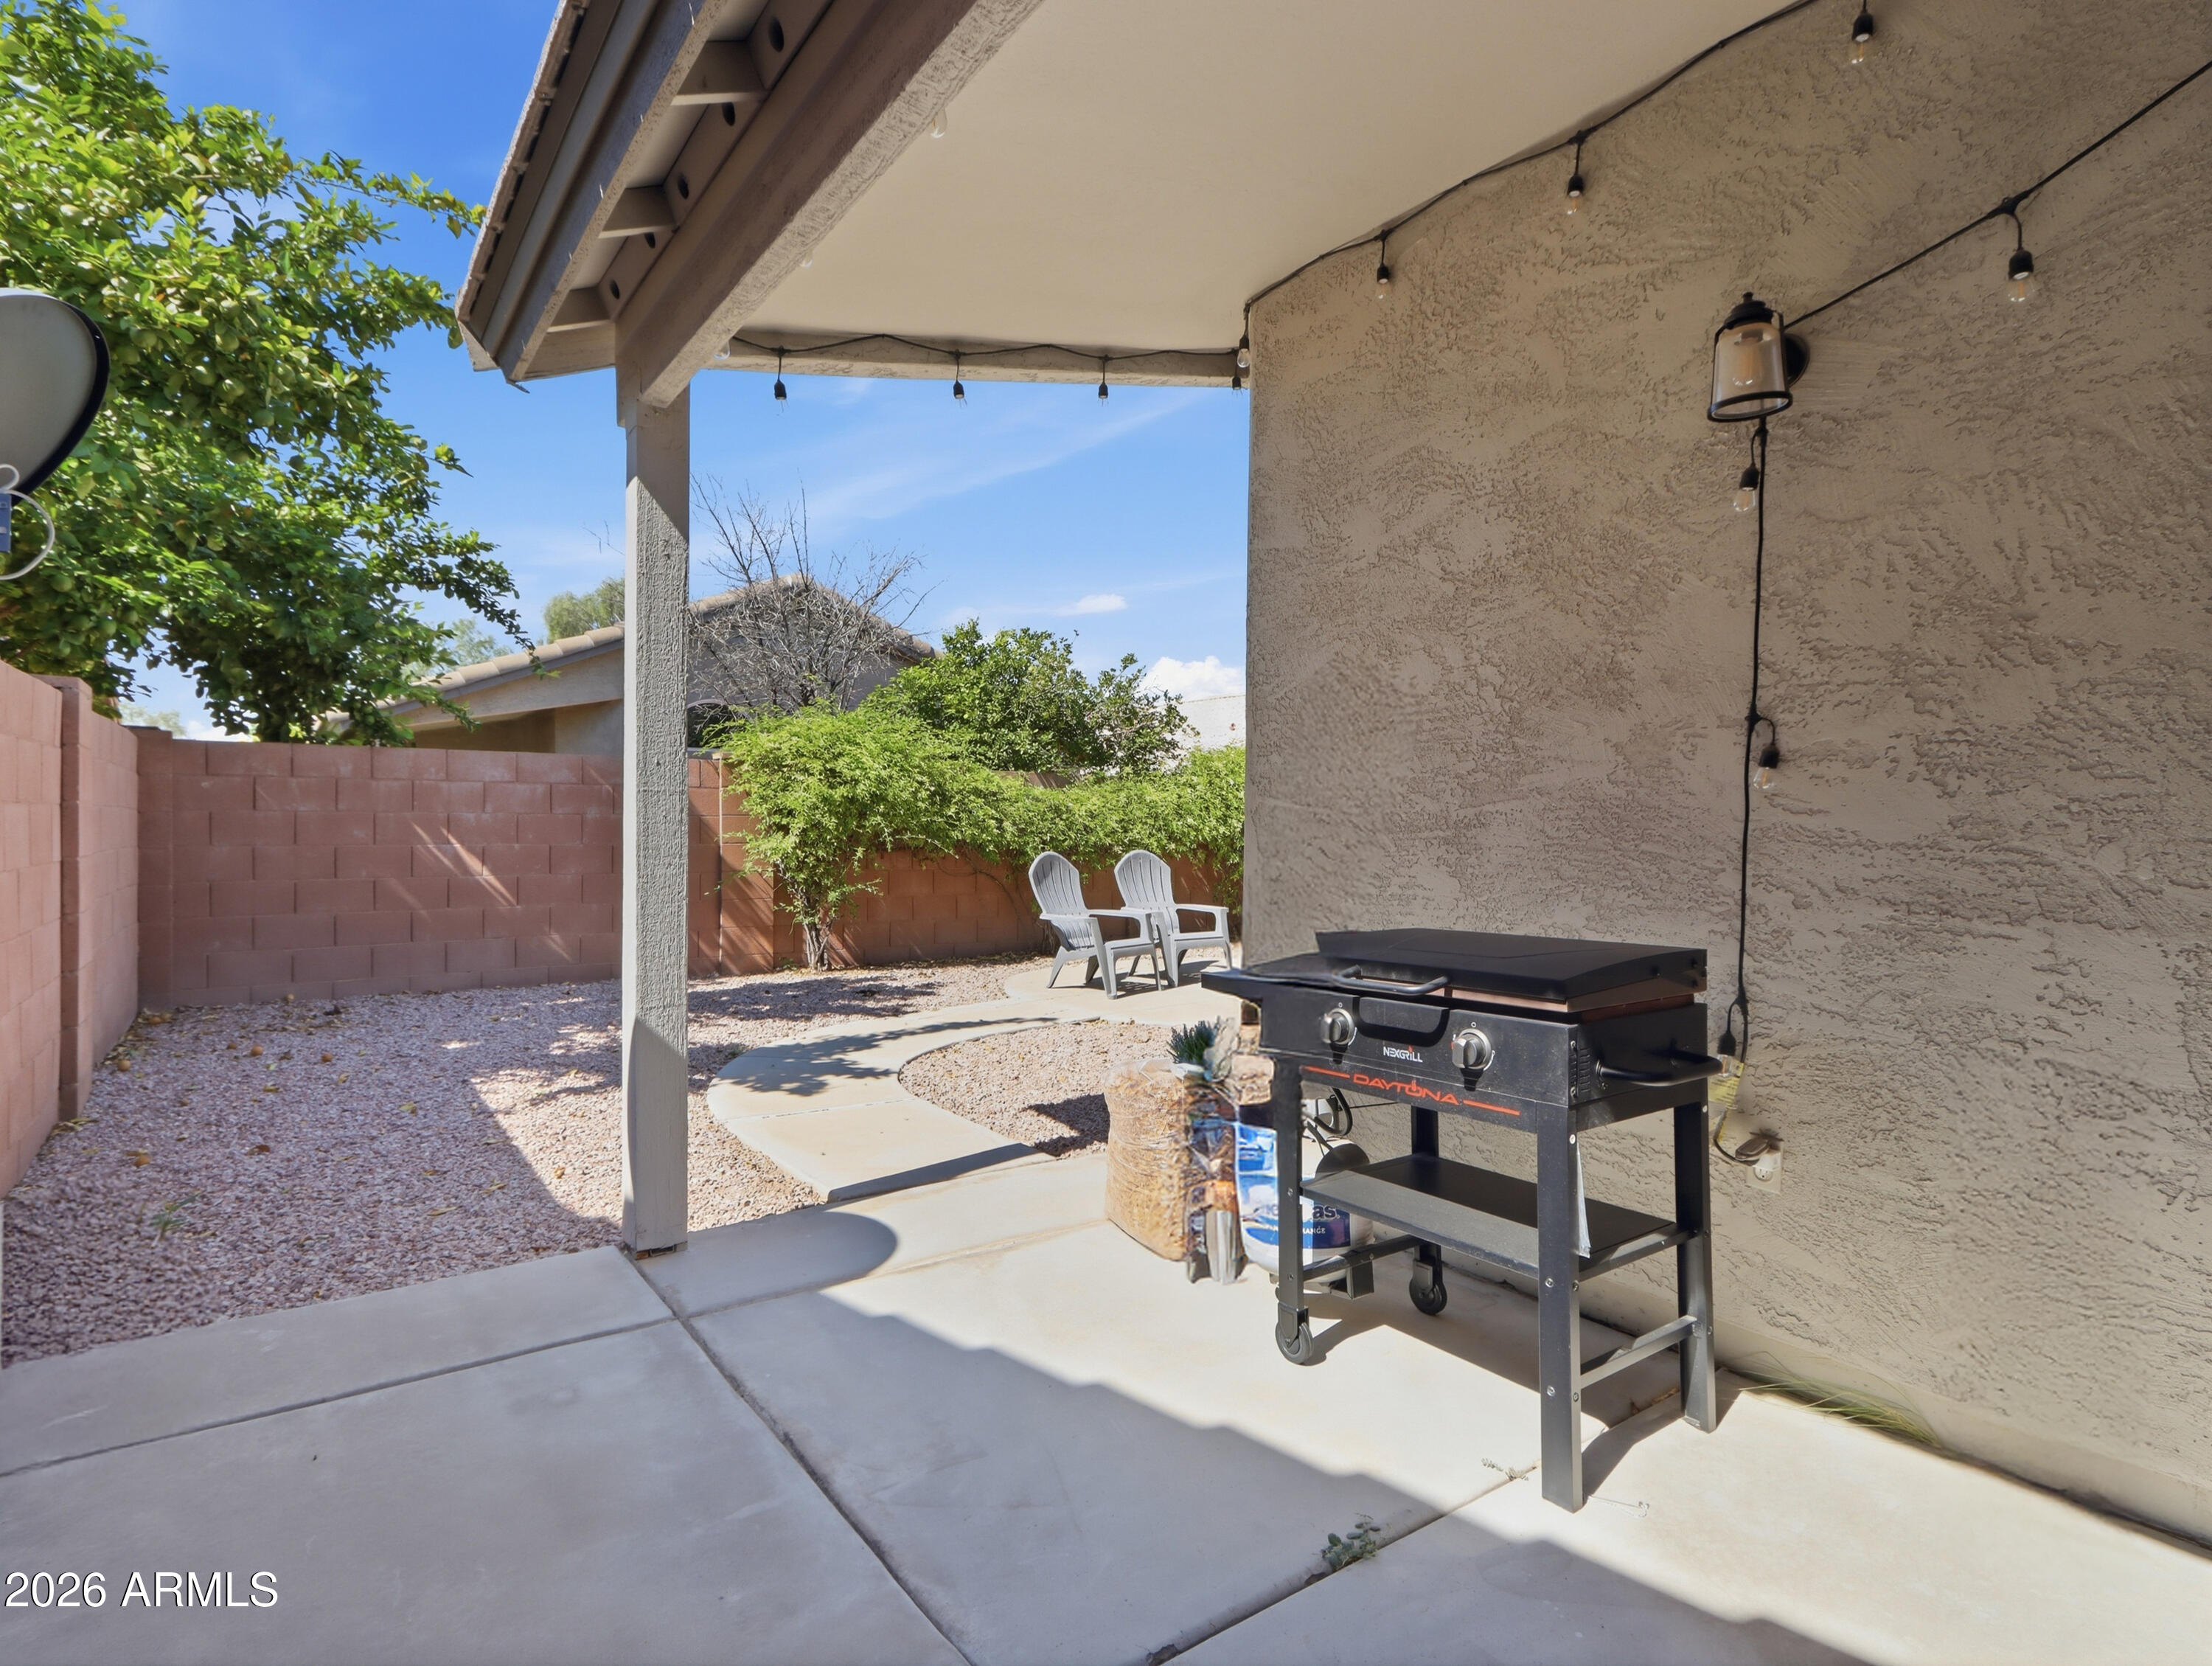
Covered backyard patio with a black grill, string lights, and white chairs beside a gravel yard.
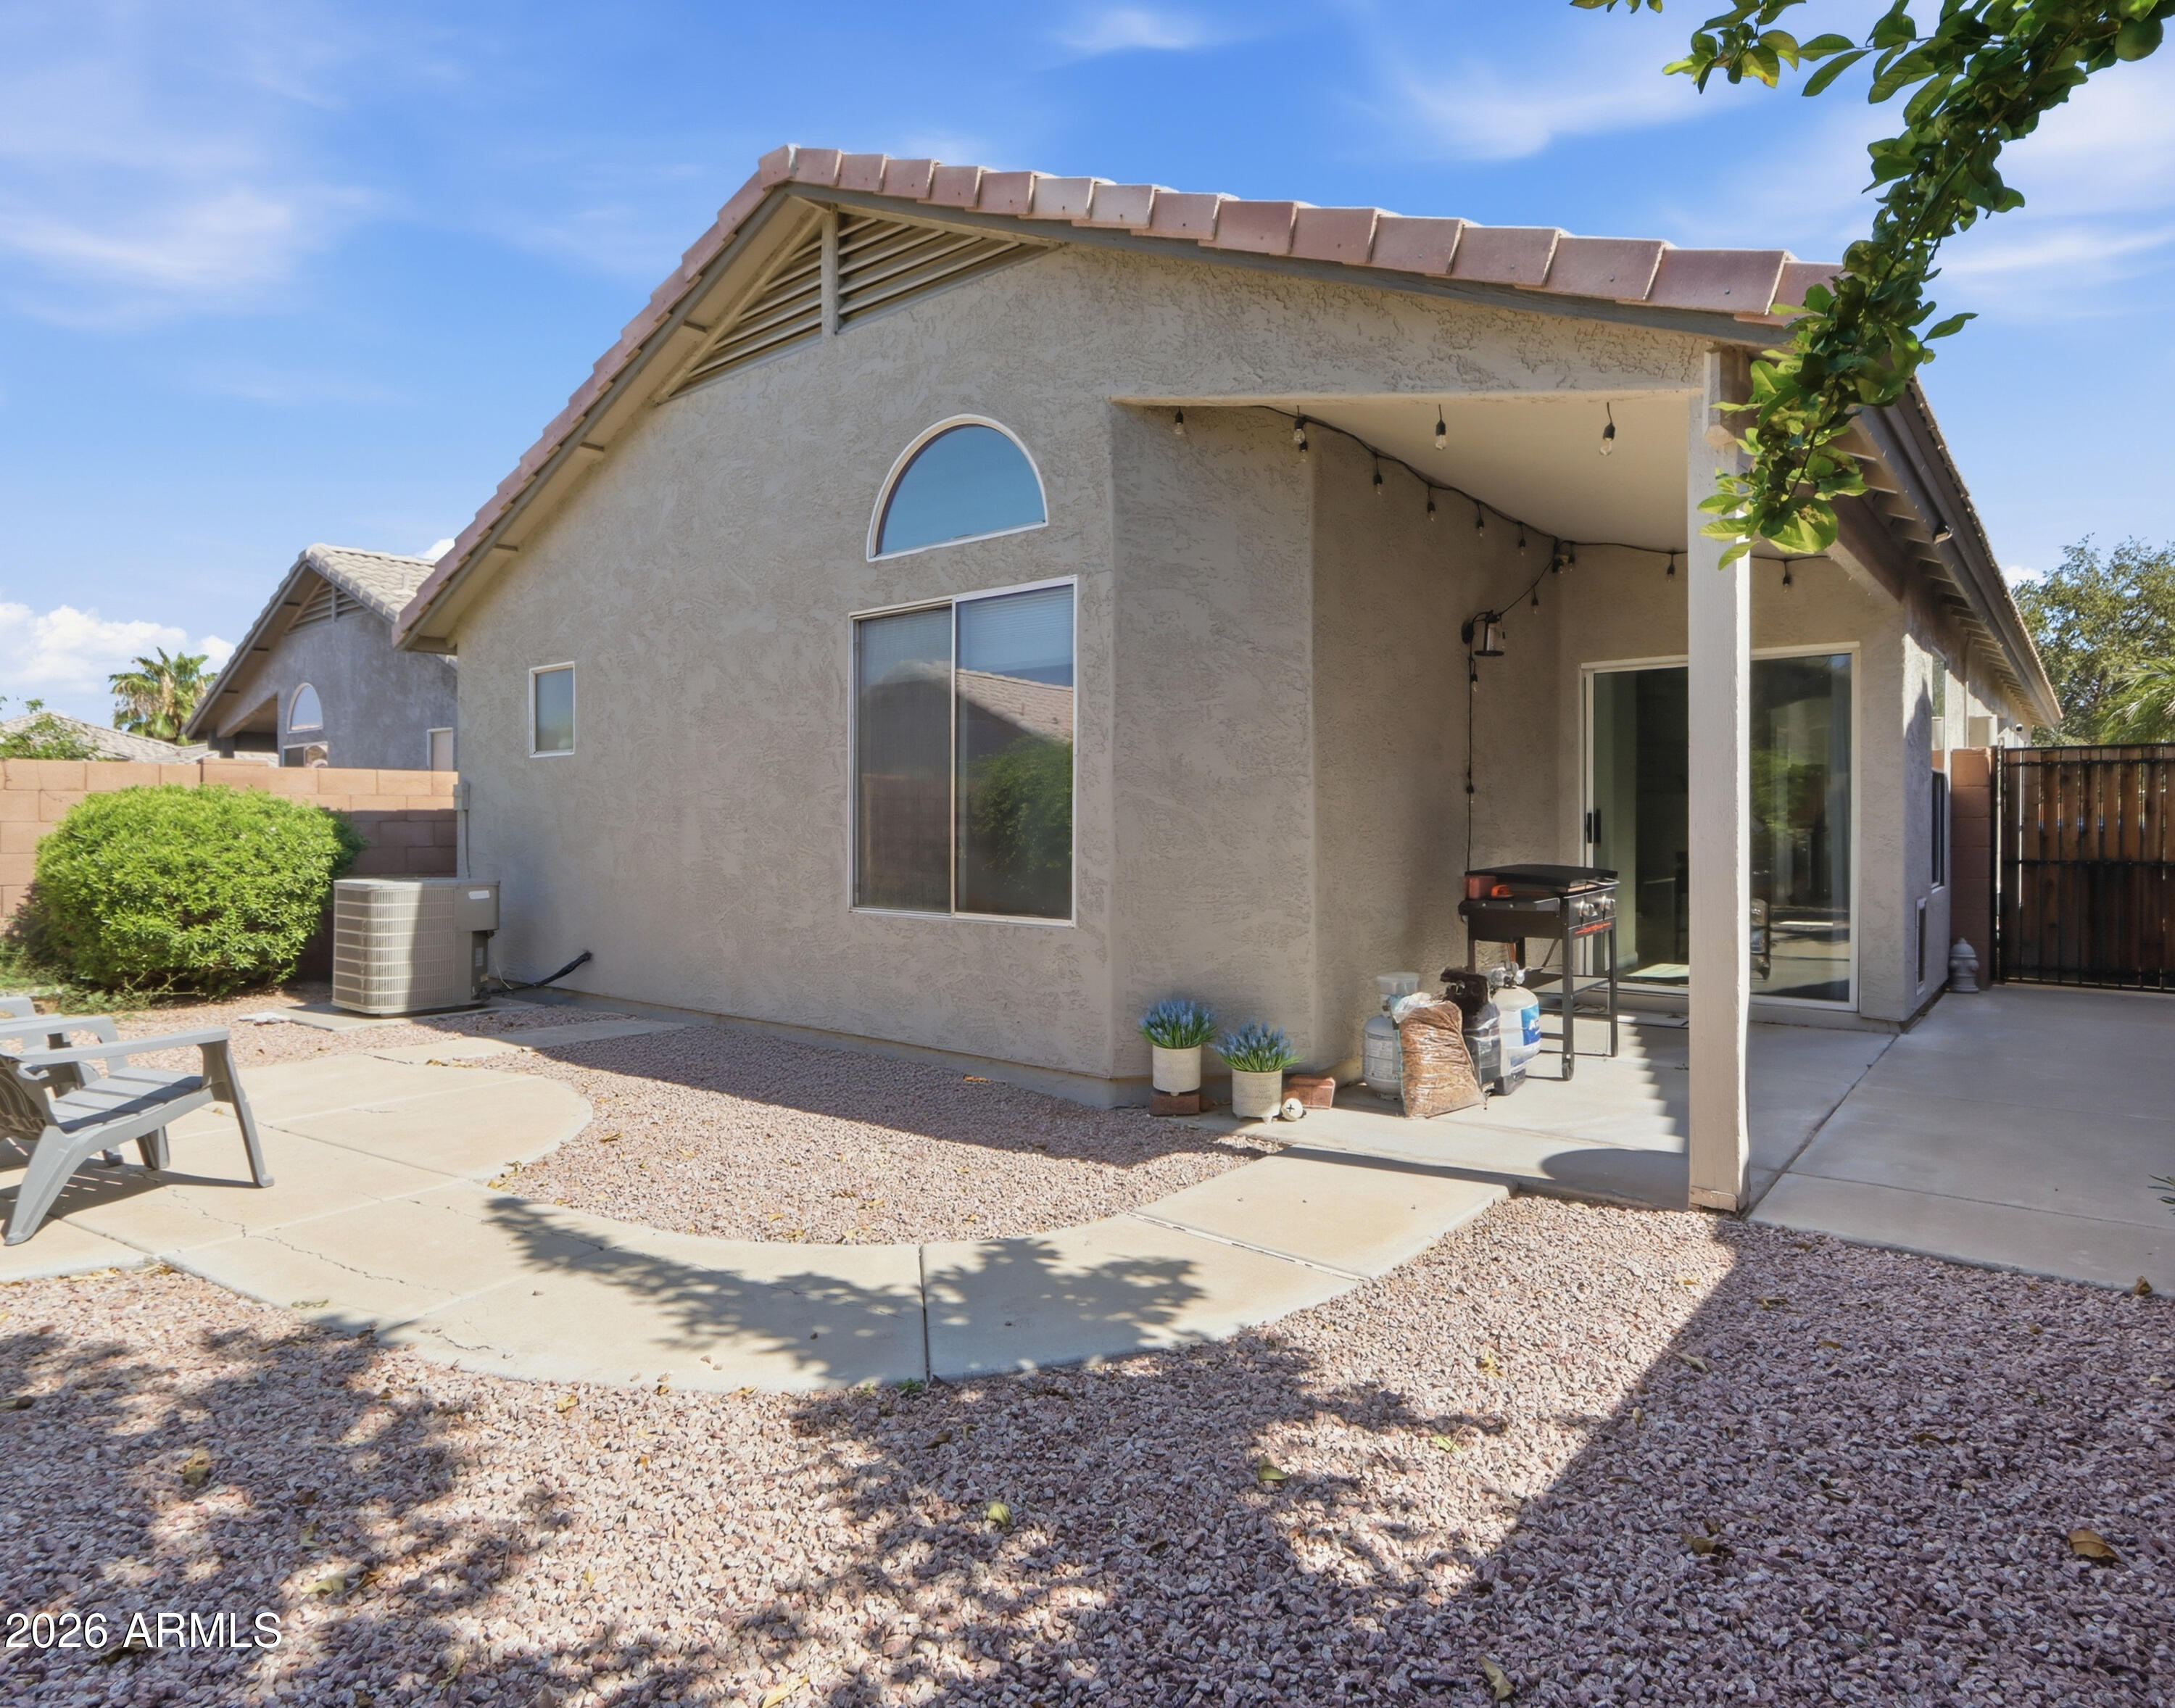
Home’s rear exterior with a covered patio, string lights, and gravel landscaping.
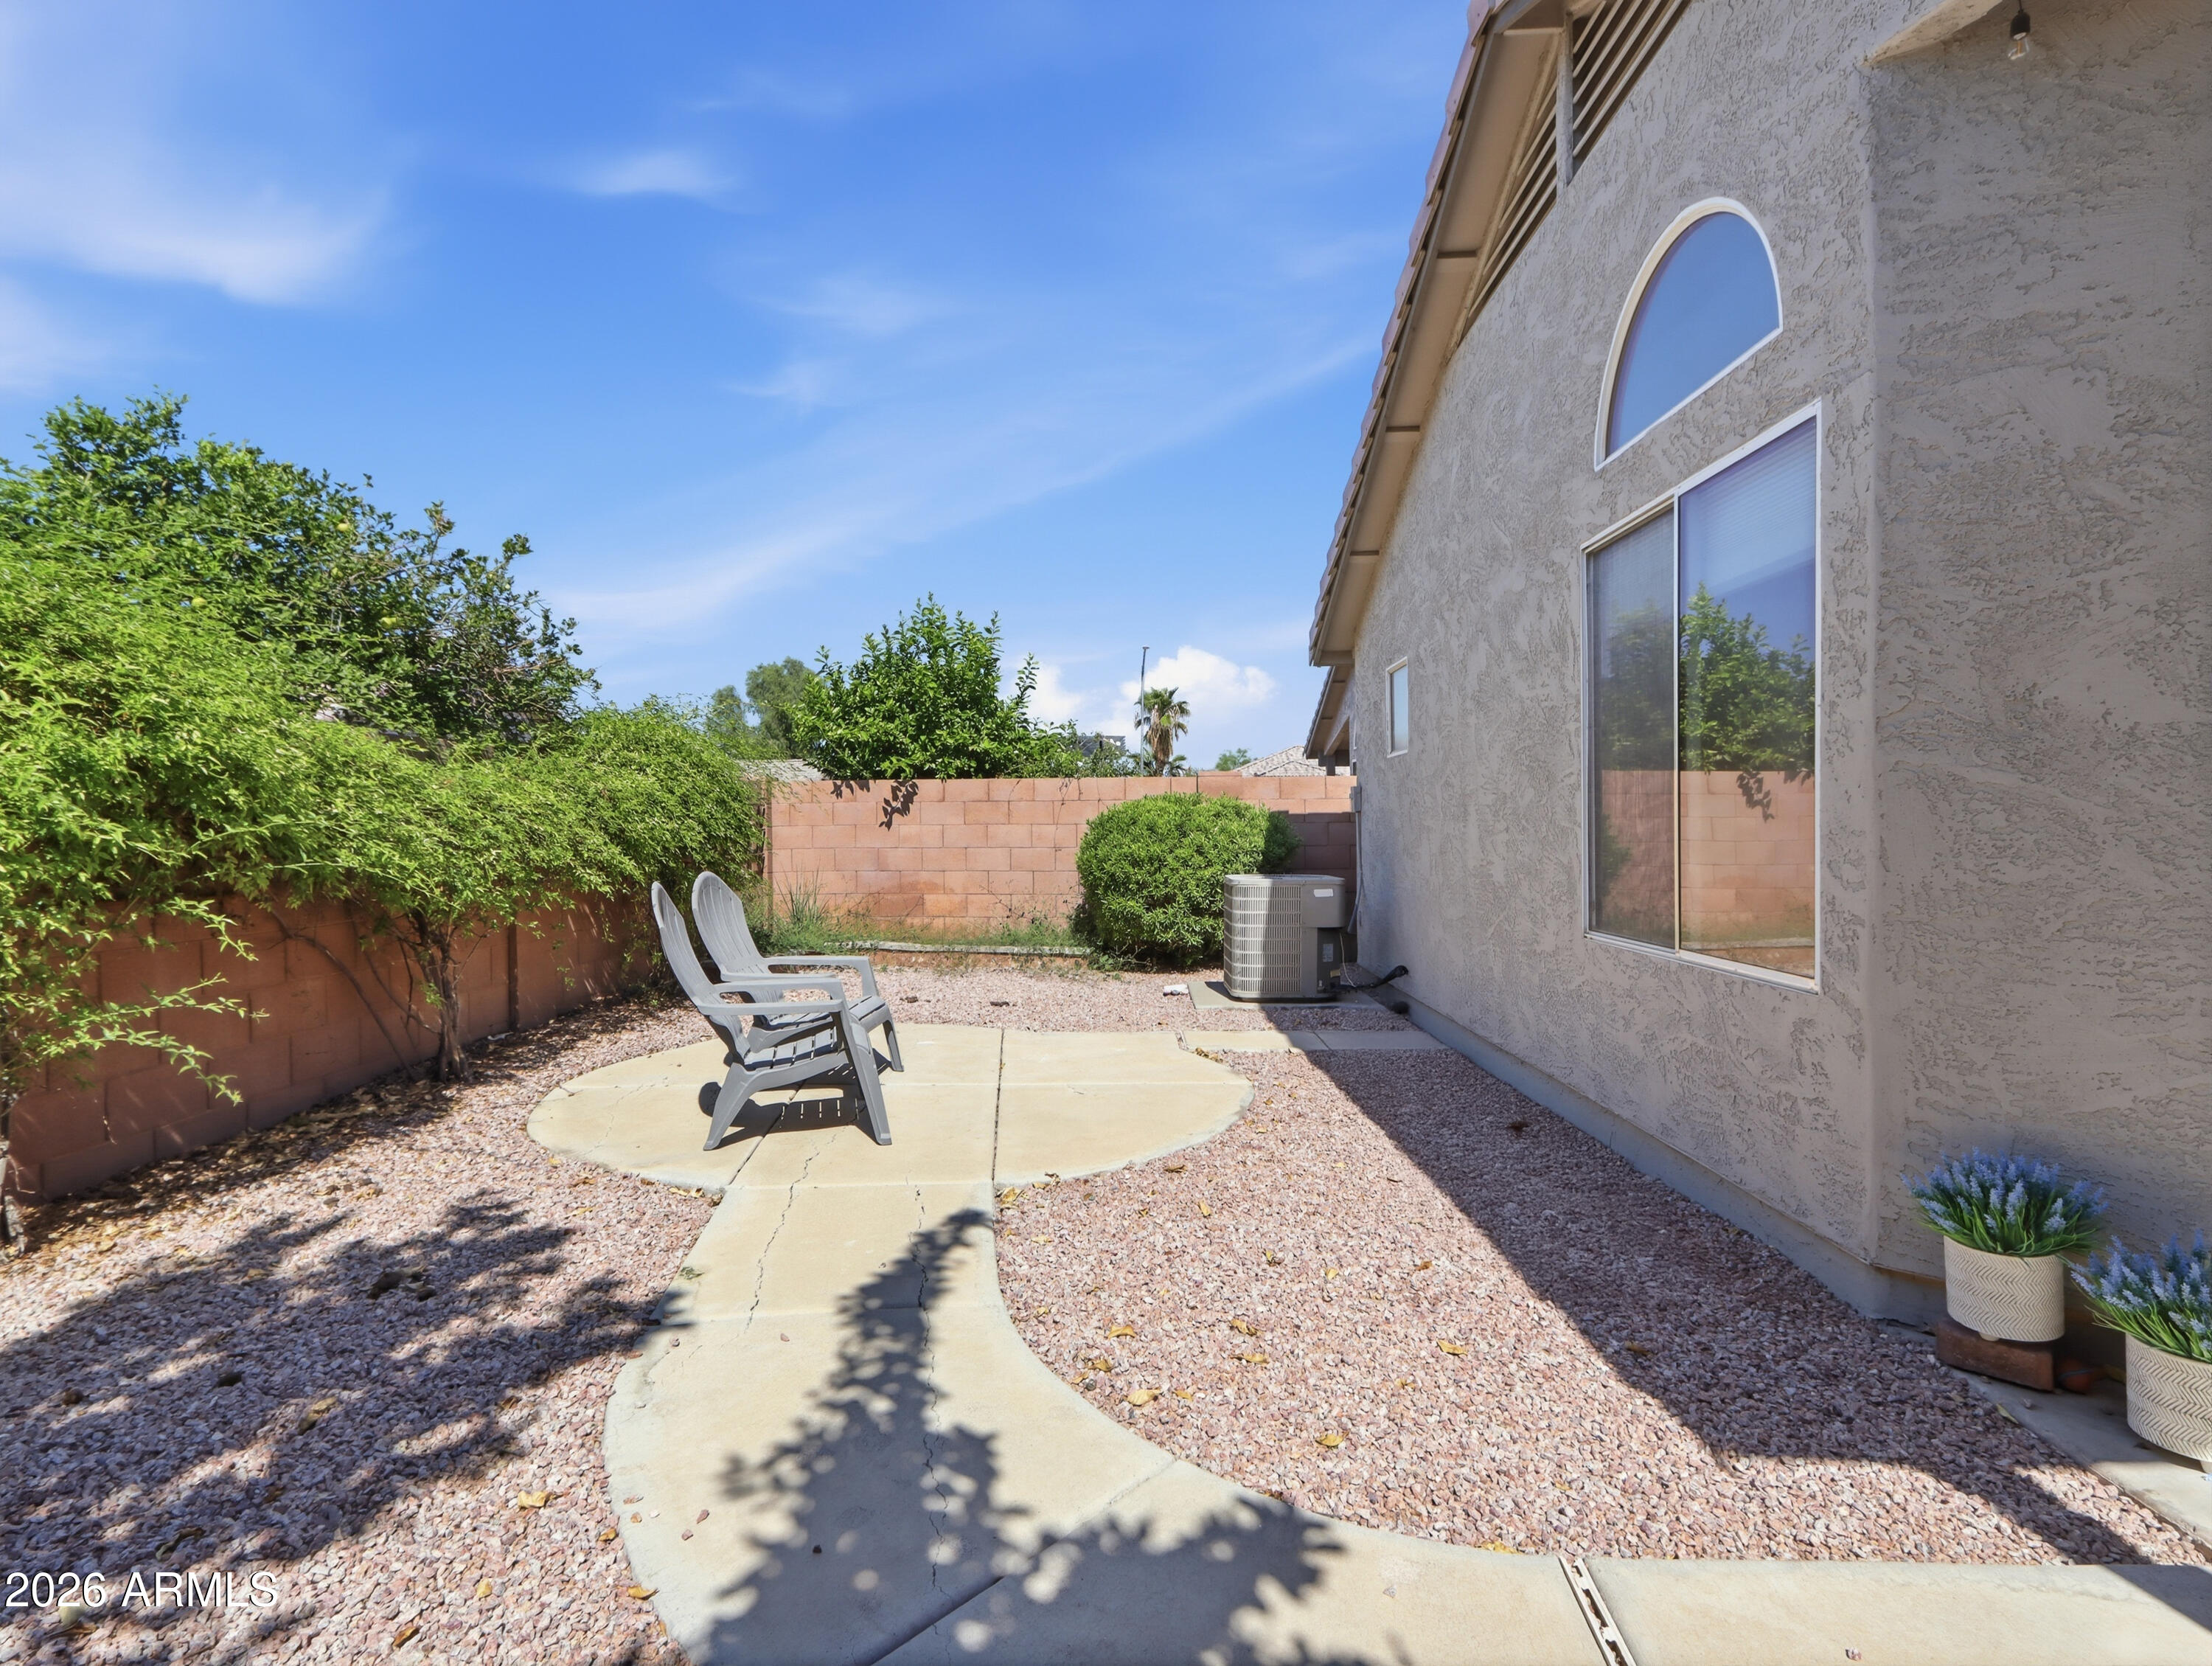
Backyard patio with curved concrete walkway, gravel landscaping, and two chairs beside a stucco home.
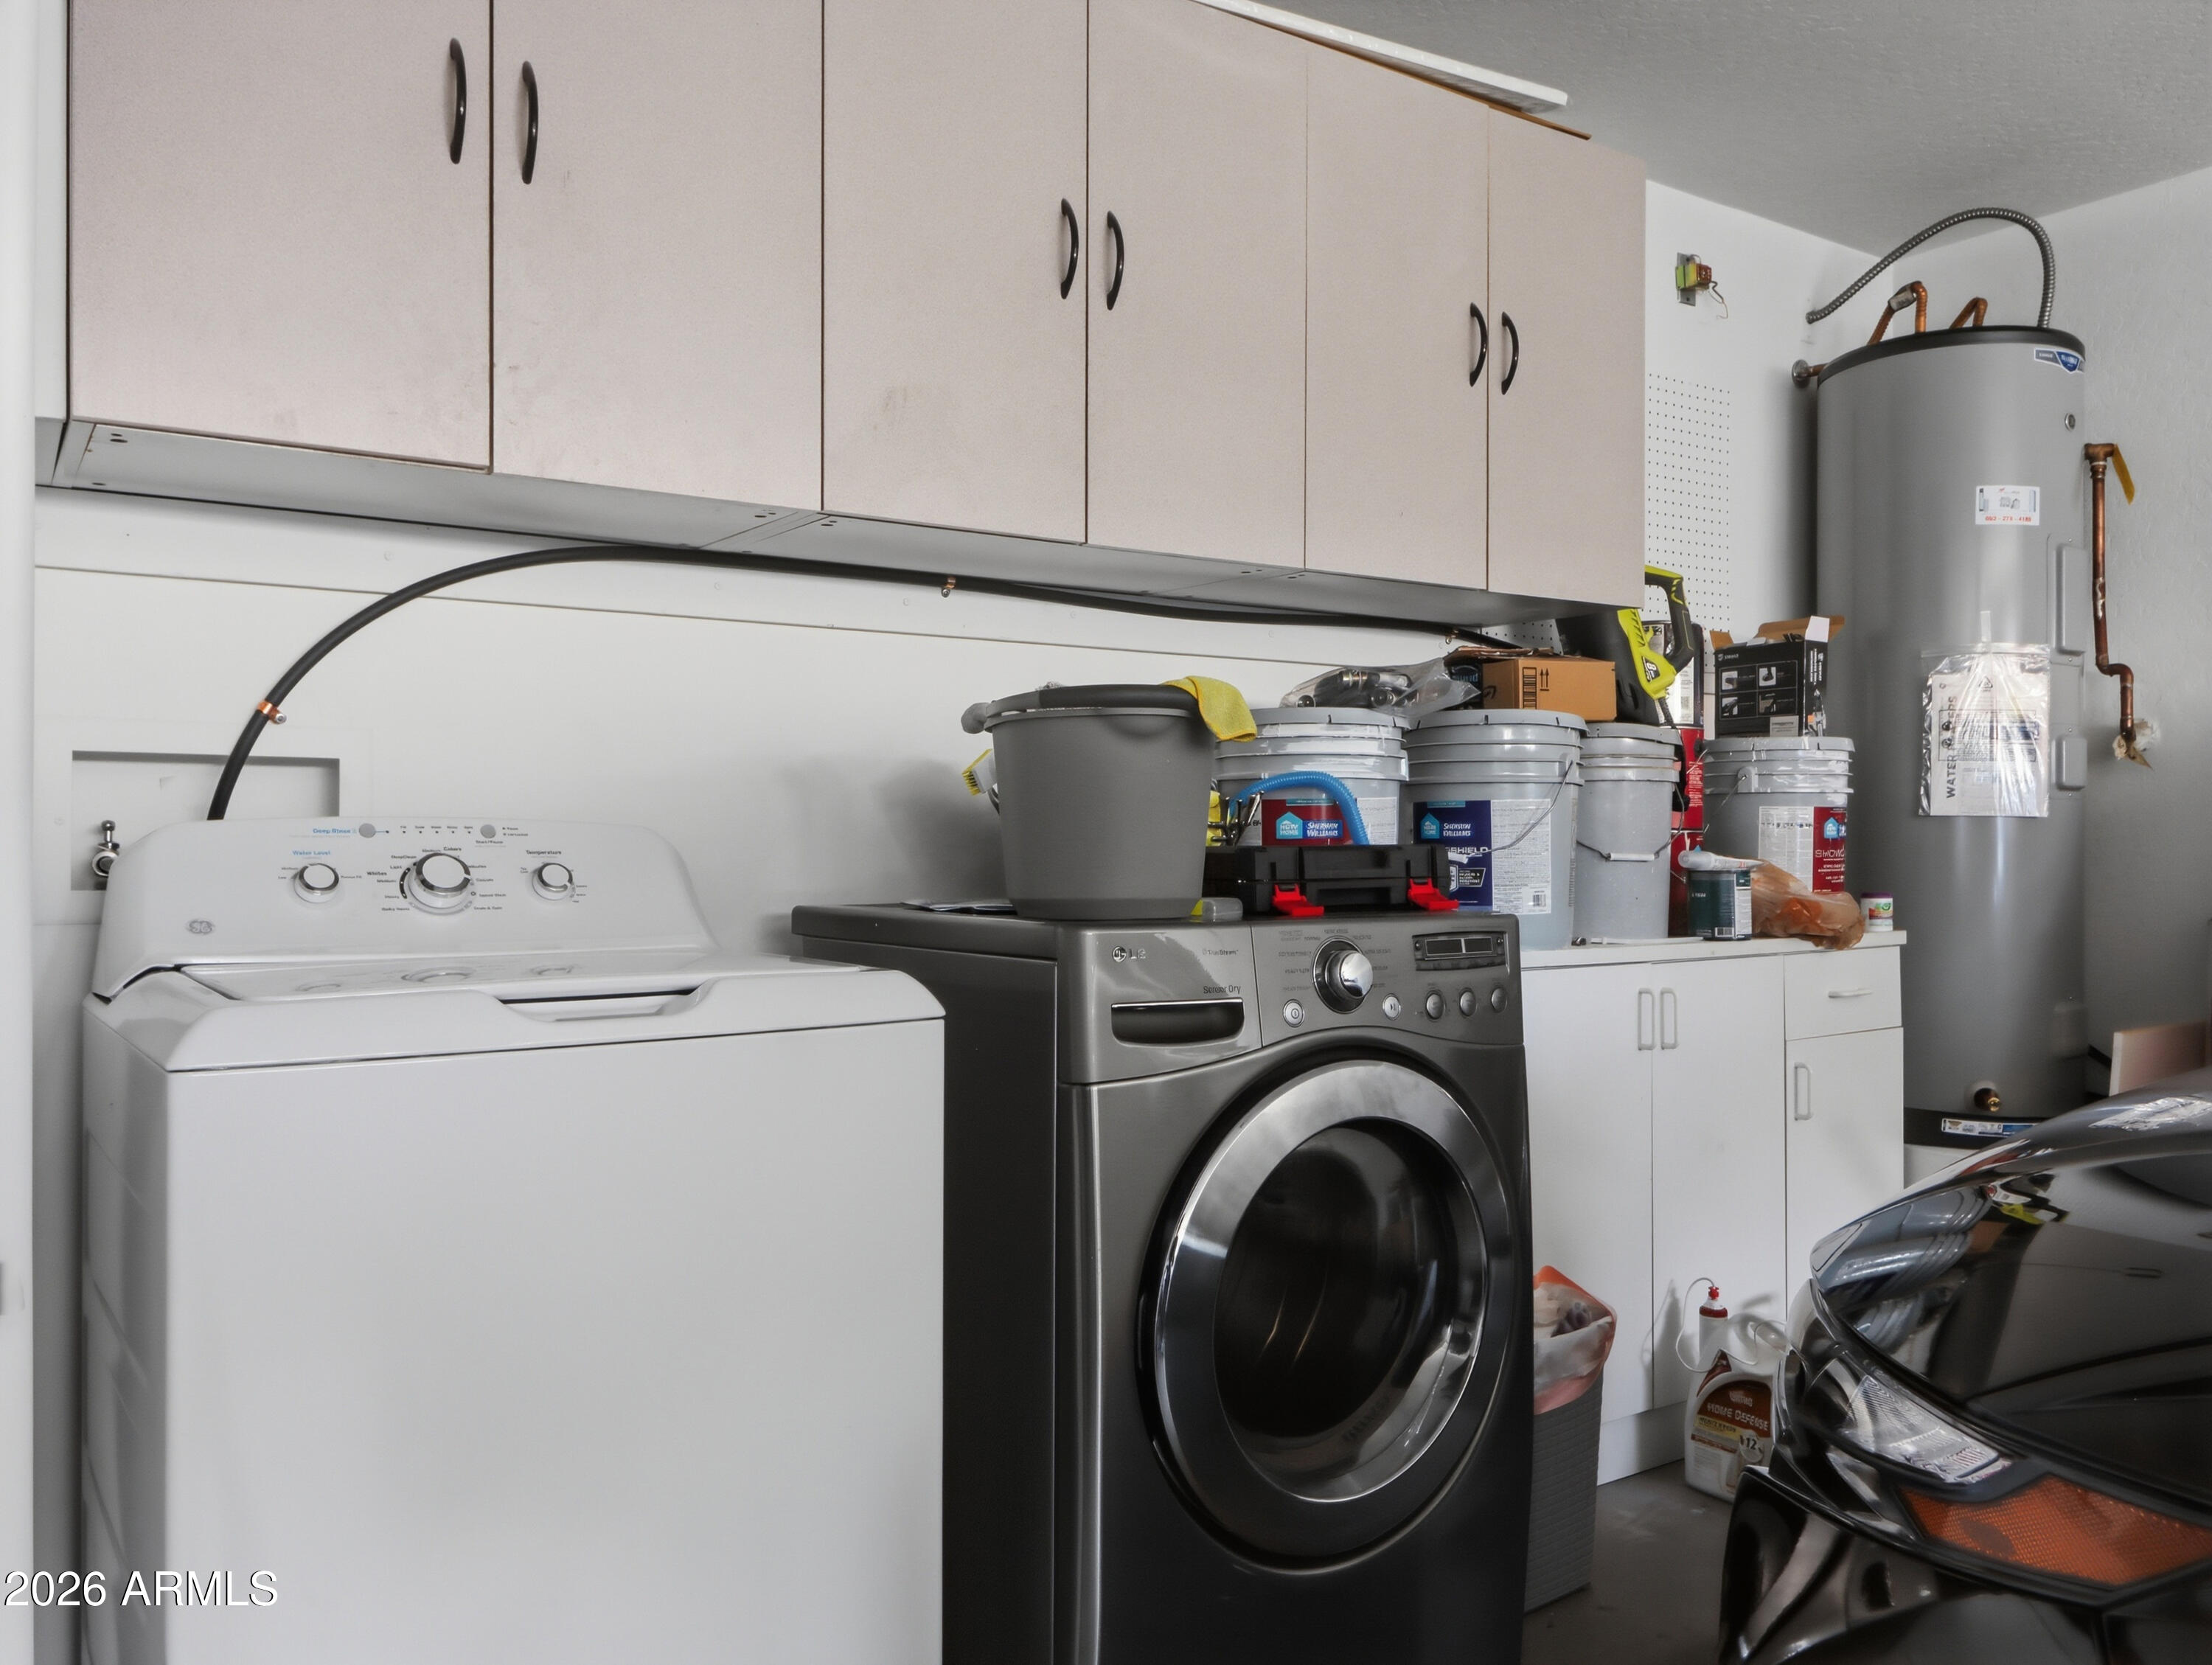
Garage laundry area with washer, dryer, overhead cabinets, and a water heater.
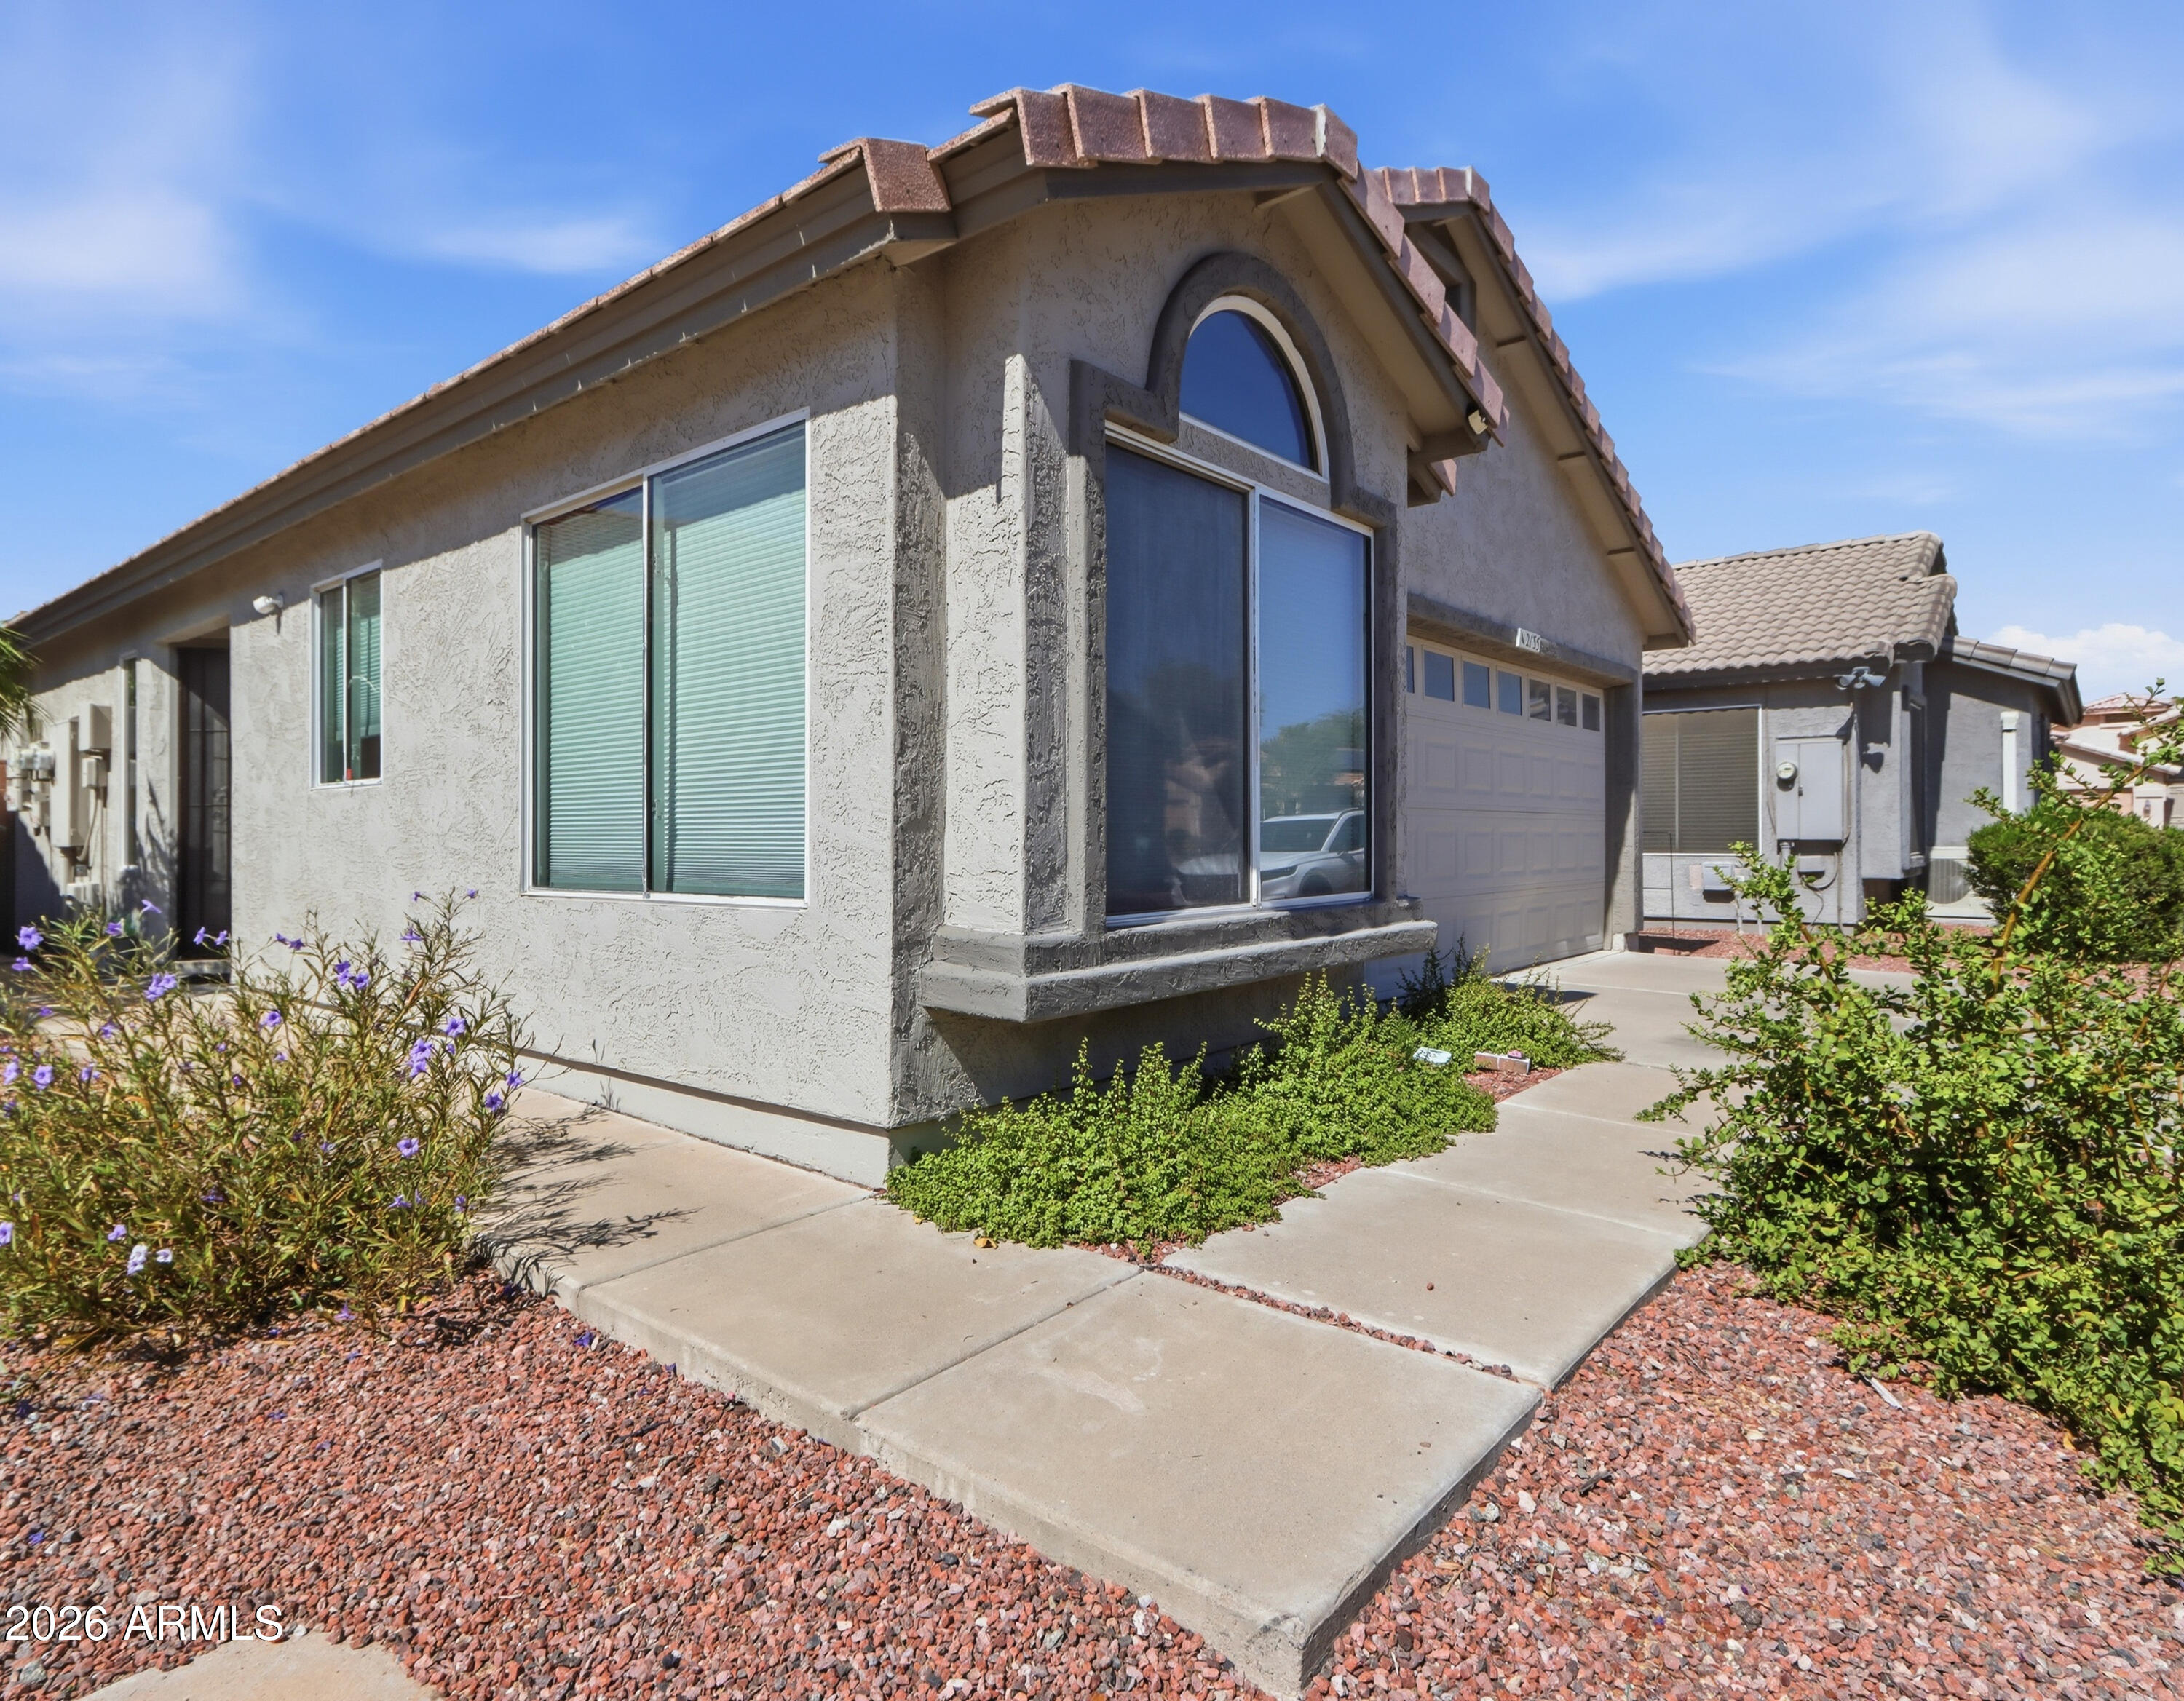
Gray stucco home with a tiled roof, arched window, garage, and gravel landscaping.
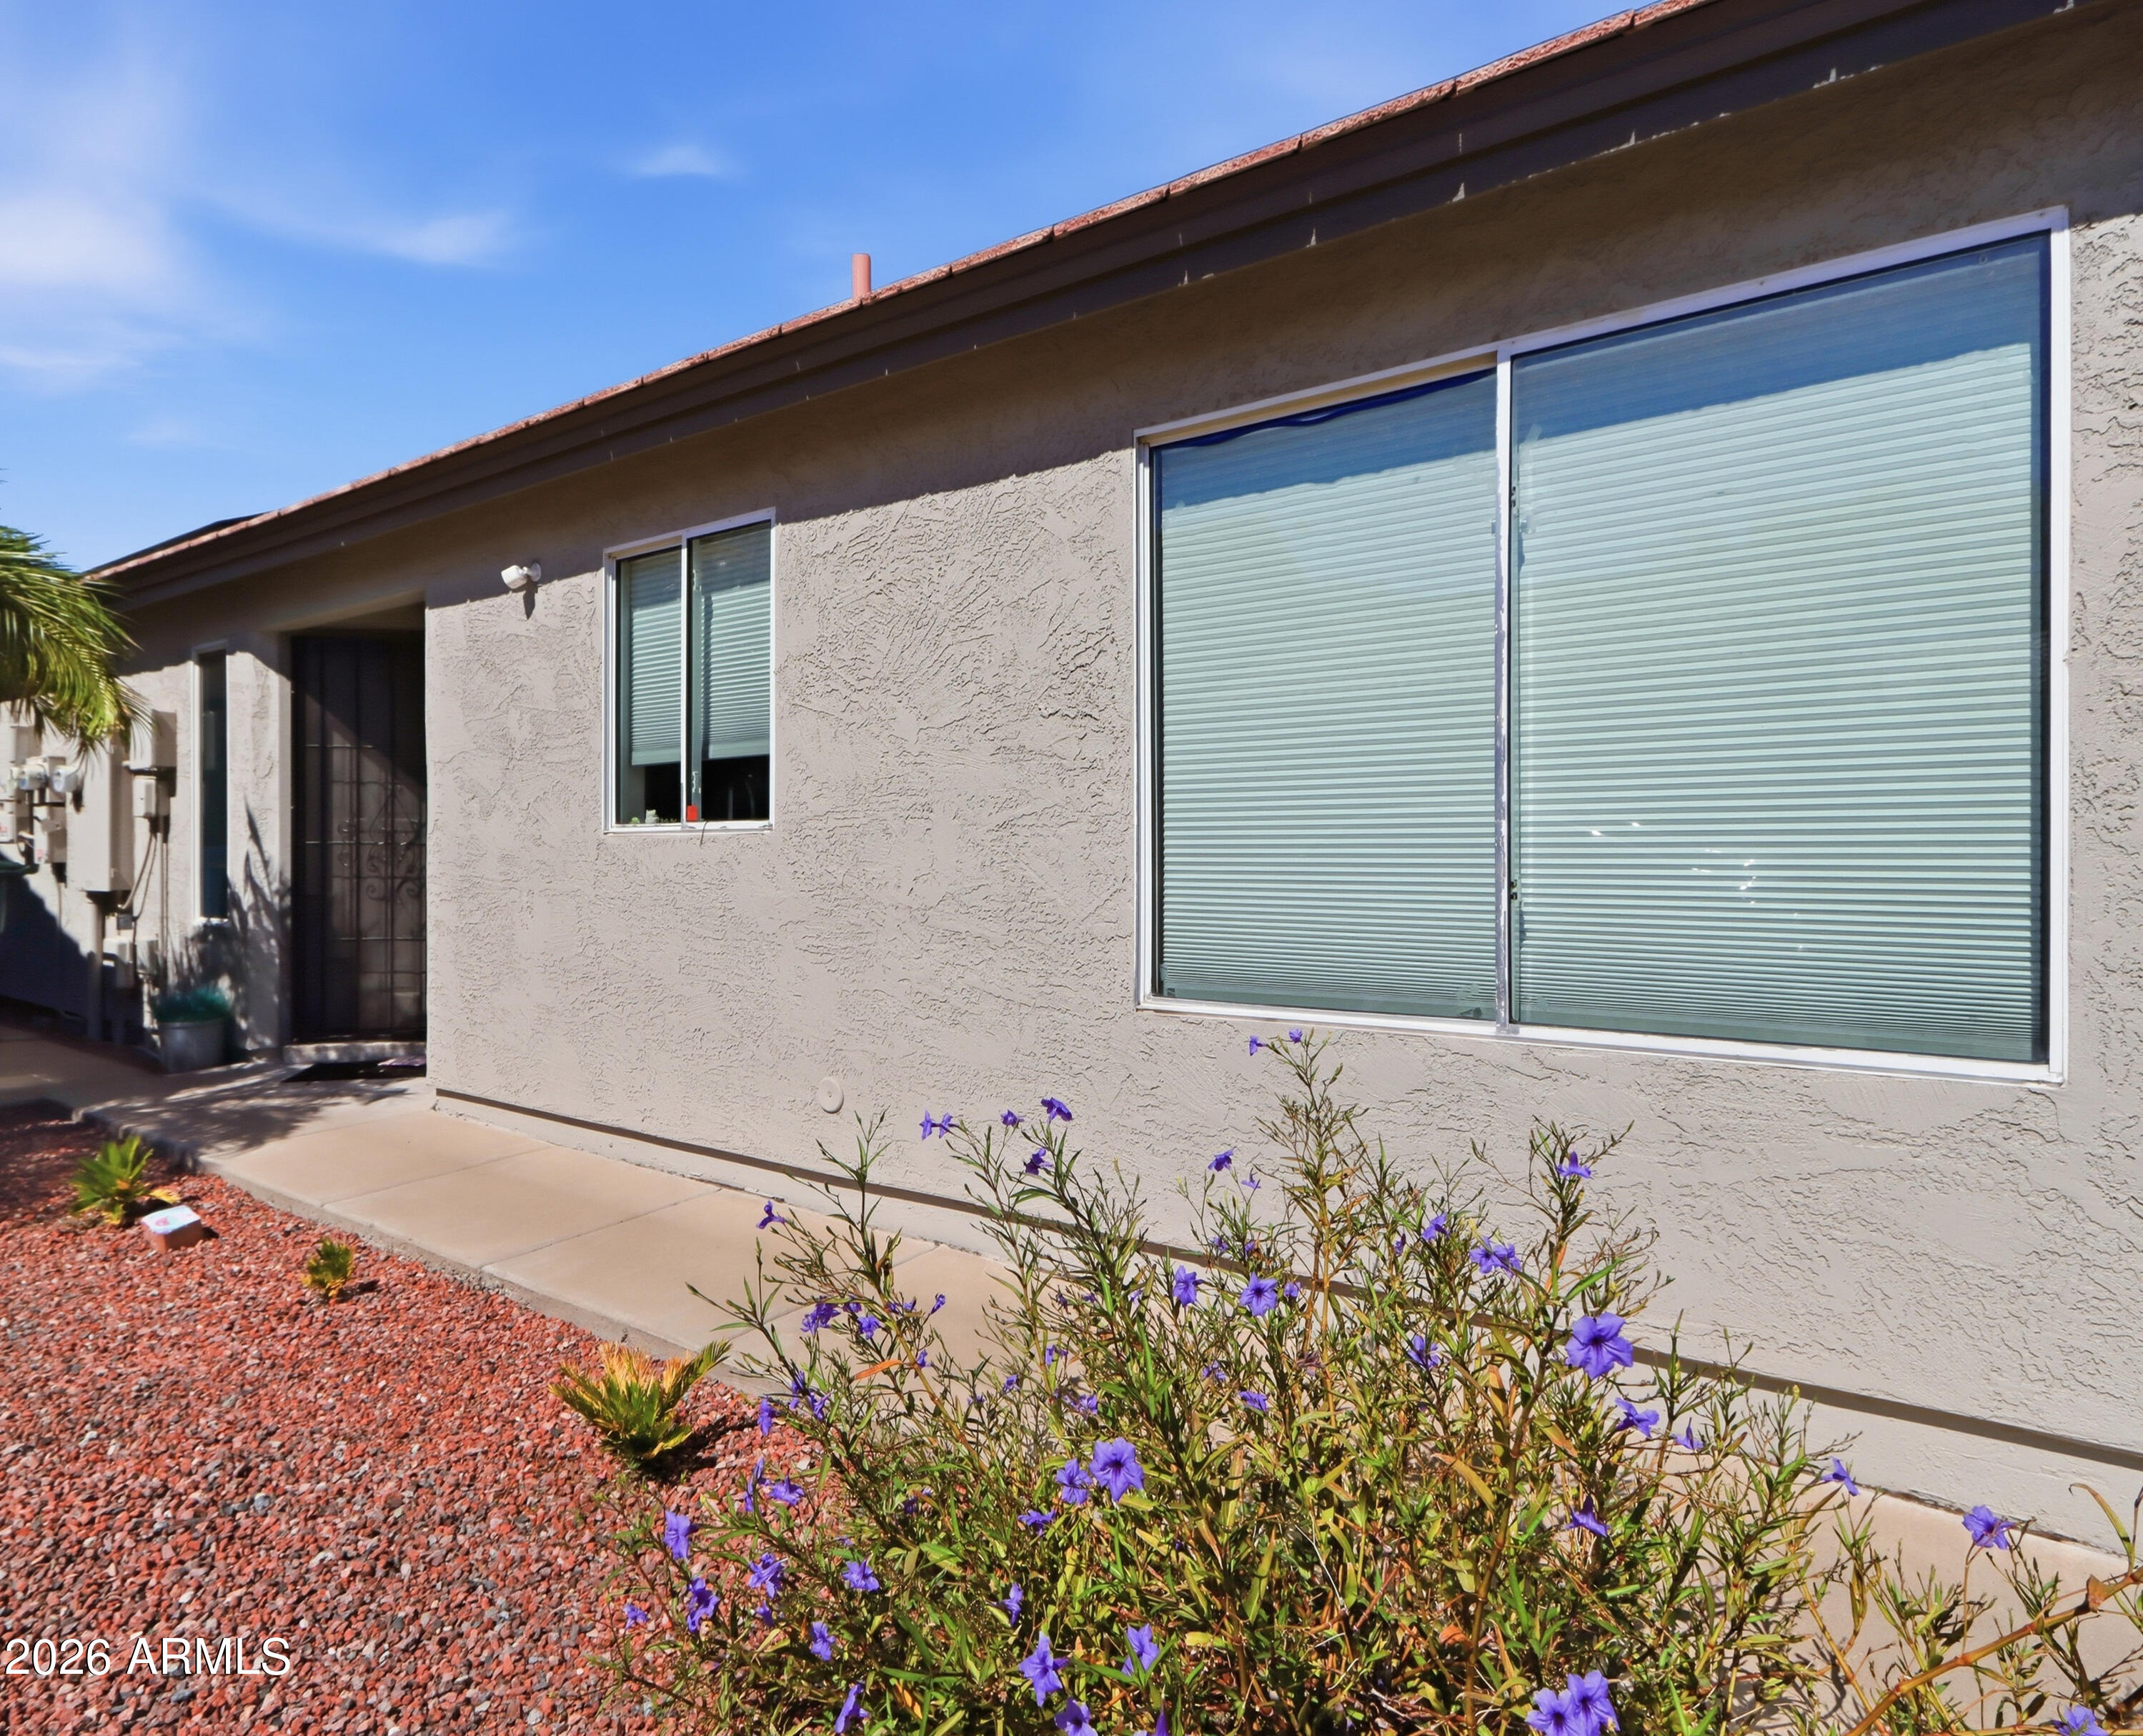
Stucco home exterior with large windows, a shaded entry, and purple flowers in gravel landscaping.
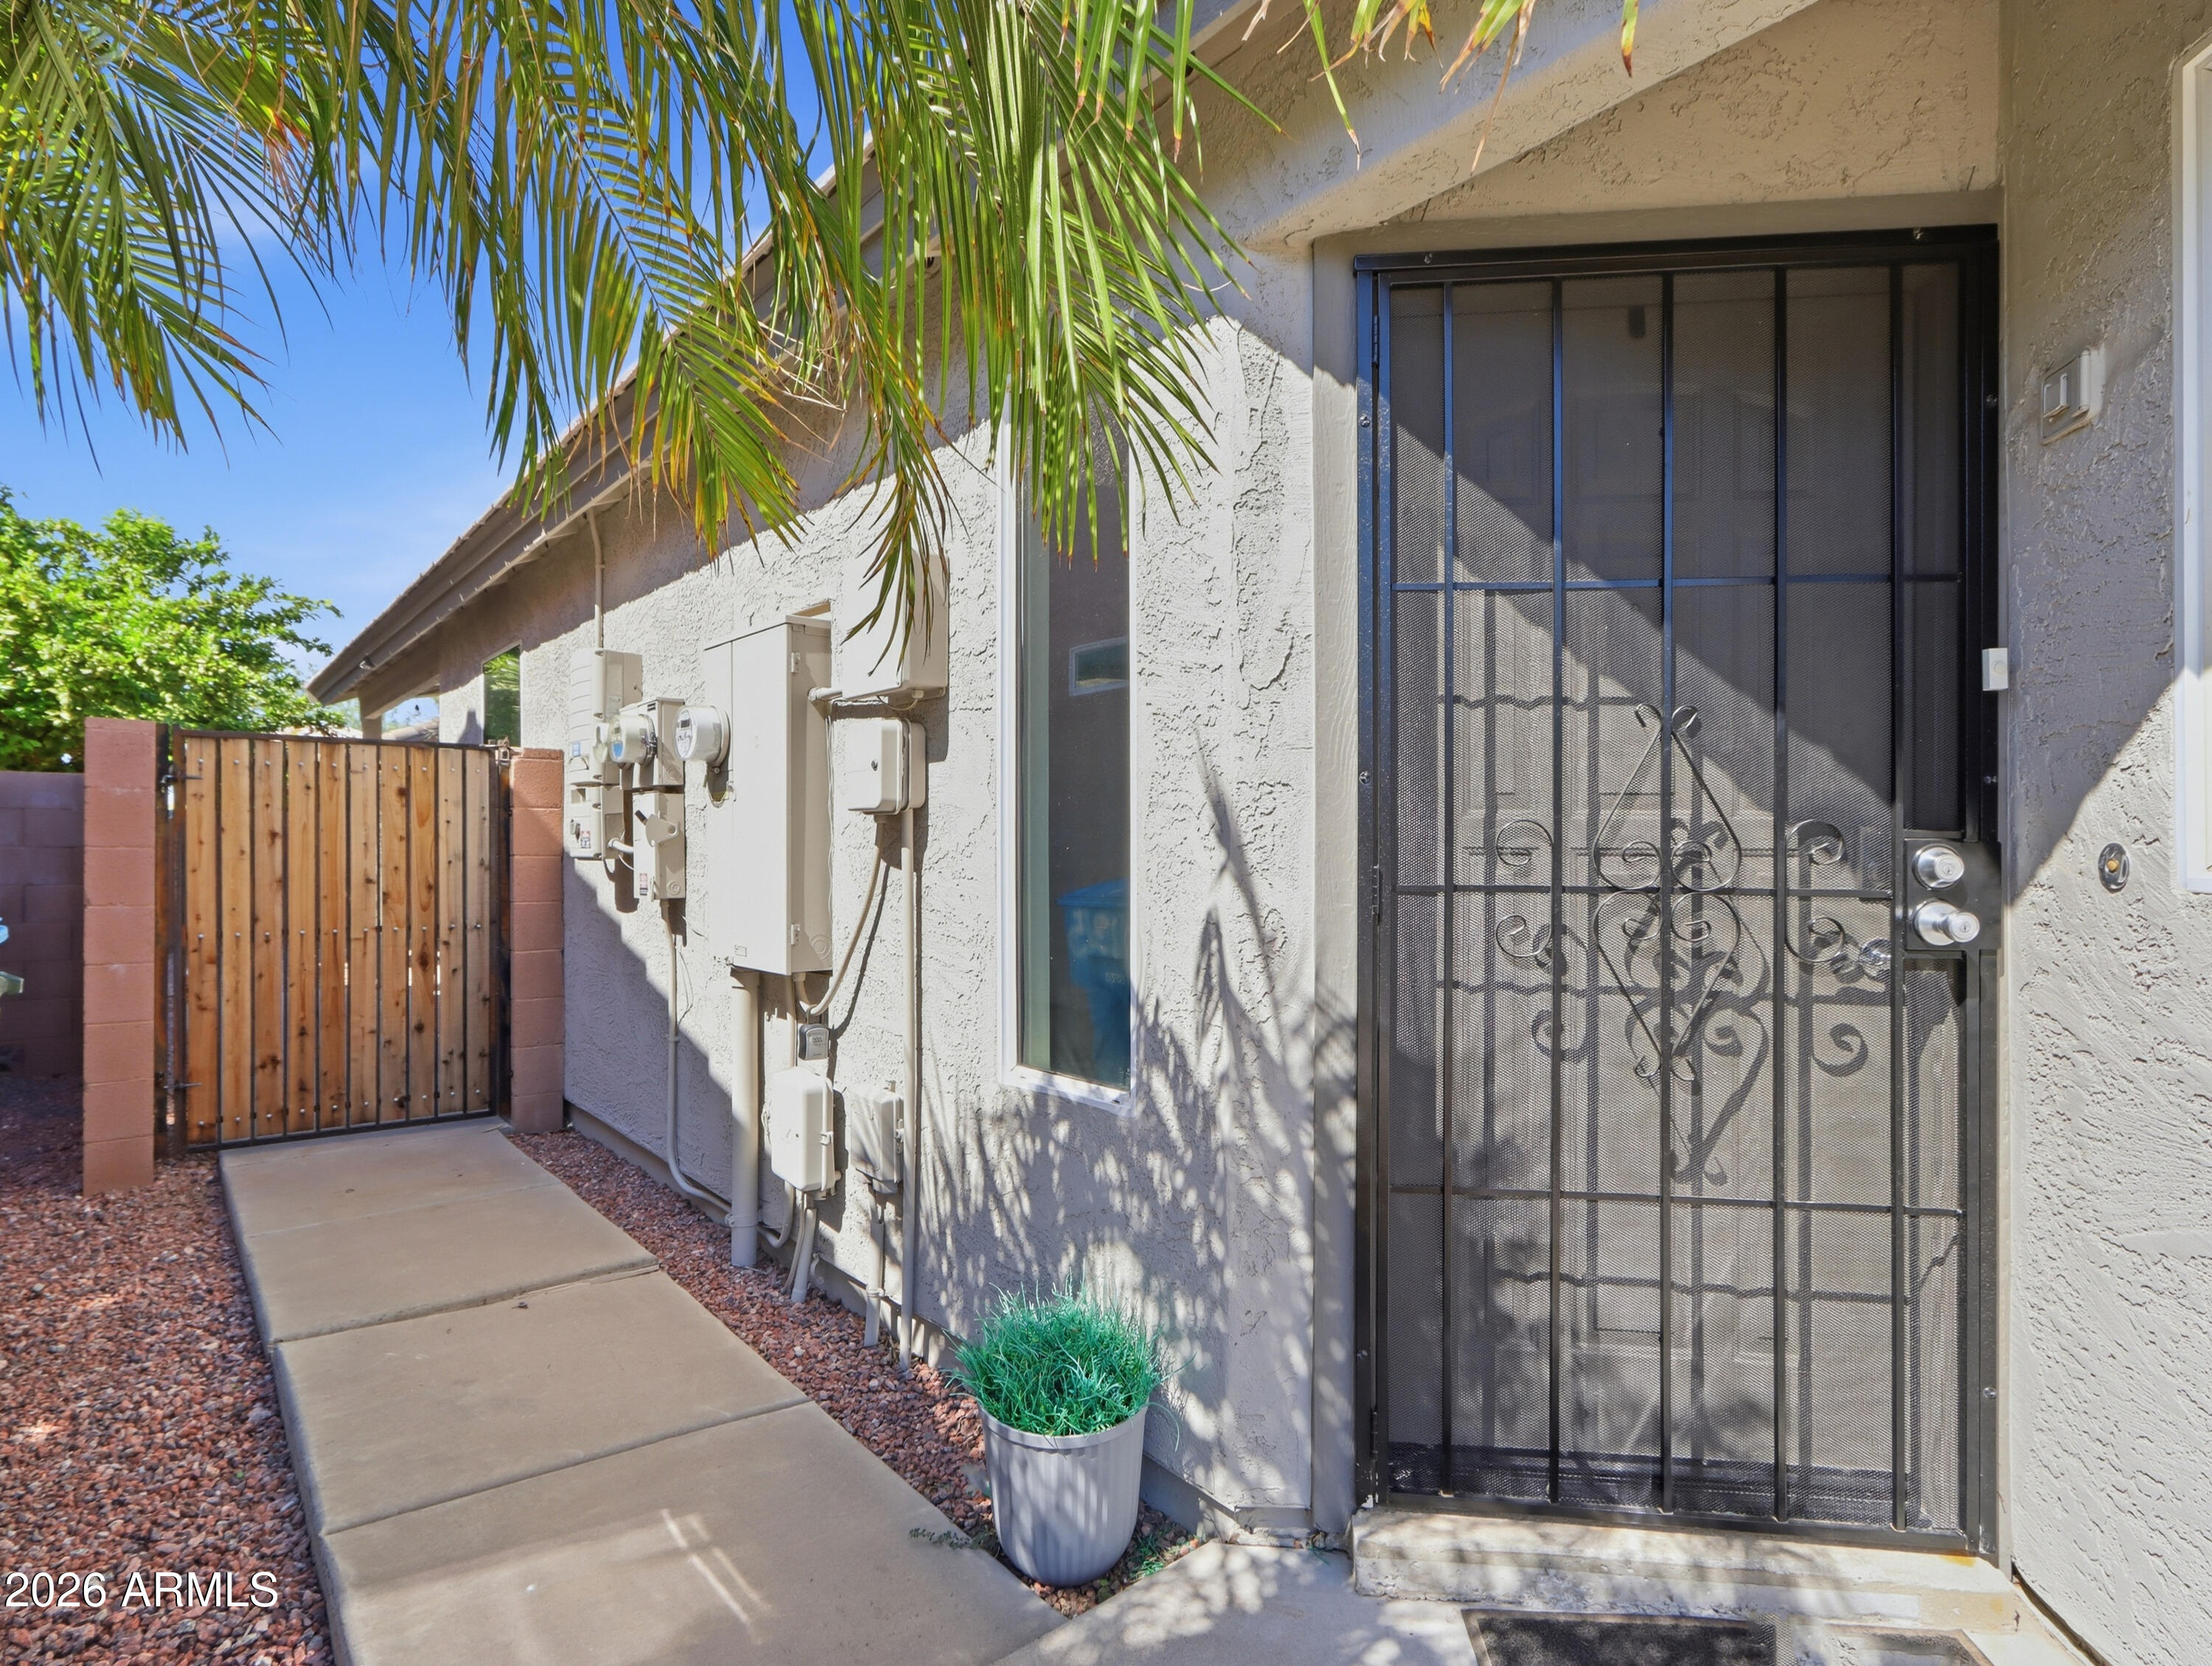
Stucco home entrance with a black security screen door and walkway beside a wooden gate.
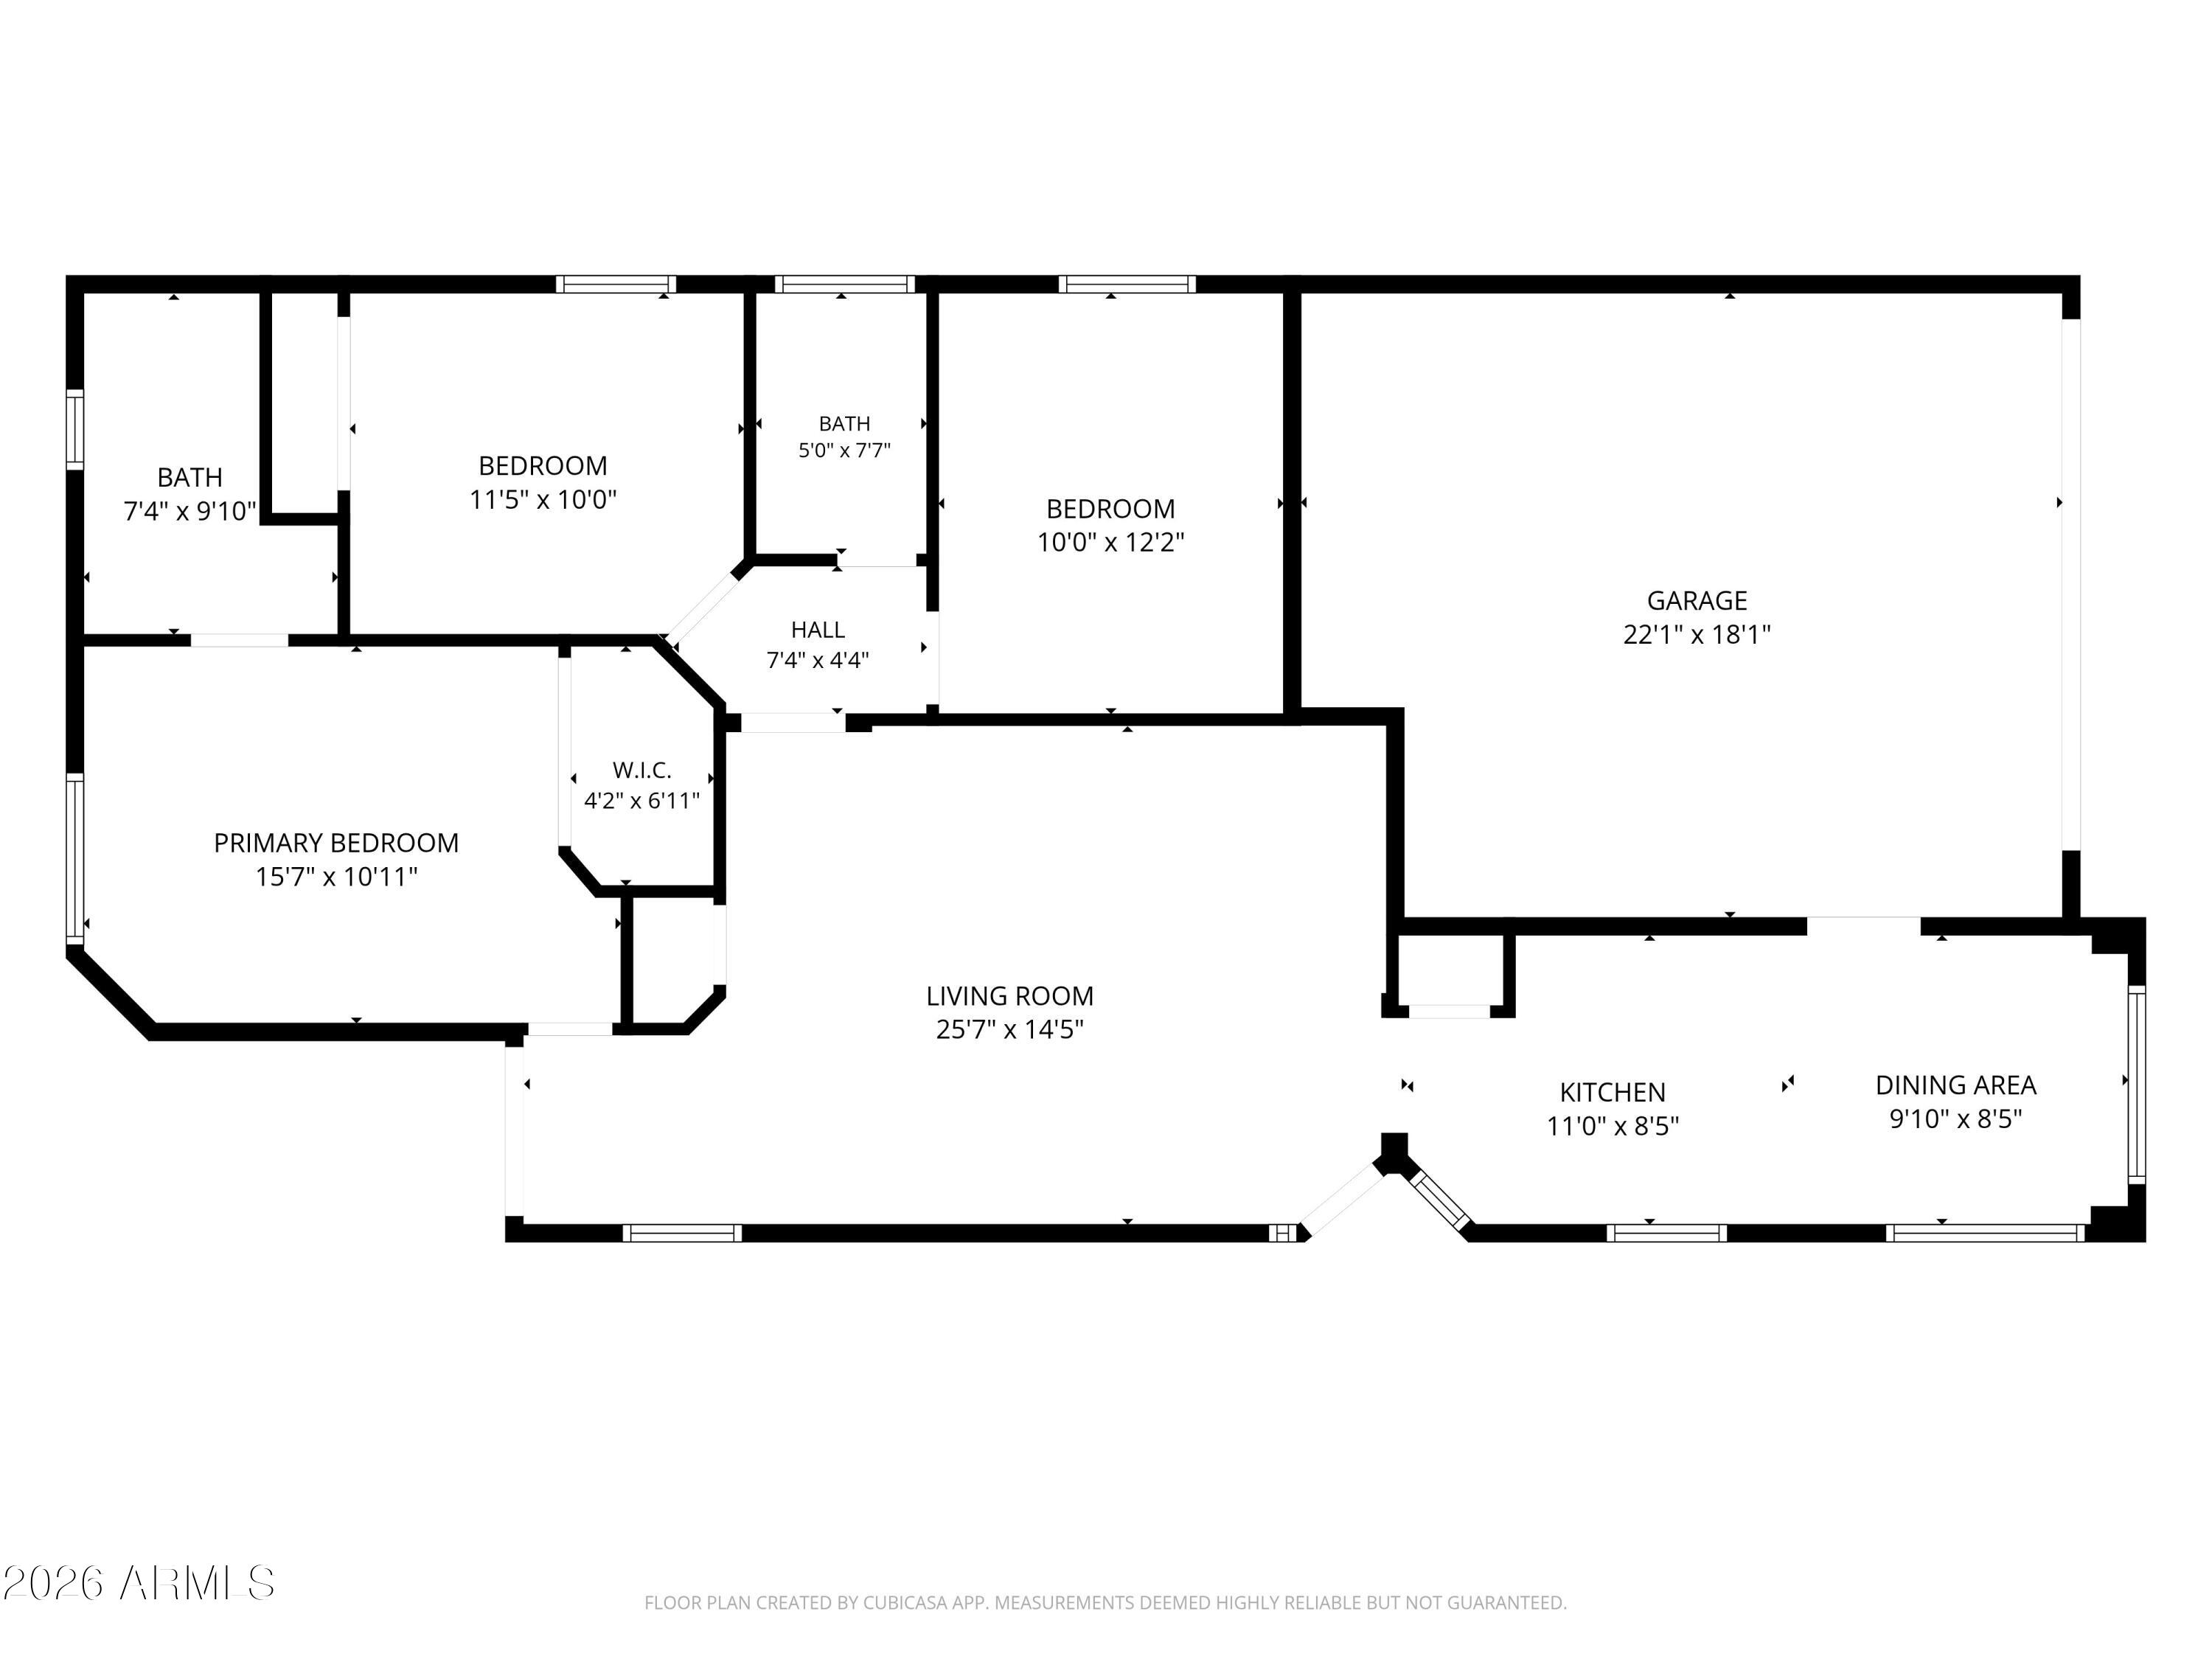
Floor plan showing three bedrooms, two bathrooms, living room, kitchen, dining area, and garage.
SEE ALL PHOTOS
Single-story stucco home with a tile roof, arched window, and wide garage door.
Single-story stucco home with a two-car garage, arched front window, and broad concrete driveway.
Staged living room with a navy sectional, patterned rug, and longhorn artwork above the sofa.
Living room with a navy sectional, patterned rug, ceiling fan, and arched opening to the kitchen.
Living room with a navy sectional and blue rug, looking through an arched doorway toward the kitchen.
Bright interior with sliding glass doors opening to a patio and a console table in the hallway.
Bright white kitchen with stainless steel appliances and a dining nook beside large windows.
Bright kitchen with white cabinets, veined countertops, and a sunny dining nook by large windows.
Kitchen with white cabinets and stainless appliances, opening to a breakfast nook beside a large yard-facing window.
Dining nook with a white table, patterned chairs, and large windows overlooking the street.
Galley kitchen with white cabinets, veined counters, stainless steel appliances, and an arched opening.
Bedroom with an arched window, a bed, and a wall-mounted television.
Furnished bedroom with a large bed, pale gray bedding, and an arched upper window.
Bedroom with a white bed and dresser, wall-mounted television, and doorway to an attached bathroom.
Walk-in closet with clothing densely hung on two levels of rods.
Bathroom with a white vanity, tiled shower, and blue-and-white patterned floor.
Bathroom with a long white vanity, framed mirrors, patterned floor tile, and a bedroom visible through the doorway.
Furnished bedroom with a gray bed, black dresser, ceiling fan, and desk beside a window.
Bedroom with a pink-dressed bed, white wardrobe and dresser, and framed photos.
Bathroom with a white vanity, round mirror, toilet, and striped shower curtain.
Bathroom with patterned floor tile beside a bedroom with a white dresser and framed photos.
Covered backyard patio with a black grill, string lights, and white chairs beside a gravel yard.
Home’s rear exterior with a covered patio, string lights, and gravel landscaping.
Backyard patio with curved concrete walkway, gravel landscaping, and two chairs beside a stucco home.
Garage laundry area with washer, dryer, overhead cabinets, and a water heater.
Gray stucco home with a tiled roof, arched window, garage, and gravel landscaping.
Stucco home exterior with large windows, a shaded entry, and purple flowers in gravel landscaping.
Stucco home entrance with a black security screen door and walkway beside a wooden gate.
Floor plan showing three bedrooms, two bathrooms, living room, kitchen, dining area, and garage.
Courtesy of Compass, Brad Phillips Listing Contact: 602-686-0300 
For Sale

2135 E DANBURY Road

2135 E DANBURY Road, Phoenix, AZ 85022

$385,000
Move-In Ready charm with modern updates & PAID-OFF SOLAR! Welcome to this beautifully updated 3-bedroom, 2-bathroom home offering 1,140 square feet of comfortable living and thoughtful upgrades throughout! Bedroom 3 does not have a closet but closet furniture piece is attached to wall and conveys with home. Reverse osmosis (RO) system installed in 2025. The kitchen features convenient pull-out cabinet storage, making organization a breeze. Additional recent upgrades include a new water heater (2025), new refrigerator (2025), new washer (2026), fresh backyard rock landscaping (2026), and a new garage door opener and spring (2026).

3
beds

2
baths

1,140 Sq.Ft. LIVING AREA

3,454 Sq.Ft. lot

Brad Phillips

Brad Phillips

Features & Amenities

Interior

  • total bedrooms3
  • Total bathrooms2
  • full bathrooms2
  • Laundry room In Garage
  • Flooring Carpet, Laminate, Tile
  • APPLIANCES Dryer, Washer, Refrigerator, Built-in Microwave, Dishwasher, Disposal
  • other interior Features Quartz Countertops, High Speed Internet, Eat-in Kitchen, No Interior Steps, 3/4 Bath Master Bdrm

Area & Lot

  • Status For Sale
  • Living Area1,140 Sq.Ft.
  • Total Area1,140 Sq.Ft.
  • Lot Area3,454 Sq.Ft.
  • MLS® ID7092073
  • TypeResidential
  • YEAR BUILT2003
  • NeighborhoodPhoenix
  • Architecture StylesRanch
  • Elementary SchoolEcho Mountain Primary School
  • Middle SchoolVista Verde Middle School
  • High SchoolParadise Valley High School
  • School DistrictParadise Valley Unified District

Exterior

  • STORIES1
  • Garage Space2.0
  • water SourcePublic
  • roofTile, Concrete
  • lot featuresDesert Back, Desert Front, Auto Timer H 2 O Front, Auto Timer H 2 O Back
  • parkingGarage Door Opener, Direct Access, Attchd Gar Cabinets
  • HEAT TYPEElectric
  • AIR CONDITIONINGCentral Air, Ceiling Fan(s)
  • sewerPublic Sewer

Financial

  • Sales Price$385,000
  • Real Estate Tax $1,248/yr
  • HOA $166/3 mos
Single-story stucco home with a two-car garage, arched front window, and broad concrete driveway.

Schedule a Showing

I would love to show you this beautiful property. Please select your preferred date and time below. I will be in touch shortly to confirm your appointment.

Schedule a Showing

I would love to show you this beautiful property. Please select your preferred date and time below. I will be in touch shortly to confirm your appointment.

Thank you for your interest in 2135 E DANBURY Road, Phoenix, AZ 85022. We are reviewing your request and will be in touch shortly!

Mortgage Calculator

Estimate your monthly mortgage payment, including the principal and interest, property taxes, and HOA. Adjust the values to generate a more accurate rate.

All estimates are provided for informational purposes only. Actual amounts may vary.
$0,000 Your Payment 20 15 65
$0,000 Your Payment

Phoenix

Explore

Making Every Transaction Exceptional

Start your journey today with a trusted partner who truly understands your needs.

Follow Brad on Instagram