Search

Leave a Message

Thank you for your message. I will be in touch with you shortly.

18433 W SANNA Street
SEE ALL PHOTOS
18433 W SANNA Street
Sold

18433 W SANNA Street

18433 W SANNA Street, Waddell, AZ 85355

$400,000
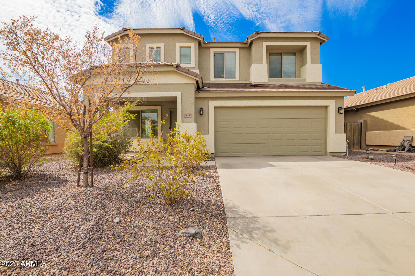
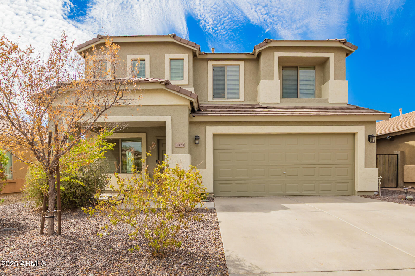
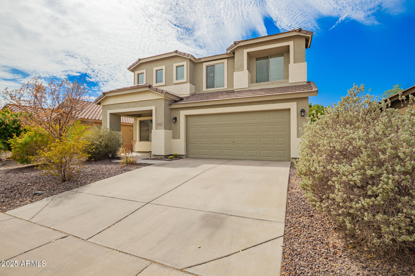
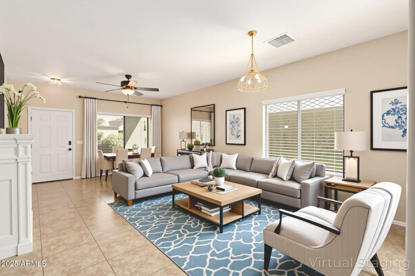
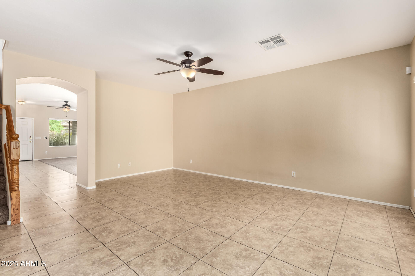
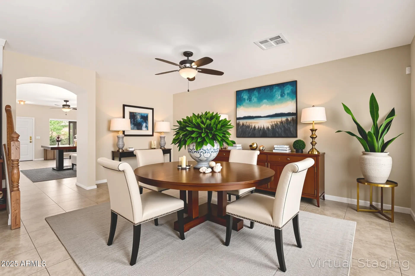
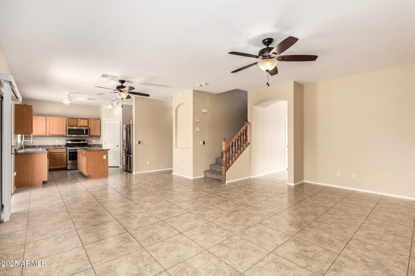
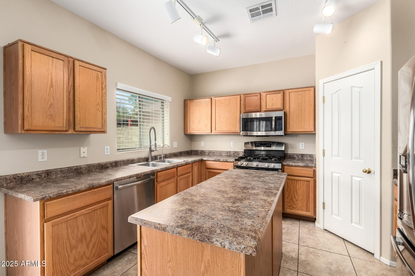
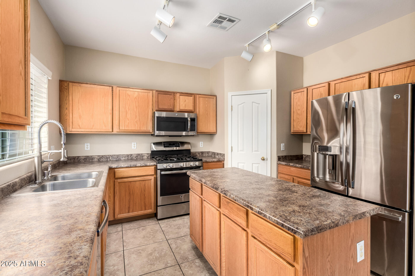
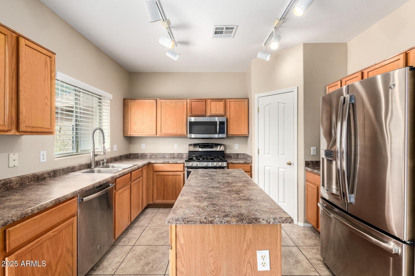
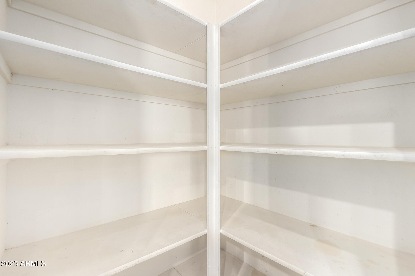
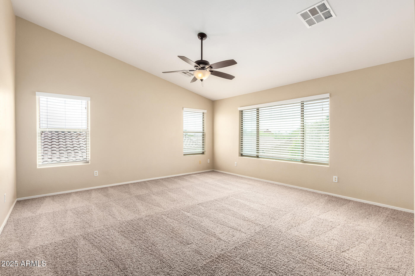
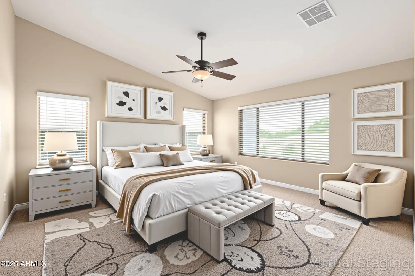
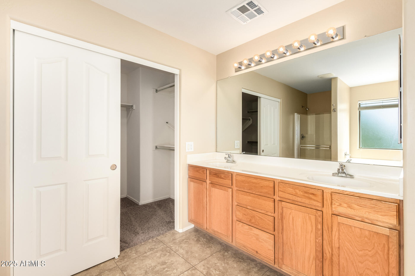
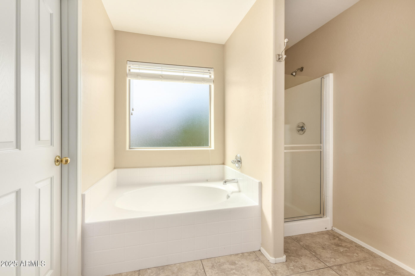
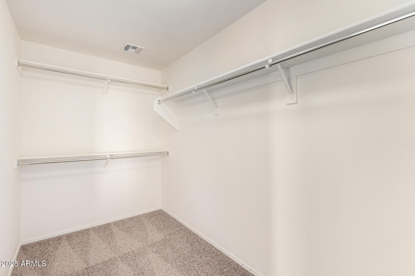
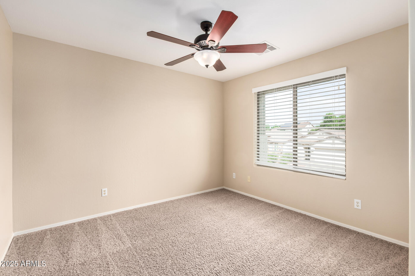
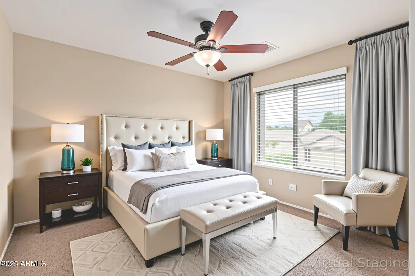
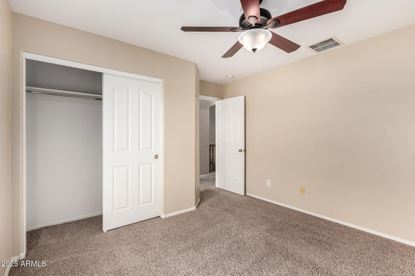
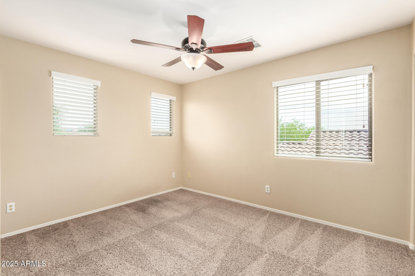
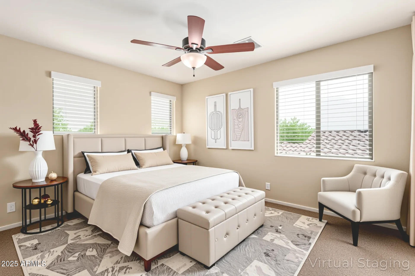
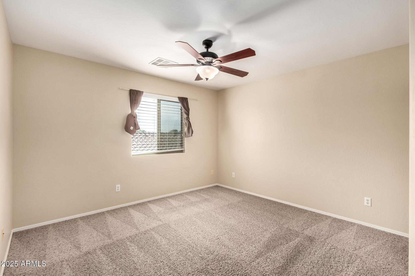
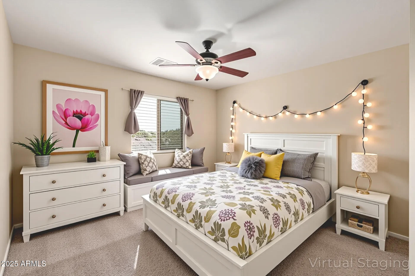
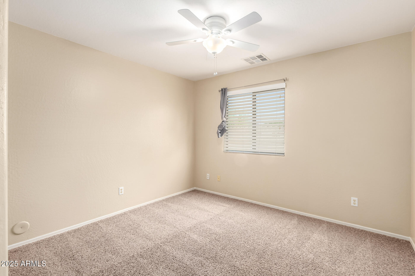
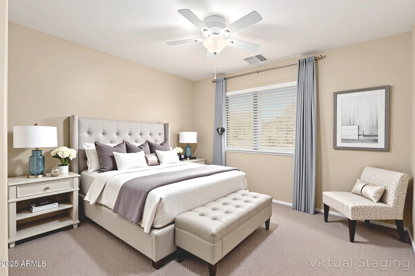
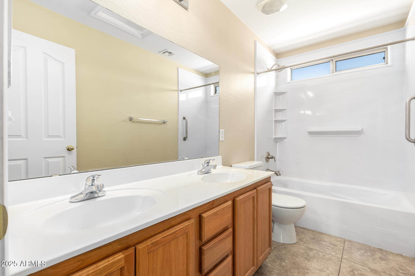
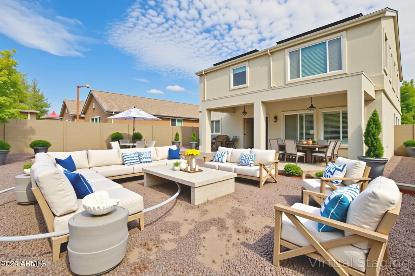
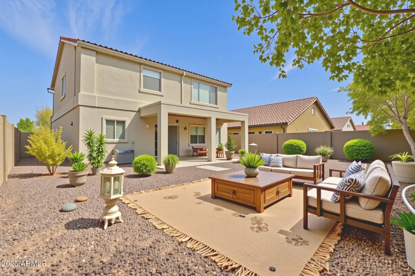
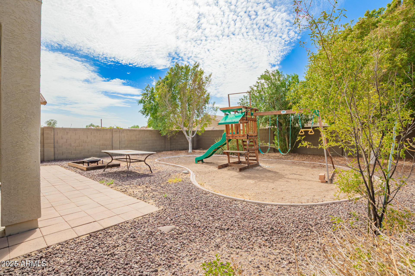
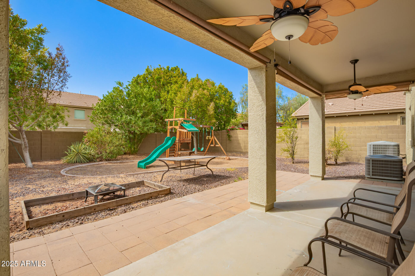
**2% CLOSING COST OFFERED W/ACCEPTABLE OFFER** Welcome to Cortessa, where this remarkable 5-bed, 2.5-bath home with OWNED SOLAR and NEW AC!! Low-care front yard, front porch, & a 3-car tandem garage are just the beginning. The inviting interior features a neutral palette, tons of natural light, and tile & soft carpet in all the right places. Great floor plan with a combined living & dining room, and an open-concept family room. The kitchen boasts SS appliances, a pantry, ample wood cabinetry, track lighting, and an island w/breakfast bar. Head upstairs to find the bedrooms, along with a cozy loft! The large main bedroom has a vaulted ceiling and an ensuite with dual sinks, separate tub/shower, & a walk-in closet. Check out the spacious pool sized backyard with a covered patio & a playset!

5
beds

3
baths

2,530 Sq.Ft. LIVING AREA

5,520 Sq.Ft. lot

Brad Phillips

Brad Phillips

Features & Amenities

Interior

  • total bedrooms5
  • Total bathrooms3
  • full bathrooms2
  • half bathroom1
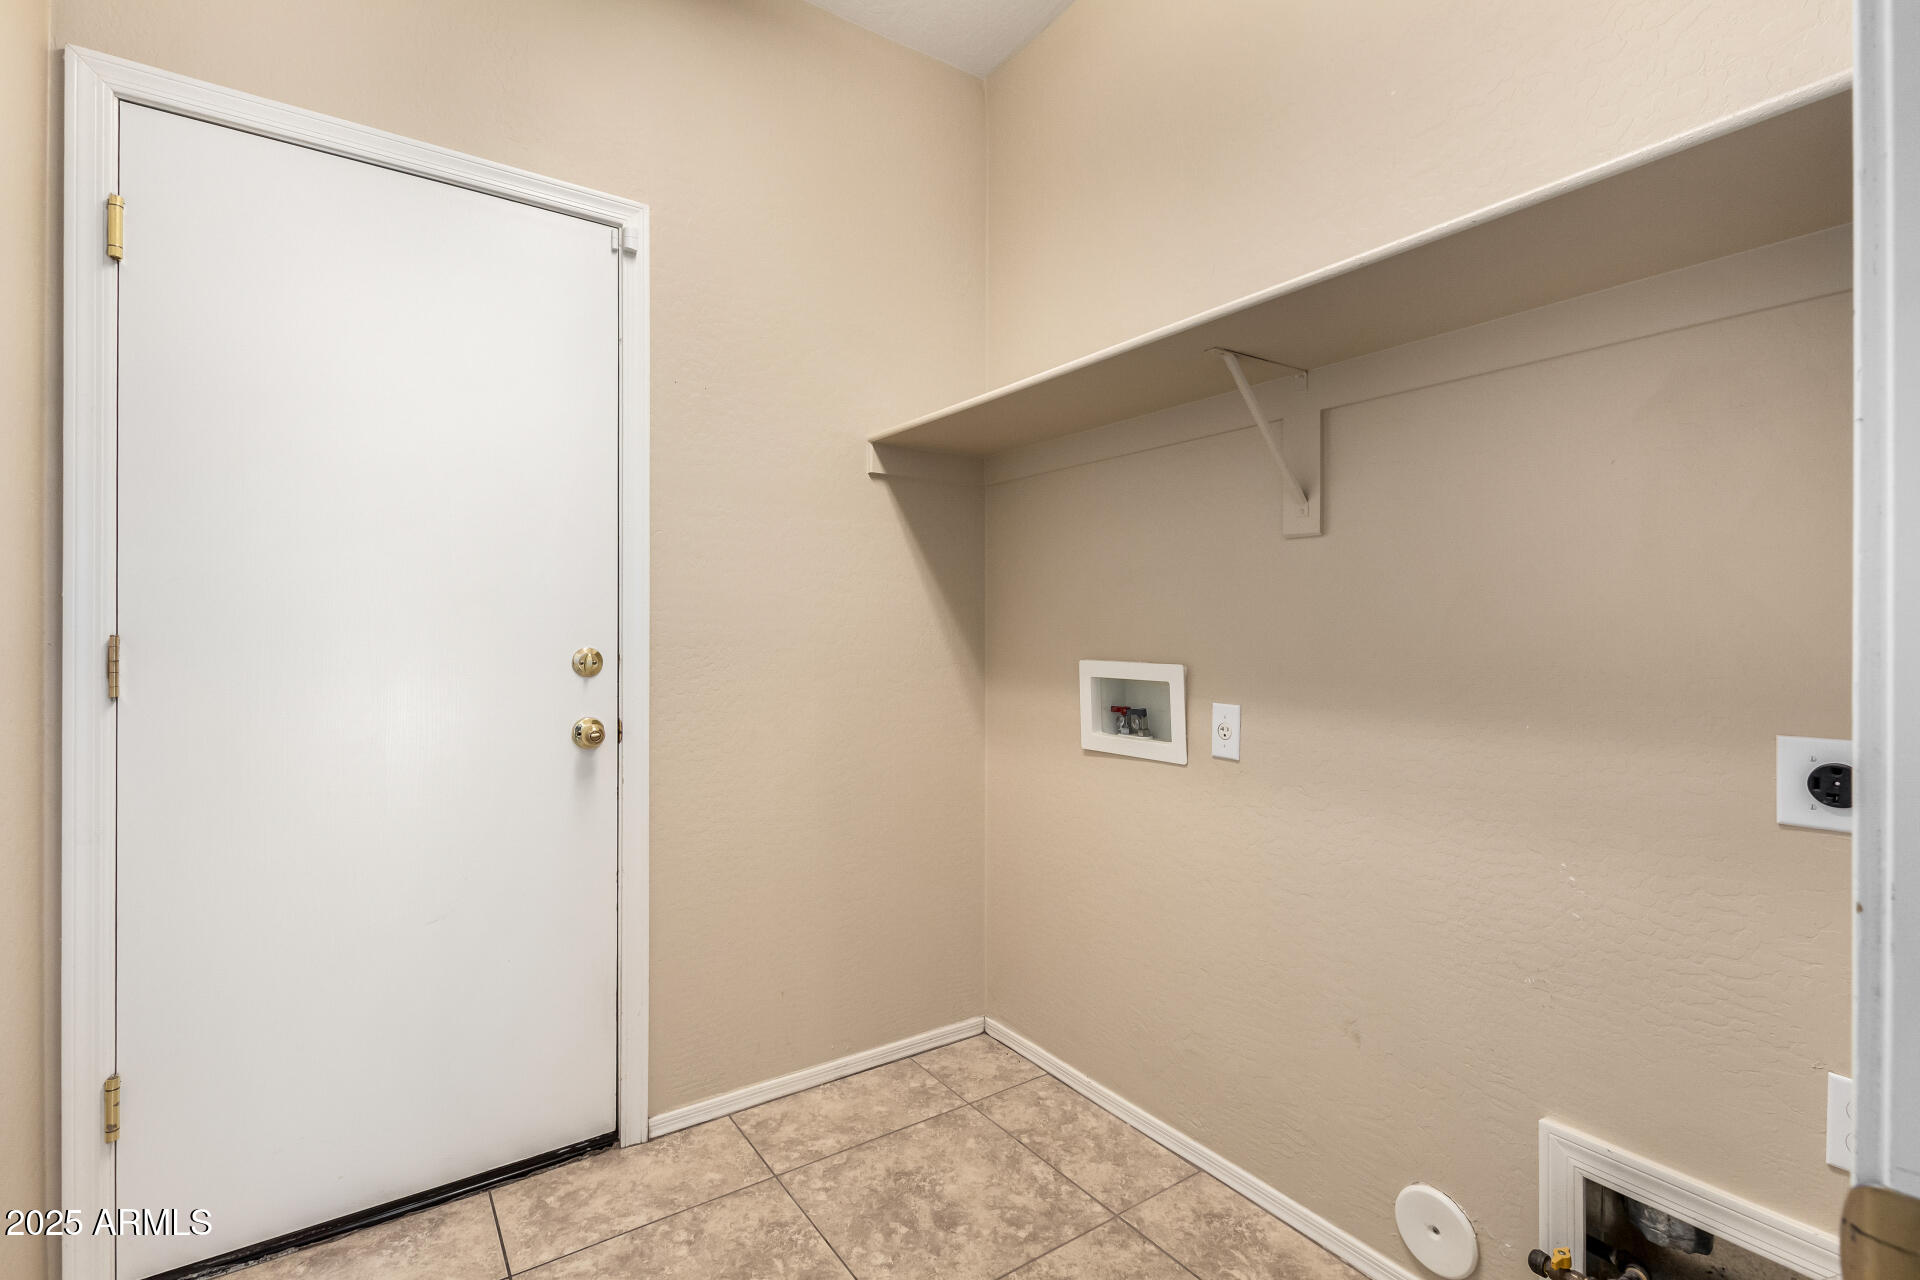
  • Laundry room Inside, Wshr/Dry Hook Up Only
  • Flooring Carpet, Tile
  • APPLIANCES Refrigerator, Built-in Microwave, Dishwasher, Disposal, Gas Range, Gas Oven
  • other interior Features High Speed Internet, Double Vanity, Upstairs, Eat-in Kitchen, 9 Flat Ceilings, Vaulted Ceiling(s), Kitchen Island, Pantry, Full Bth Master Bdrm, Separate Shwr Tub, Laminate Counters

Area & Lot

  • Status Sold
  • Living Area2,530 Sq.Ft.
  • Lot Area5,520 Sq.Ft.
  • MLS® ID6915178
  • TypeResidential
  • YEAR BUILT2006
  • Architecture StylesOther
  • Elementary SchoolMountain View
  • Middle SchoolMountain View
  • High SchoolShadow Ridge High School
  • School DistrictDysart Unified District

Exterior

  • STORIES2
  • Garage Space3.0
  • water SourcePvt Water Company
  • roofTile
  • lot featuresNorth/South Exposure, Sprinklers In Rear, Sprinklers In Front, Gravel/Stone Front, Gravel/Stone Back, Auto Timer H 2 O Front, Auto Timer H 2 O Back
  • parkingTandem Garage, Garage Door Opener, Direct Access
  • HEAT TYPENatural Gas
  • AIR CONDITIONINGCentral Air, Ceiling Fan(s)
  • sewerPublic Sewer

Financial

  • Sales Price$400,000
  • Real Estate Tax $1,368/yr
  • HOA $93/mo

Making Every Transaction Exceptional

Start your journey today with a trusted partner who truly understands your needs.

Follow Brad on Instagram