Search

Leave a Message

Thank you for your message. I will be in touch with you shortly.

1011 E BECKER Lane
1011 E BECKER Lane
1011 E BECKER Lane
1011 E BECKER Lane
1011 E BECKER Lane
1011 E BECKER Lane
1011 E BECKER Lane
1011 E BECKER Lane
1011 E BECKER Lane
1011 E BECKER Lane
1011 E BECKER Lane
1011 E BECKER Lane
1011 E BECKER Lane
1011 E BECKER Lane
1011 E BECKER Lane
1011 E BECKER Lane
1011 E BECKER Lane
1011 E BECKER Lane
1011 E BECKER Lane
1011 E BECKER Lane
1011 E BECKER Lane
1011 E BECKER Lane
1011 E BECKER Lane
1011 E BECKER Lane
1011 E BECKER Lane
1011 E BECKER Lane
1011 E BECKER Lane
1011 E BECKER Lane
1011 E BECKER Lane
1011 E BECKER Lane
1011 E BECKER Lane
SEE ALL PHOTOS
1011 E BECKER Lane
1011 E BECKER Lane
1011 E BECKER Lane
1011 E BECKER Lane
1011 E BECKER Lane
1011 E BECKER Lane
1011 E BECKER Lane
1011 E BECKER Lane
1011 E BECKER Lane
1011 E BECKER Lane
1011 E BECKER Lane
1011 E BECKER Lane
1011 E BECKER Lane
1011 E BECKER Lane
1011 E BECKER Lane
1011 E BECKER Lane
1011 E BECKER Lane
1011 E BECKER Lane
1011 E BECKER Lane
1011 E BECKER Lane
1011 E BECKER Lane
1011 E BECKER Lane
1011 E BECKER Lane
1011 E BECKER Lane
1011 E BECKER Lane
1011 E BECKER Lane
1011 E BECKER Lane
1011 E BECKER Lane
1011 E BECKER Lane
1011 E BECKER Lane
1011 E BECKER Lane
Sold

1011 E BECKER Lane

1011 E BECKER Lane, Phoenix, AZ 85020

$490,000

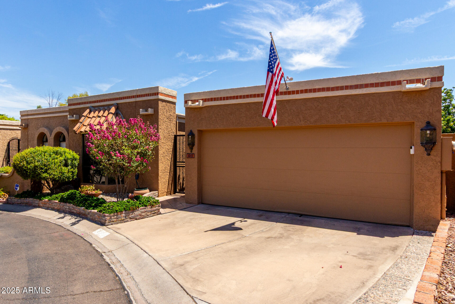
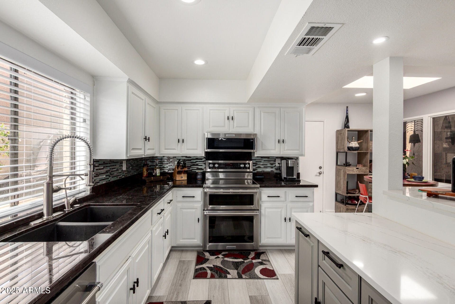
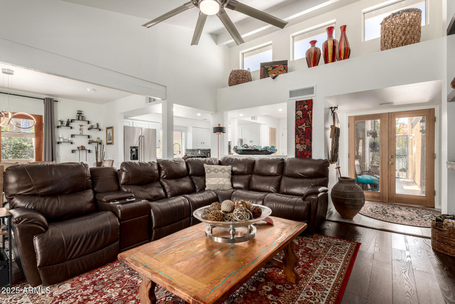
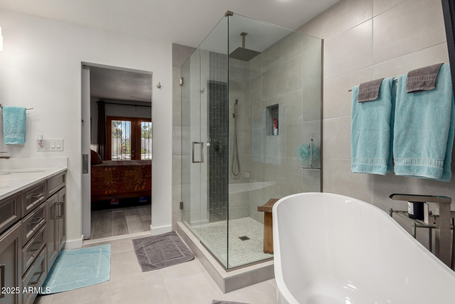
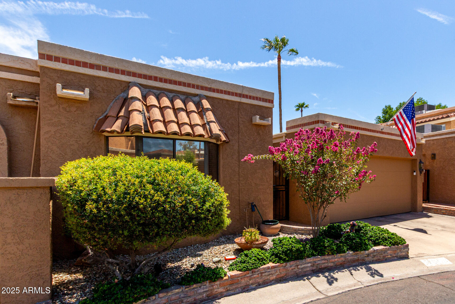
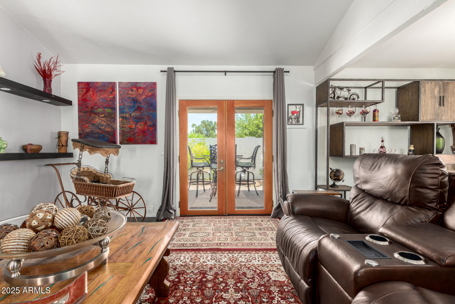
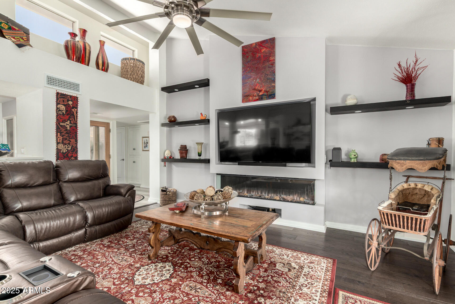
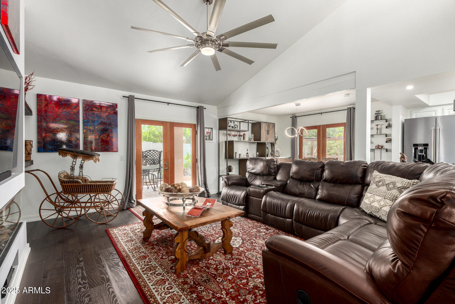
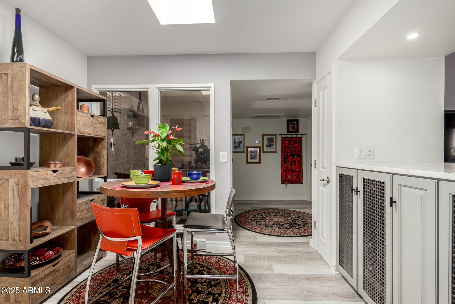
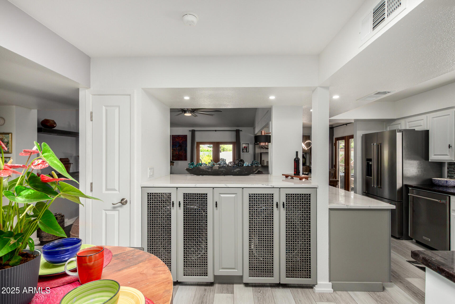
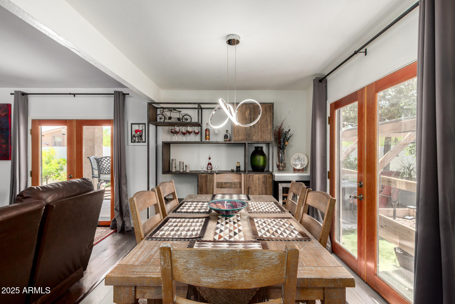
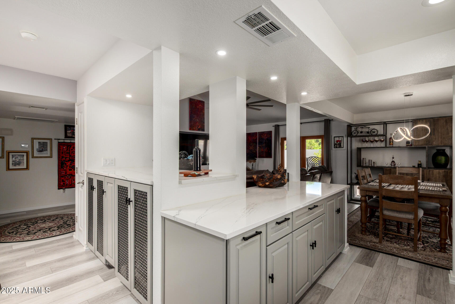
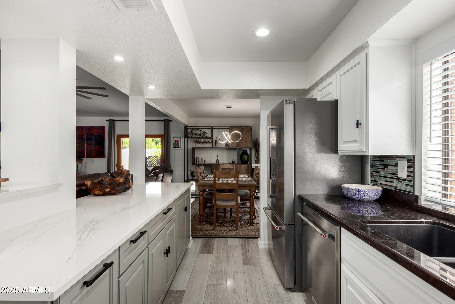
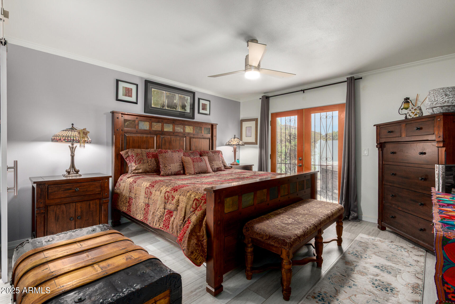
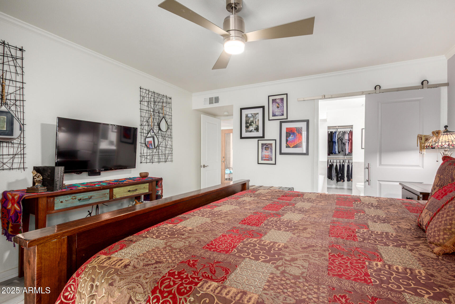
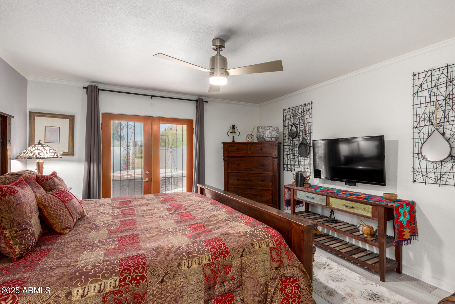
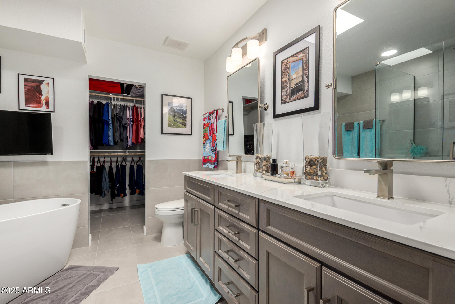

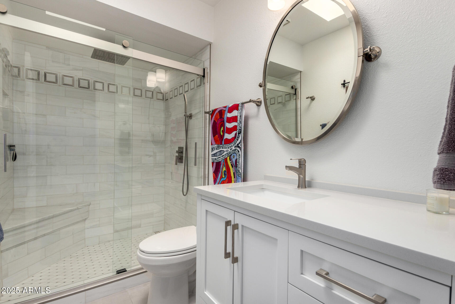
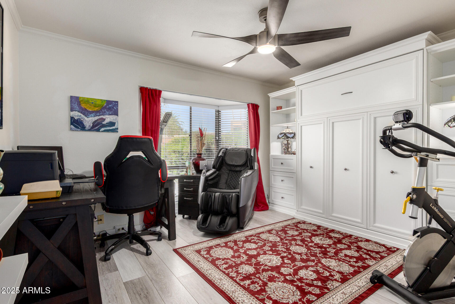
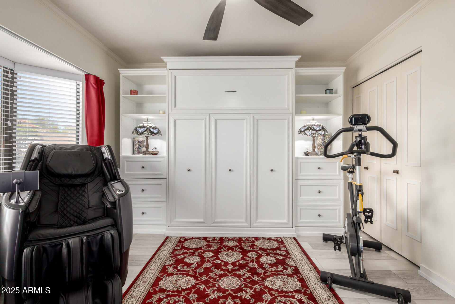
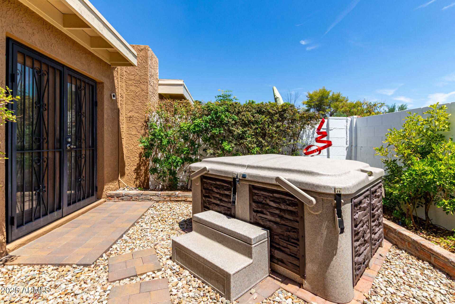
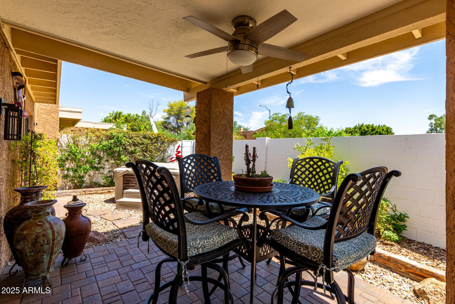
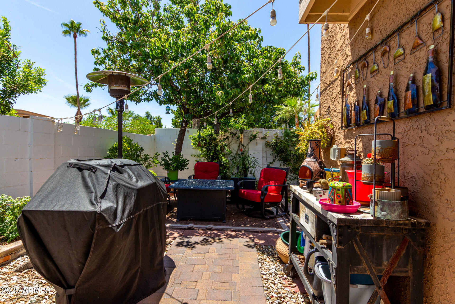
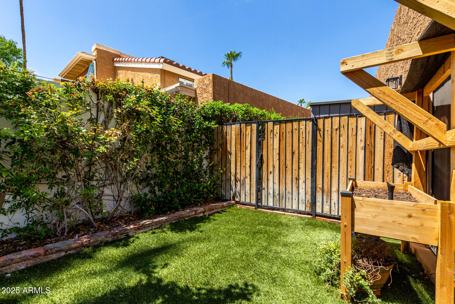

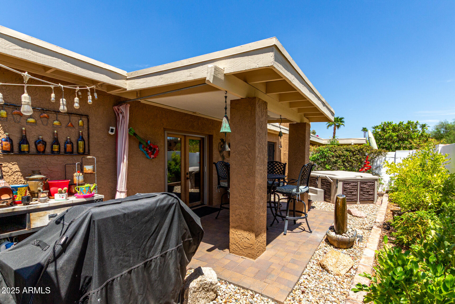
Complete remodel in Pointe Tapatio! 2-bed/2 bath home in a quiet cul-de-sac! Bright living areas featuring soaring vaulted ceilings, wood-look flooring & neutral colors. The pristine kitchen boasts a tray ceiling with recessed lighting, white cabinetry, tile backsplash, granite and quartz counters, and Kitchenaid appliances. Primary bedroom offering a private exit to the patio, a walk-in closet, and a bathroom with a dual-sink vanity and a separate shower & tub. Enjoy outdoor living in the backyard, complete with a paver covered patio. Pointe Tapatio offers 4 pools and a clubhouse.

2
beds

2
baths

1,384 Sq.Ft. LIVING AREA

3,400 Sq.Ft. lot

Brad Phillips

Brad Phillips

Features & Amenities

Interior

  • total bedrooms2
  • Total bathrooms2
  • Laundry room Inside
  • Flooring Laminate, Wood
  • Fireplace Living Room
  • APPLIANCES Dryer, Washer, Water Softener Owned, Refrigerator, Built-in Microwave, Dishwasher, Disposal
  • other interior Features High Speed Internet, Granite Counters, Double Vanity, No Interior Steps, Vaulted Ceiling(s), Pantry, Full Bth Master Bdrm, Separate Shwr Tub

Area & Lot

  • Status Sold
  • Living Area1,384 Sq.Ft.
  • Lot Area3,400 Sq.Ft.
  • MLS® ID6902568
  • TypeResidential
  • YEAR BUILT1984
  • Architecture StylesTerritorial/Santa Fe
  • View DescriptionMountain(s)
  • Elementary SchoolLarkspur Elementary School
  • Middle SchoolShea Middle School
  • High SchoolShadow Mountain High School
  • School DistrictParadise Valley Unified District

Exterior

  • STORIES1
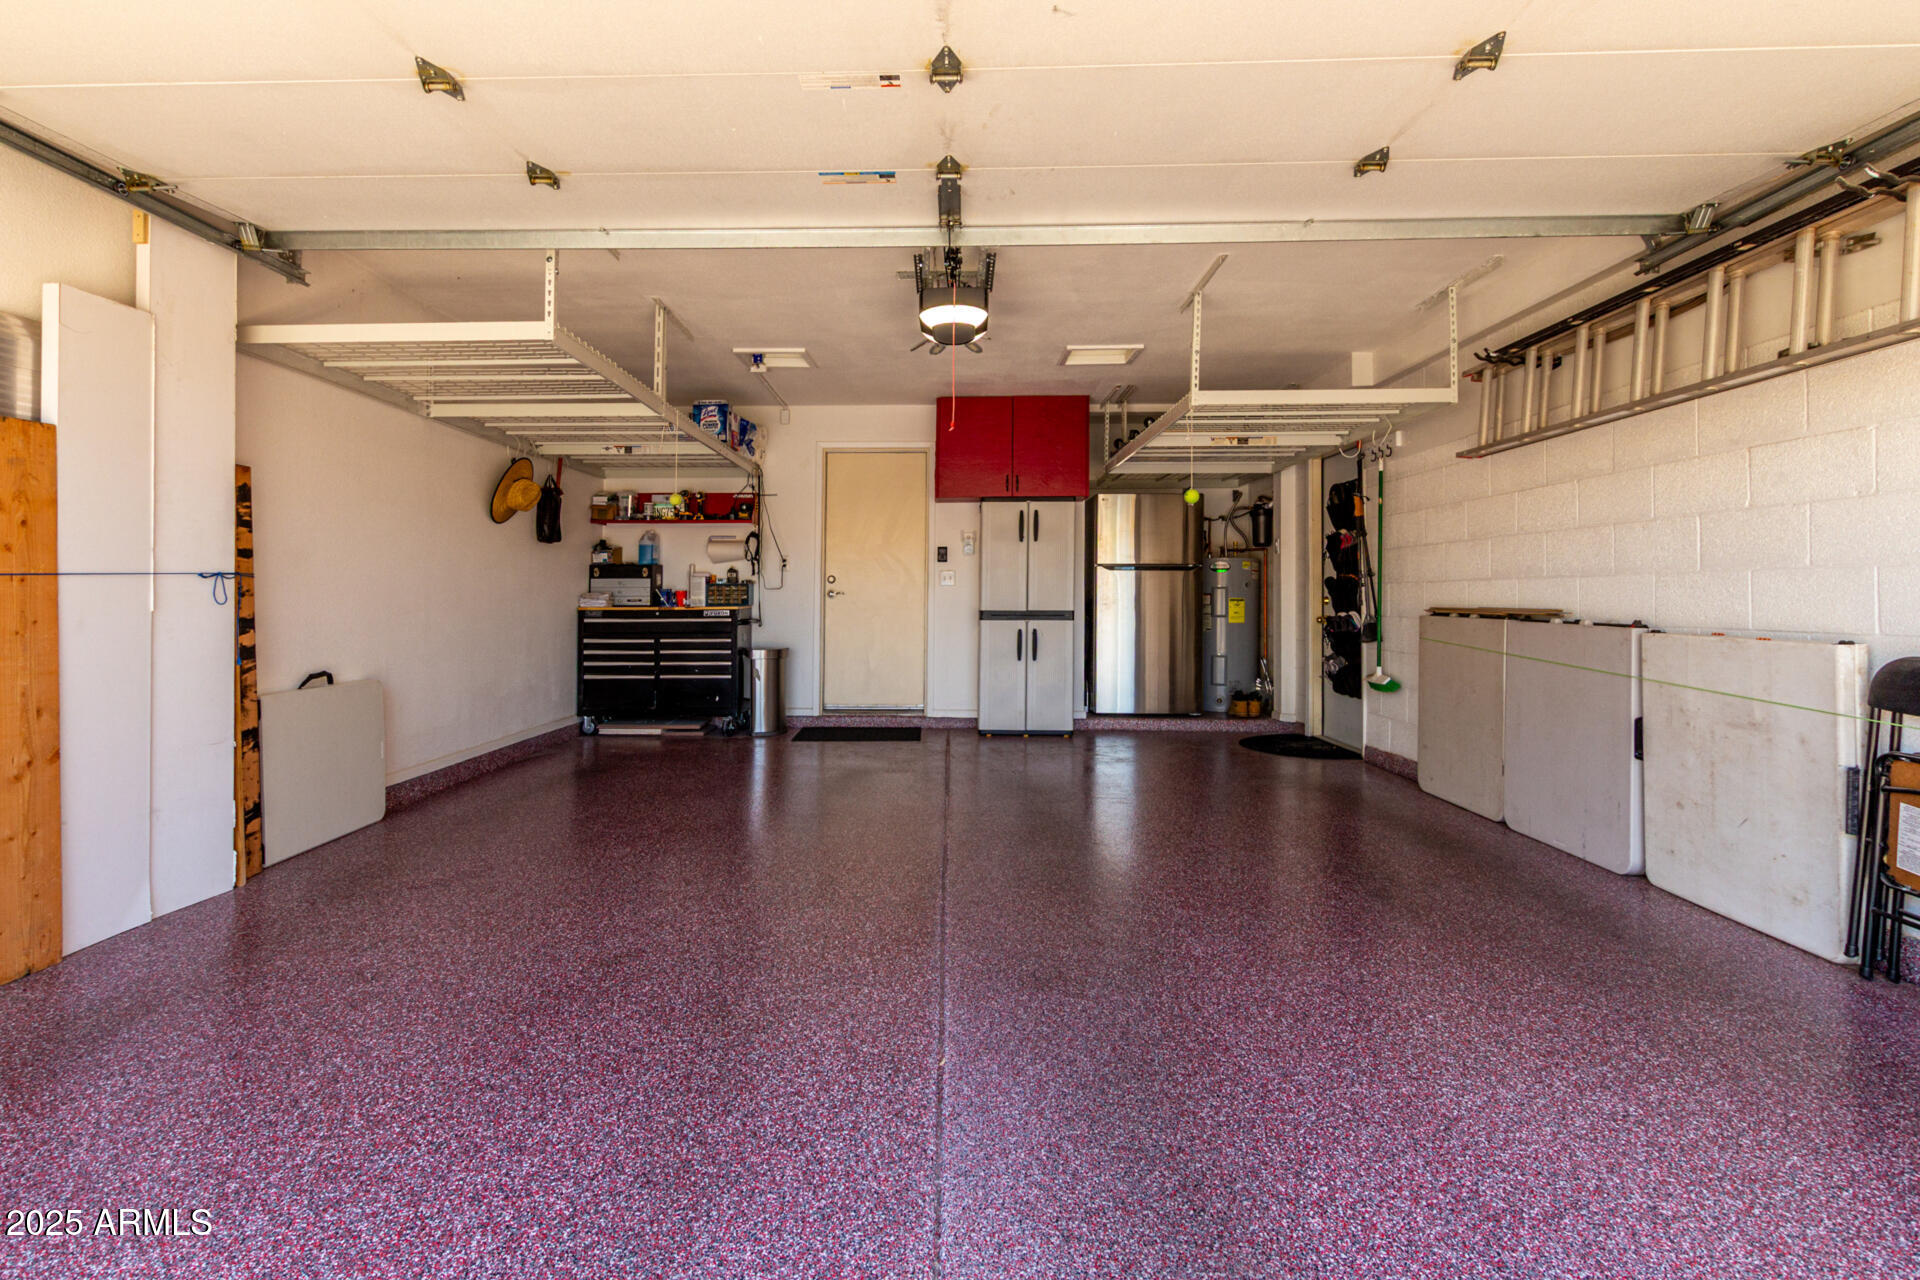
  • Garage Space2.0
  • water SourceCity Water
  • roofTile, Foam
  • lot featuresNorth/South Exposure, Desert Back, Desert Front, Cul-De-Sac, Synthetic Grass Back
  • parkingGarage Door Opener, Direct Access
  • HEAT TYPEElectric
  • AIR CONDITIONINGCentral Air, Ceiling Fan(s)
  • sewerPublic Sewer
  • Disability FeaturesLever Handles, Bath Lever Faucets

Financial

  • Sales Price$490,000
  • Real Estate Tax $1,580/yr
  • HOA $336/mo

Making Every Transaction Exceptional

Start your journey today with a trusted partner who truly understands your needs.

Follow Brad on Instagram